
Search results for "Technology's" in Home Design Ideas
 Leisure Design
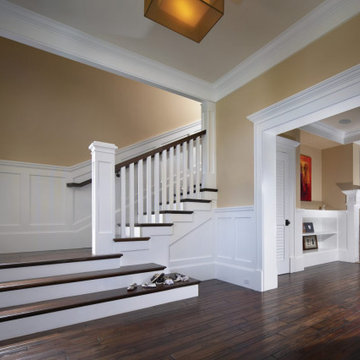
This shingle-style home was designed to take advantage of Southern California’s temperate climate and sunshine by creating an environmentally and technologically advanced residence using a traditional design language. Unseen from the street, photo-voltaic panels supply the majority of the home’s energy needs, including solar hot water and radiant heating. To maximize envelope performance the house is super-insulated and its façade is ventilated.
As is our practice on residences, we worked with the owners to develop spatial environments and interiors based on the family’s unique lifestyle.
 User
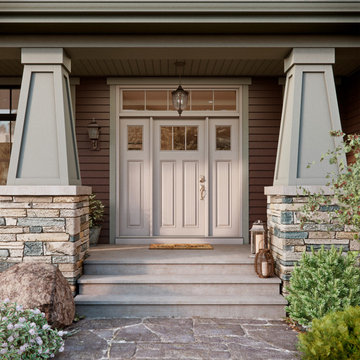
UserPly Gem Stone has a remarkable talent for setting the tone, defining the character of a building interior or exterior. Each piece shows nature’s finest hues, texture, and authentic details. Ply Gem Stone is a beautiful, reliable way to achieve this look for your home.
 Spire Integrated Systems Inc.
Photo by Beth Singer Photographer Inc.
Architect: Young & Young of Bloomfield Hills
Interior Design: Ann-Marie Anton – It’s Personal Design
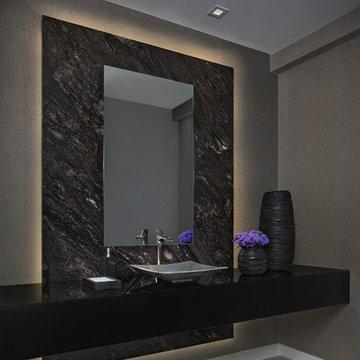
Home design - contemporary home design idea in Detroit
Home design - contemporary home design idea in Detroit
Find the right local pro for your project

 KohlMark Architects and Builders
The design of this home was driven by the owners’ desire for a three-bedroom waterfront home that showcased the spectacular views and park-like setting. As nature lovers, they wanted their home to be organic, minimize any environmental impact on the sensitive site and embrace nature.
This unique home is sited on a high ridge with a 45° slope to the water on the right and a deep ravine on the left. The five-acre site is completely wooded and tree preservation was a major emphasis. Very few trees were removed and special care was taken to protect the trees and environment throughout the project. To further minimize disturbance, grades were not changed and the home was designed to take full advantage of the site’s natural topography. Oak from the home site was re-purposed for the mantle, powder room counter and select furniture.
The visually powerful twin pavilions were born from the need for level ground and parking on an otherwise challenging site. Fill dirt excavated from the main home provided the foundation. All structures are anchored with a natural stone base and exterior materials include timber framing, fir ceilings, shingle siding, a partial metal roof and corten steel walls. Stone, wood, metal and glass transition the exterior to the interior and large wood windows flood the home with light and showcase the setting. Interior finishes include reclaimed heart pine floors, Douglas fir trim, dry-stacked stone, rustic cherry cabinets and soapstone counters.
Exterior spaces include a timber-framed porch, stone patio with fire pit and commanding views of the Occoquan reservoir. A second porch overlooks the ravine and a breezeway connects the garage to the home.
Numerous energy-saving features have been incorporated, including LED lighting, on-demand gas water heating and special insulation. Smart technology helps manage and control the entire house.
Greg Hadley Photography
 Sciame Homes
New construction beautiful 4BR/4.2BA home, excellent location near the north end. Modern design with open floor plan featuring great room, library, elevator, and chef’s kitchen with state-of-the-technology appliances and functionality. Master wing features sitting room, dual closets, and balcony. Loggia, cabana, 2 car garage, and pool.
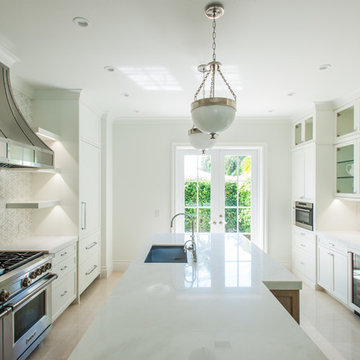 Sciame Homes
New construction beautiful 4BR/4.2BA home, excellent location near the north end. Modern design with open floor plan featuring great room, library, elevator, and chef’s kitchen with state-of-the-technology appliances and functionality. Master wing features sitting room, dual closets, and balcony. Loggia, cabana, 2 car garage, and pool.
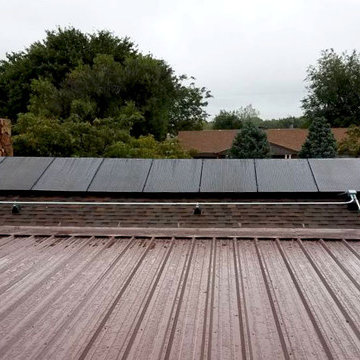
 Green Solar Technologies
Clyde from Portales, NM can produce his own electricity for his own home without relying on the utility company, while simultaneously saving money on his electricity costs, supporting U.S. jobs, and reducing his carbon footprint for a greener America. Way to go Clyde! Learn how Green Solar Technologies can help you save money on your electricity bill by clicking the link, get a quote today!

Sponsored
Fredericksburg, OH

High Point Cabinets
Columbus' Experienced Custom Cabinet Builder | 4x Best of Houzz Winner
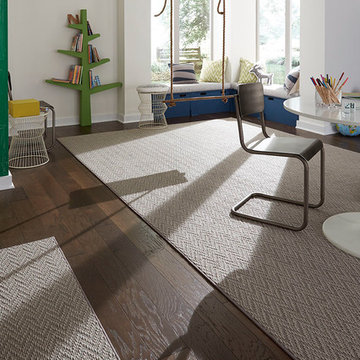
 Shaw Floors
Final Piece in Lady in Grey by Shaw Floors. Final Piece features a beautiful chevron pattern. Its delustered yarn comes in neutral colors and a luxuriously soft texture. This carpet is protected from everyday soiling and staining with Shaw’s
patented R2X® technology.

 IronStrike Stoves & Inserts
 New from the Elite® Series, the Ravenna™ CD insert puts the “aah” in ambiance with a beautiful flame presentation that’s amplified by reflective porcelain panels.
The Ravenna™ CD fireplace insert radiates style and warmth with dancing flames that fill the porcelain-lined firebox. Along with a stunning flame presentation that’s sure to get your attention, the Ravenna CD delivers on performance with a full-featured Total Comfort Control™ remote and variable-speed blower.
Aesthetics
State-of-the-art burn technology produces a vibrant flame that infuses your living space with warmth and ambiance.
Variety of face and media options are available to suit your style preferences.
Stylishly reflective porcelain firebox liners add visual impact to the flame presentation.
Approved for zero-clearance (metal) and masonry fireplaces.
Comfort
Wireless Total Comfort Control™ remote system provides precise heat control.
Electronic ignition system with battery backup—ignites and heats during a power outage.
Variable-speed, 155-CFM blower provides powerful and efficient warmth.
83-86% steady-state efficiency for even, continual heating.
Ease of Operation
From the convenience of your sofa, use your Total Comfort Control remote to adjust the room temperature around the exact area where you are relaxing.
Six heat and blower settings give you precise control to efficiently heat the space around you.
One-touch On/Off switch allows quick fire ignition and shutoff.
*Square-feet heating capacities are approximations only. Local conditions, such as elevation, wind, vent configuration and choice of fuel will affect overall appearance of the fire and heating performance. Performance can also vary with home design and insulation, climate, condition and type of fuel used, appliance location, burn rate, accessories chosen, chimney installation and how the appliance is operated.
 User
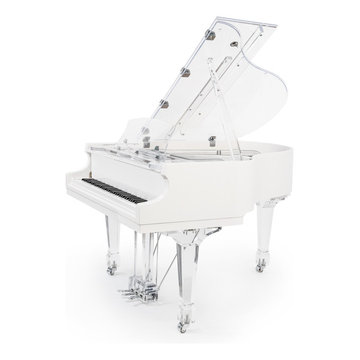
UserThe Aire came into existence organically from our in-depth understanding of the piano-building process. Innovative new materials and processes make what seemed impossible yesterday an exciting reality today. After extensive research and development, we give you the Aire. A transparent baby grand piano that is at once an embodiment of tradition and leap into the future. Our modern pianos are today’s treasures and tomorrow’s heirlooms.
A product of novel technology Aire fuses a traditional wood body of the piano with acrylic legs and lid resulting in a levitating grand piano that is magical and familiar.
A product of novel technology Aire fuses a traditional wood body of the piano with acrylic legs and lid resulting in a levitating grand piano that is magical and familiar.
Whether it is integrated into a traditional interior – our Mahogany Aire, or a super-modern condo on the 50th story of a sleek tower – our Matte Silver – there is Aire for whatever your heart desires.

 Haus Of Tre Li
OpenMove was created with versatility in mind and designed for everyday use, bringing you the best-in-class bone conduction technology, our signature open-ear design, and comfortable, safe listening at a cost-effective price.
7th Gen Bone Conduction Technology
6-Hour Battery Life
IP55 Water Resistant
Lightweight (29g)
Open-Ear Design
Unlike other headphones that cover your ears, ours leave your ears completely open for total awareness of surroundings for a safe and connected listening experience.
More Value, Less Spending
Inspired by athletes, designed for everyone. OpenMove’s advanced technology comes at a cost-effective price to fit every lifestyle and budget.
 Cabinet-S-Top

In this bathroom, a Medallion Gold Providence Vanity with Classic Paint Irish Crème was installed with Zodiaq Portfolio London Sky Corian on the countertop and on top of the window seat. A regular rectangular undermount sink with Vesi widespread lavatory faucet in brushed nickel. A Cardinal shower with partition in clear glass with brushed nickel hardware. Mansfield Pro-fit Air Massage bath and Brizo Transitional Hydrati shower with h2Okinetic technology in brushed nickel. Kohler Cimarron comfort height toilet in white.
 Hudson Valley Lighting
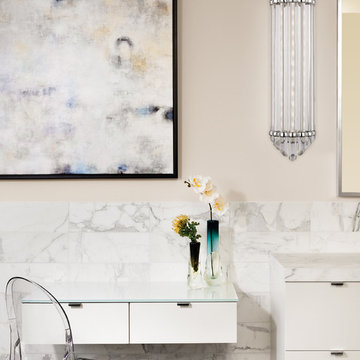
Fluted cast metalwork clasps Albion’s shimmering array of polished glass rods. The broad rods, beveled on each end, are arranged in tapering order before a glass diffuser. A powerful LED driver marries Albion’s twentieth century glamour with the energy-efficient technology of today.
Overall Dimensions: 4.25"Ext. x 6.5"W x 16.5"H


 The Englander Building Company

A savvy upgrade of a 1930’s fishing shack on Tomales Bay in Inverness.
The 700-square-foot rental cabin is envisioned as a cozy gentleman’s fishing cabin, reflecting the area’s nautical history, built to fit the context of its surroundings. The cottage is meant to feel like a snapshot in time, where bird watching and reading trump television and technology.
www.seastarcottage.com
Design and Construction by The Englander Building Company
Photography by David Duncan Livingston
 Sara Bederman Design

custom details, light oak, marble countertop, matte black faucet, miele, oak floors, rift cut, sub zero, waterfall countertop, white oak
Kitchen - contemporary galley light wood floor and beige floor kitchen idea in Toronto with an undermount sink, flat-panel cabinets, light wood cabinets, white backsplash, stainless steel appliances, an island and white countertops
Kitchen - contemporary galley light wood floor and beige floor kitchen idea in Toronto with an undermount sink, flat-panel cabinets, light wood cabinets, white backsplash, stainless steel appliances, an island and white countertops
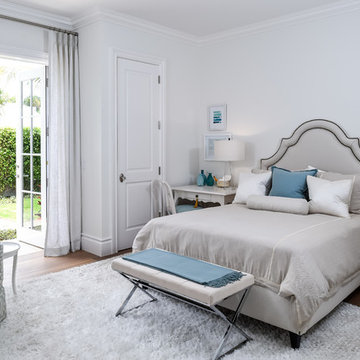 Sciame Homes
New construction beautiful 4BR/4.2BA home, excellent location near the north end. Modern design with open floor plan featuring great room, library, elevator, and chef’s kitchen with state-of-the-technology appliances and functionality. Master wing features sitting room, dual closets, and balcony. Loggia, cabana, 2 car garage, and pool.

 Steinberg Custom Designs
Kristina O'Brien
Eat-in kitchen - traditional eat-in kitchen idea in Portland Maine with a farmhouse sink, glass-front cabinets, white backsplash and stainless steel appliances
Eat-in kitchen - traditional eat-in kitchen idea in Portland Maine with a farmhouse sink, glass-front cabinets, white backsplash and stainless steel appliances

Sponsored
Sunbury, OH

J.Holderby - Renovations
Franklin County's Leading General Contractors - 2X Best of Houzz!
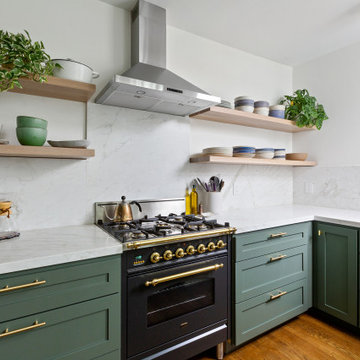
 ZEPHYR
Ombra is the perfect combination of form and function with its LumiLight LED Lighting, capacitive touch controls, and optional hybrid baffle filters. Ombra features a powerful 600-CFM blower with our exclusive Airflow Control Technology™ (ACT™) to meet local code requirements. Available in sleek black stainless steel and stainless steel.
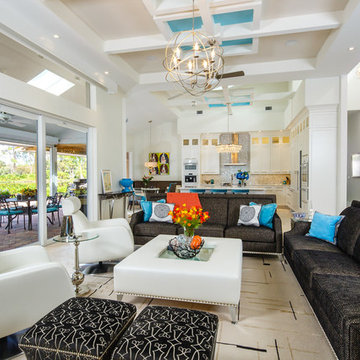
 Mercedes Courland Interiors
transitional renovation of a 4300 sf modern home that was built in the 1990's. It was terribly dated with lots of formica surfaces and awful space plans.
Every inch was redone to conform with latest updated materials and technology.. a beachy yet elegant theme with a modern overtone was created by Mercedes, using color and textures in a masterful way... The updated proportions give the space a new definition with a sculpted coffered ceiling, and open coffers to skylights in the kitchen.
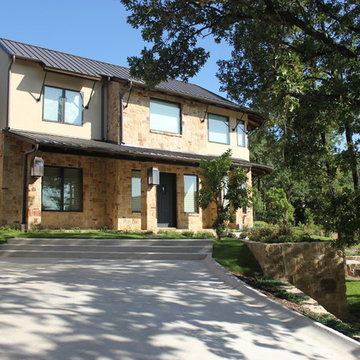
 Richard Drummond Davis Architects
Pella windows and doors were chosen for the energy-saving technology that makes a significant difference in both the home’s comfort and energy use. The extended eaves mounted on struts limit direct sunlight on the windows for most of the day.
47