
Search results for "Technology's" in Home Design Ideas
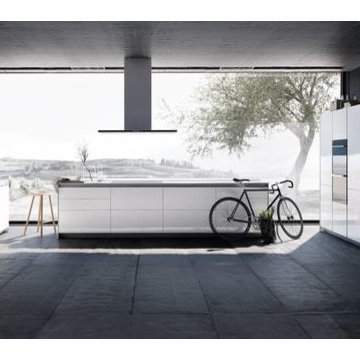
 SieMatic Montreal
SieMatic PURE / S1: This kitchen is there for all your senses. Its minimalistic design offers surprising inner values, unique options, and state-of-the-art technologies. To develop such kitchens – that is the goal of the engineers and designers who work for and with SieMatic.
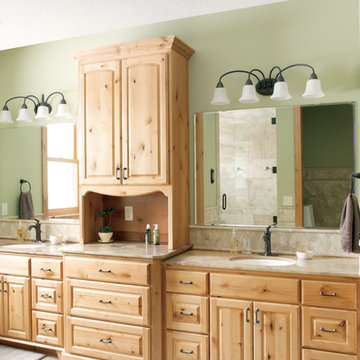
 Magnolia Design Center
Sometimes it’s the simple solutions, like this in-ceiling speaker, that really help complete a space. Minnesota
Example of a mountain style bathroom design in Minneapolis
Example of a mountain style bathroom design in Minneapolis
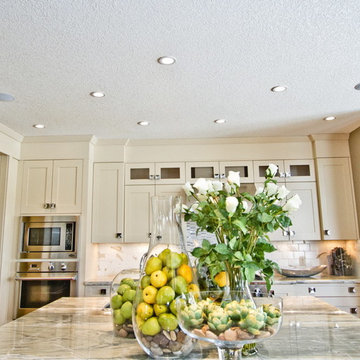
 PHI Systems Inc.
Inspiration for a large contemporary dark wood floor and brown floor kitchen remodel in Calgary with a double-bowl sink, shaker cabinets, white cabinets, granite countertops, stone tile backsplash, stainless steel appliances and an island
Find the right local pro for your project
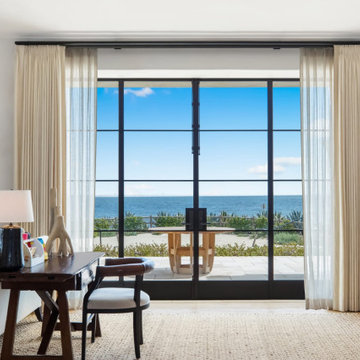
 Central Coast Audio Visual
Timeless Mediterranean design. Invisible technology. Smart home performance that’s light years ahead.
Living room - mediterranean living room idea in Santa Barbara with beige walls and a wall-mounted tv
Living room - mediterranean living room idea in Santa Barbara with beige walls and a wall-mounted tv
 Audio Visual Design Group
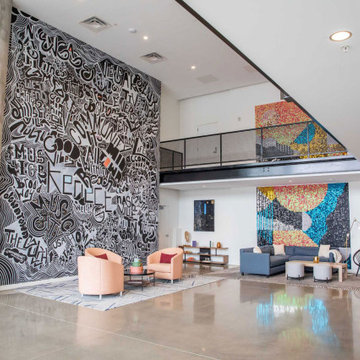
AVDG was selected as the technology partner for Kenect Nashville – a 20 story, 421-unit residential tower in Nashville, Tennessee. Opened in 2020, Kenect is an innovative apartment building that offers more than 16,000 square feet of amenity space, including coworking areas, conference rooms, private offices, a meditation room, jam room, and more.
AVDG handled the prewire installation throughout the building during its construction and outfitted the coworking and amenity areas with an extensive array of audio-visual technologies. Installed solutions included HD TVs, ceiling speakers, touchscreen controls, presentation systems, and other technologies throughout the building’s shared spaces.
 TLC Carpet One Floor and Home
Exclusively at TLC Carpet One & Floor in Craig, CO.
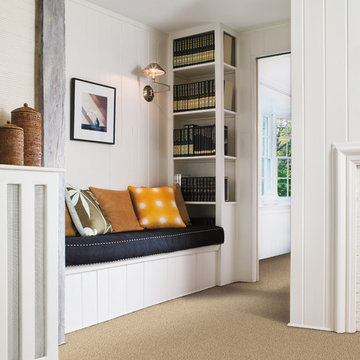
Innovia™ is Carpet One Floor & Home’s carpet collection made from a natural-based technology, combining softness with long-lasting beauty. Innovia™ carpet features built-in stain and soil protection that never washes or wears off and cleans with just water. It’s an ideal choice for consumers who desire incredible softness and performance in a moderately priced assortment.
 Quadra-Fire Wood & Pellet Stoves
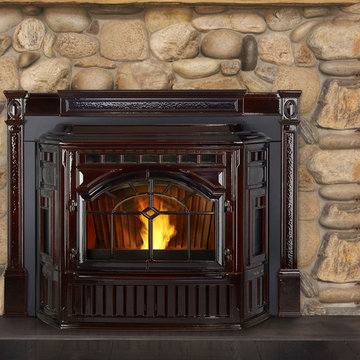
The new Mt. Vernon Insert with Efficient Energy (E2) technology is the most powerful and efficient insert ever designed by Quadra-Fire. E2 technology helps achieve 87% efficiency—saving money by burning less fuel. Plus E2 technology automatically adjusts the blower to maintain desired room temperatures. A 47 lb hopper and easy-clean cast iron firepot reduce maintenance efforts. And the Mt. Vernon E2 is the only product available with cast iron construction on all major components—proving it’s built to last.



 The Englander Building Company
A savvy upgrade of a 1930’s fishing shack on Tomales Bay in Inverness.
The 700-square-foot rental cabin is envisioned as a cozy gentleman’s fishing cabin, reflecting the area’s nautical history, built to fit the context of its surroundings. The cottage is meant to feel like a snapshot in time, where bird watching and reading trump television and technology.
www.seastarcottage.com
Design and Construction by The Englander Building Company
Photography by David Duncan Livingston
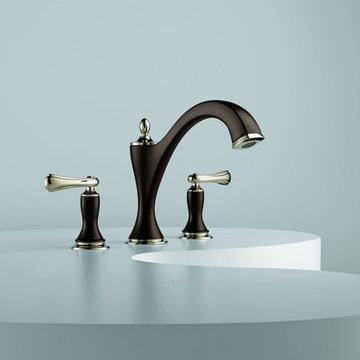
 Studio41 Home Design Showroom
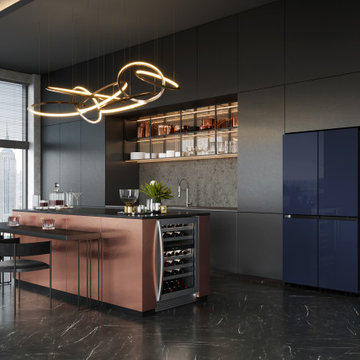
Charlotte infuses clean lines with classical elegance, deftly bridging the gap between traditional and modern design. The first collection available with our new Cocoa Bronze finish, the single-hole electronic lavatory features SmartTouchPlus™ Technology (allowing hands-free and touch activation), as well as TempIQ™, Brizo's new temperature-sensing technology. Charlotte’s bold symmetry and sumptuous details add an instant sophistication to any bath.
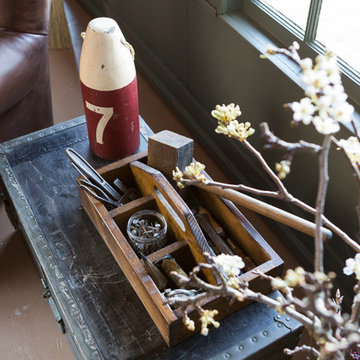 The Englander Building Company
A savvy upgrade of a 1930’s fishing shack on Tomales Bay in Inverness.
The 700-square-foot rental cabin is envisioned as a cozy gentleman’s fishing cabin, reflecting the area’s nautical history, built to fit the context of its surroundings. The cottage is meant to feel like a snapshot in time, where bird watching and reading trump television and technology.
www.seastarcottage.com
Design and Construction by The Englander Building Company
Photography by David Duncan Livingston
 The Englander Building Company
A savvy upgrade of a 1930’s fishing shack on Tomales Bay in Inverness.
The 700-square-foot rental cabin is envisioned as a cozy gentleman’s fishing cabin, reflecting the area’s nautical history, built to fit the context of its surroundings. The cottage is meant to feel like a snapshot in time, where bird watching and reading trump television and technology.
www.seastarcottage.com
Design and Construction by The Englander Building Company
Photography by David Duncan Livingston
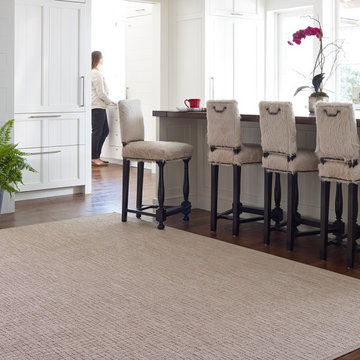
 Shaw Floors
Real Achievement in Stucco by Shaw Floors. A member of our Life Happens collection, Real Achievement features our LifeGuard backing that’s waterproof. Yes, waterproof! And with the added protection of Shaw’s R2X stain & soil technology, it’s ready for the life that happens on your floor.

Sponsored
Sunbury, OH

J.Holderby - Renovations
Franklin County's Leading General Contractors - 2X Best of Houzz!
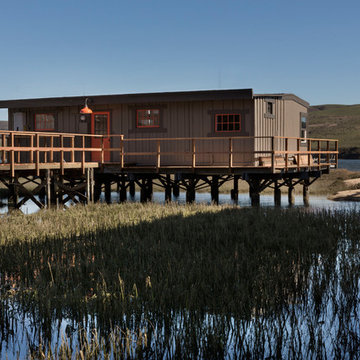 The Englander Building Company
A savvy upgrade of a 1930’s fishing shack on Tomales Bay in Inverness.
The 700-square-foot rental cabin is envisioned as a cozy gentleman’s fishing cabin, reflecting the area’s nautical history, built to fit the context of its surroundings. The cottage is meant to feel like a snapshot in time, where bird watching and reading trump television and technology.
www.seastarcottage.com
Design and Construction by The Englander Building Company
Photography by David Duncan Livingston
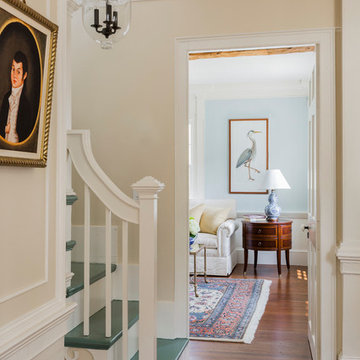
 Wilson Kelsey Design
WKD’s design specialty in quality historic preservation ensured that the integrity of this home’s interior and exterior architecture was kept intact. The design mission was to preserve, restore and renovate the home in a manner that celebrated its heritage, while recognizing and accommodating today’s lifestyle and technology. Drawing from the home’s original details, WKD re-designed a friendly entry (including the exterior landscape approach) and kitchen area, integrating it into the existing hearth room. We also created a new stair to the second floor, eliminating the small, steep winding stair. New colors, wallpaper, furnishings and lighting make for a family friendly, welcoming home.
The project has been published several times. Click below to read:
October 2014 Northshore Magazine
Spring 2013 Kitchen Trends Magazine
Spring 2013 Bathroom Trends Magazine
Photographer: MIchael Lee
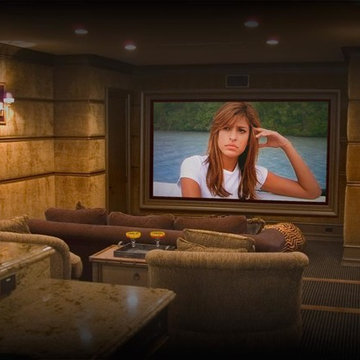
 WIRED Technologies Group
This room was build completely custom for the space. All wall panels, millwork and even the furniture was built for this room. The room features a 7.1 Digital Audio system and a 120" Front projection screen.
 The Englander Building Company
A savvy upgrade of a 1930’s fishing shack on Tomales Bay in Inverness.
The 700-square-foot rental cabin is envisioned as a cozy gentleman’s fishing cabin, reflecting the area’s nautical history, built to fit the context of its surroundings. The cottage is meant to feel like a snapshot in time, where bird watching and reading trump television and technology.
www.seastarcottage.com
Design and Construction by The Englander Building Company
Photography by David Duncan Livingston

Sponsored
Sunbury, OH
J.Holderby - Renovations
Franklin County's Leading General Contractors - 2X Best of Houzz!
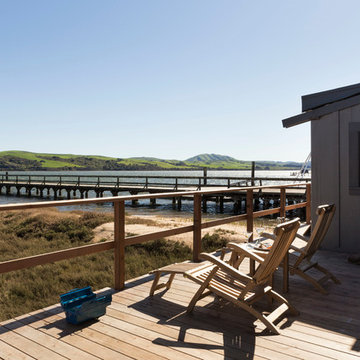 The Englander Building Company
A savvy upgrade of a 1930’s fishing shack on Tomales Bay in Inverness.
The 700-square-foot rental cabin is envisioned as a cozy gentleman’s fishing cabin, reflecting the area’s nautical history, built to fit the context of its surroundings. The cottage is meant to feel like a snapshot in time, where bird watching and reading trump television and technology.
www.seastarcottage.com
Design and Construction by The Englander Building Company
Photography by David Duncan Livingston
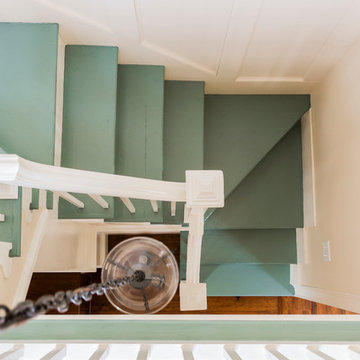 Wilson Kelsey Design
WKD’s design specialty in quality historic preservation ensured that the integrity of this home’s interior and exterior architecture was kept intact. The design mission was to preserve, restore and renovate the home in a manner that celebrated its heritage, while recognizing and accommodating today’s lifestyle and technology. Drawing from the home’s original details, WKD re-designed a friendly entry (including the exterior landscape approach) and kitchen area, integrating it into the existing hearth room. We also created a new stair to the second floor, eliminating the small, steep winding stair. New colors, wallpaper, furnishings and lighting make for a family friendly, welcoming home.
The project has been published several times. Click below to read:
October 2014 Northshore Magazine
Spring 2013 Kitchen Trends Magazine
Spring 2013 Bathroom Trends Magazine
Photographer: MIchael Lee
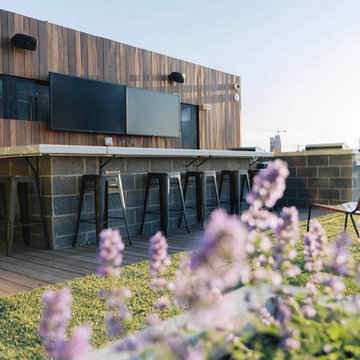 Audio Visual Design Group
AVDG was selected as the technology partner for Kenect Nashville – a 20 story, 421-unit residential tower in Nashville, Tennessee. Opened in 2020, Kenect is an innovative apartment building that offers more than 16,000 square feet of amenity space, including coworking areas, conference rooms, private offices, a meditation room, jam room, and more.
AVDG handled the prewire installation throughout the building during its construction and outfitted the coworking and amenity areas with an extensive array of audio-visual technologies. Installed solutions included HD TVs, ceiling speakers, touchscreen controls, presentation systems, and other technologies throughout the building’s shared spaces.
43