
Search results for "Technology centric environment" in Home Design Ideas
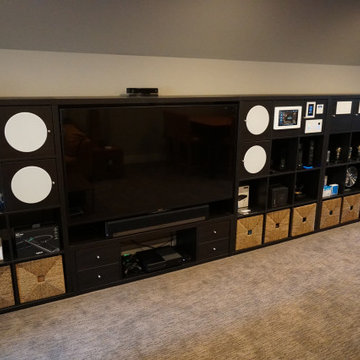
 Sound Technology Group
This is the Sound Technology Group private design studio where we work with our clients to understand and design the technology plan for their estates. Clients love the space since they are able to experience the technologies that we sell and integrate.
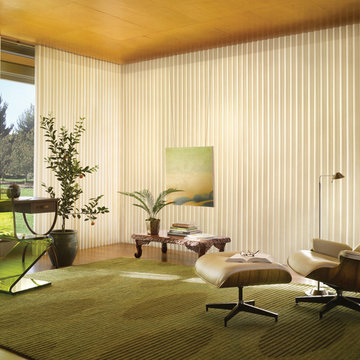
 Accent Window Fashions LLC
Hunter Douglas PowerGlide® 2.1 with Platinum™ Technology
Hunter Douglas Luminette® Modern Draperies with PowerGlide® 2.1 Platinum™ Technology
Operating Systems: PowerGlide 2.1 with Platinum Technology
Room: Den
Room Styles: Eclectic, Contemporary, Transitional
Available from Accent Window Fashions LLC
Hunter Douglas Showcase Priority Dealer
Hunter Douglas Certified Installer
#Hunter_Douglas #Luminette #Modern_Draperies #PowerGlide #Platinum #Technology #Platinum_Technology #Remote_Control #Motorized_Window_Blinds #Eclectic #Contemporary #Transitional #Den #Den_Ideas #Window_Covering #Window_Treatments #HunterDouglas #Accent_Window_Fashions
Copyright 2001-2013 Hunter Douglas, Inc. All rights reserved.

 Integrated Smart Technologies, Inc.
Example of a large classic enclosed carpeted home theater design in Grand Rapids with beige walls and a projector screen
Find the right local pro for your project
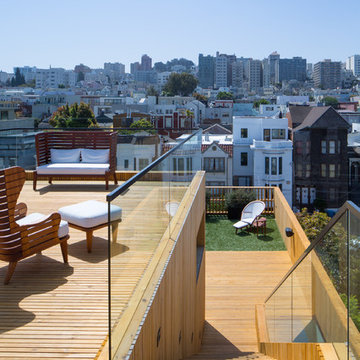
 Larson Shores Architects
In collaboration with M-Projects, Larson Shores worked as architect of record with Amir Mortazavi to renovate and expand an existing two story home by adding two additional levels capturing views of the Golden Gate Bridge, downtown San Francisco, and the Pacific Heights Neighborhood.
Light, both natural and created, envelopes each room where open spaces flow seamlessly between the outdoors and the interior. The home, with a panoramic roof-top deck, is a contemporary showpiece built with exacting precision. The use of natural materials and the highest end finishes create a warm, inspiring environment in which art and technology blend.
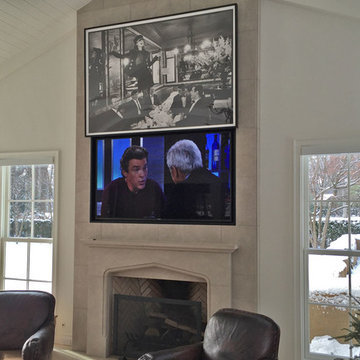
 Spire Integrated Systems Inc.
Why have technology exposed when not in use? Our hidden technology solutions seamlessly integrate audio and video into any space without detracting from your room's decor. With a click of button, you can easily transition your living room into a theater room; shades automatically go down to block harsh light and the artwork rises to reveal your TV.

 Aurora Technology
Example of a large urban single-wall concrete floor and gray floor seated home bar design in Omaha with open cabinets, brick backsplash, medium tone wood cabinets and granite countertops

 J Design Group - Interior Designers Miami - Modern
Aventura Magazine said:
In the master bedroom, the subtle use of color keeps the mood serene. The modern king-sized bed is from B@B Italia. The Willy Dilly Lamp is by Ingo Maurer and the white Oregani linens were purchased at Luminaire.
In order to achieve the luxury of the natural environment, she extensively renovated the front of the house and the back door area leading to the pool. In the front sections, Corredor wanted to look out-doors and see green from wherever she was seated.
Throughout the house, she created several architectural siting areas using a variety of architectural and creative devices. One of the sting areas was greatly expanded by adding two marble slabs to extend the room, which leads directly outdoors. From one door next to unique vertical shelf filled with stacked books. Corredor and her husband can pass through paradise to a bedroom/office area.

Sponsored
Sunbury, OH

J.Holderby - Renovations
Franklin County's Leading General Contractors - 2X Best of Houzz!

 TYM Smart Homes & Home Theaters
Featured in the 2018 Salt Lake Parade of Homes, The Holladay Cinema is an open concept home theater with state-of-the-art technology and a giant 16-foot wide screen. Tym crafted a custom fiber optic star ceiling with mural.
At CES 2018, in Las Vegas, the Consumer Technology Association award Tym "Home Theater/Media Room of the Year (up to $50K).
photo by: Brad Montgomery

 Altura Architects
The main level at this modern farmhouse has a great room and den bookended by stone fireplaces. The kitchen is at the center of the main living spaces where we designed multiple islands for smart base cabinet storage which still allows visual connection from the kitchen to all spaces. The open living spaces serve the owner’s desire to create a comfortable environment for entertaining during large family gatherings. There are plenty of spaces where everyone can spread out whether it be eating or cooking, watching TV or just chatting by the fireplace. The main living spaces also act as a privacy buffer between the master suite and a guest suite.
Photography by Todd Crawford.
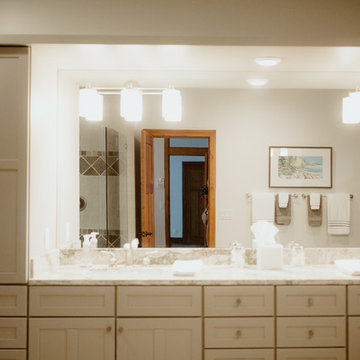
 Spire North
When integrating technology into this Northern Michigan home in Torch Lake, Spire embraced the ‘Up North’ design and made sure the technology did not compromise the aesthetic of the home. The homeowners enjoy the complete control of their home technology using the Savant Control System. Photos by Jessie Zevalkink.
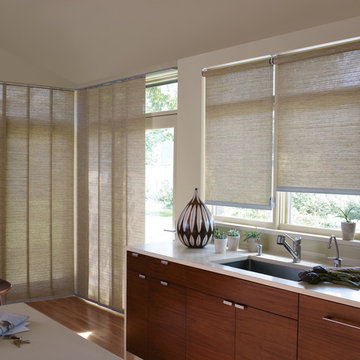 Accent Window Fashions LLC
Hunter Douglas PowerGlide® 2.1 with Platinum™ Technology
Hunter Douglas Alustra® Woven Textures® Roller Shades with Chelsea™ PowerGlide 2.1 with Platinum Technology
Operating Systems: Chelsea PowerGlide 2.1 with Platinum Technology
Room: Kitchen
Room Styles: Transitional
Available from Accent Window Fashions LLC
Hunter Douglas Showcase Priority Dealer
Hunter Douglas Certified Installer
#Hunter_Douglas #Alustra #Woven_Textures #Roller_Shades #Chelsea #PowerGlide #Platinum_Technology #Remote_Control #Motorized_Window_Blinds #Kitchen #Kitchen_Ideas #Transitional #Window_Coverings #Window_Treatments #HunterDouglas #Accent_Window_Fashions
Copyright 2001-2013 Hunter Douglas, Inc. All rights reserved.
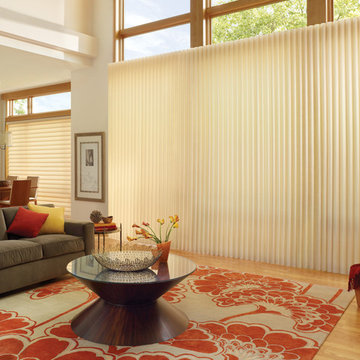 Accent Window Fashions LLC
Hunter Douglas PowerGlide® 2.1 with Platinum™ Technology
Hunter Douglas Vignette® Counterparts® (Vignette® Modern Roman Shades and Luminette® Modern Draperies)
Fabric: Satin Weave
Color: Jasmine
Operating Systems:
PowerGlide 2.1 with Platinum Technology
PowerRise 2.1 with Platinum Technology
Room: Living Room
Room Styles: Contemporary, Eclectic, Transitional
Available from Accent Window Fashions LLC
Hunter Douglas Showcase Priority Dealer
Hunter Douglas Certified Installer
#Hunter_Douglas #Vignette #Counterparts #Modern #Roman_Shades #Luminette #Modern_Draperies #PowerGlide #Platinum_Technology #Remote_Control #Motorized_Window_Blinds #Window_Coverings. #Window_Treatments #HunterDouglas #Accent_Window_Fashions
Copyright 2001-2013 Hunter Douglas, Inc. All rights reserved.
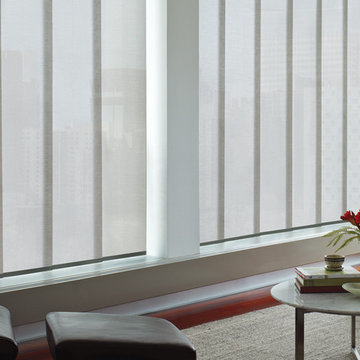 Accent Window Fashions LLC
Hunter Douglas PowerGlide® 2.1 with Platinum™ Technology
Hunter Douglas Skyline® Gliding Window Panels with PowerGlide® 2.1 Platinum™ Technology
Material: Catalina 5%
Color: Oyster
Available from Accent Window Fashions LLC
Hunter Douglas Showcase Priority Dealer
Hunter Douglas Certified Installer
#Hunter_Douglas #Skyline #Gliding #Window_Panels #PowerGlide #Platinum #Technology #Platinum_Technology #Remote_Control #Motorized_Window_Blinds #Window_Coverings. #Window_Treatments #HunterDouglas #Accent_Window_Fashions
Copyright 2001-2013 Hunter Douglas, Inc. All rights reserved.
Sponsored
Sunbury, OH
J.Holderby - Renovations
Franklin County's Leading General Contractors - 2X Best of Houzz!
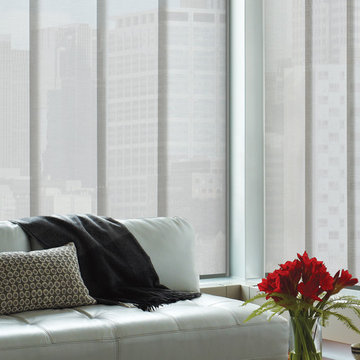 Accent Window Fashions LLC
Hunter Douglas PowerGlide® 2.1 with Platinum™ Technology
Hunter Douglas Skyline® Gliding Window Panels with PowerGlide® 2.1 Platinum™ Technology
Material: Catalina 5%
Color: Oyster
Available from Accent Window Fashions LLC
Hunter Douglas Showcase Priority Dealer
Hunter Douglas Certified Installer
#Hunter_Douglas #Skyline #Gliding #Window_Panels #PowerGlide #Platinum #Technology #Platinum_Technology #Remote_Control #Motorized_Window_Blinds #Window_Coverings. #Window_Treatments #HunterDouglas #Accent_Window_Fashions
Copyright 2001-2013 Hunter Douglas, Inc. All rights reserved.
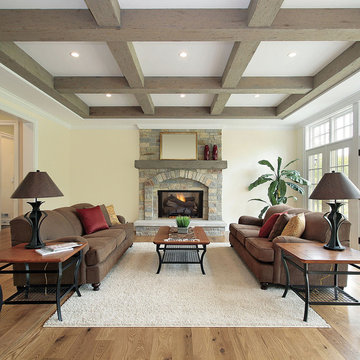
 Astria Fireplaces
Designed for large, custom applications, the Marquee fireplaces feature a 30" tall, and full brick-to-face design with no visible sheet metal. Mosaic Masonry™ system is available in traditional Warm Red or Ivory brick color in four different patterns or choose one of our many refractory liner options. All models are fully insulated, clean faced and outside air ready. When only an authentic masonry fireplace will do, the Marquee presents a tremendous opportunity with the benefit of 99% heating efficiency at a fraction of the site built cost.
Aesthetics
30” tall, full brick to-face-design opening on all models.
Firebrick lined featuring either the patented Mosaic Masonry ™ technology offering the real look of a site-built masonry fireplace, or beautifully detailed Estate panels.
Available in a variety of 16 brick liner options.
Mesh fire screens included.
Comfort
Radiant heat provides relaxing heat to the room environment.
99.9% heating efficiency when paired with a vent-free gas log set.
Optional blower kit helps circulate warm air into a large room for maximum comfort.
Ease of Operation
Easy-access gas line features knockouts on both sides for quick and simple installation.
Compatible with any listed ANSI Z21.11.2 vent-free log set . Choose an Astria vent-free unit for the best results.
Performance
Durable powder-coat finish creates scratch resistant surfaces and carefree handling.
Fully insulated fireplace for trouble free operation in colder climates.
 Technology By Design, Inc
lighting control

Example of a mid-sized classic enclosed carpeted home theater design in Other with beige walls
Example of a mid-sized classic enclosed carpeted home theater design in Other with beige walls

 Adrienne DeRosa
In the master bedroom, ample glass defines the space while promoting a tree-house-like environment.
While the bedroom was part of the original floor plan, it had gained some extra footage during the home's 1968 expansion project. "If you notice the concrete pillars," Bobbie points out, "You can see that that is where the original wall once was." The area beyond the pillars previously served as an outdoor patio until it was enclosed and converted.
Adrienne DeRosa Photography © 2013 Houzz

 Environs Residential
Joel Mott--imotophoto
Inspiration for a transitional freestanding desk dark wood floor and brown floor study room remodel in Atlanta with gray walls
Inspiration for a transitional freestanding desk dark wood floor and brown floor study room remodel in Atlanta with gray walls
 KohlMark Architects and Builders
The design of this home was driven by the owners’ desire for a three-bedroom waterfront home that showcased the spectacular views and park-like setting. As nature lovers, they wanted their home to be organic, minimize any environmental impact on the sensitive site and embrace nature.
This unique home is sited on a high ridge with a 45° slope to the water on the right and a deep ravine on the left. The five-acre site is completely wooded and tree preservation was a major emphasis. Very few trees were removed and special care was taken to protect the trees and environment throughout the project. To further minimize disturbance, grades were not changed and the home was designed to take full advantage of the site’s natural topography. Oak from the home site was re-purposed for the mantle, powder room counter and select furniture.
The visually powerful twin pavilions were born from the need for level ground and parking on an otherwise challenging site. Fill dirt excavated from the main home provided the foundation. All structures are anchored with a natural stone base and exterior materials include timber framing, fir ceilings, shingle siding, a partial metal roof and corten steel walls. Stone, wood, metal and glass transition the exterior to the interior and large wood windows flood the home with light and showcase the setting. Interior finishes include reclaimed heart pine floors, Douglas fir trim, dry-stacked stone, rustic cherry cabinets and soapstone counters.
Exterior spaces include a timber-framed porch, stone patio with fire pit and commanding views of the Occoquan reservoir. A second porch overlooks the ravine and a breezeway connects the garage to the home.
Numerous energy-saving features have been incorporated, including LED lighting, on-demand gas water heating and special insulation. Smart technology helps manage and control the entire house.
Greg Hadley Photography
 Pella Windows and Doors
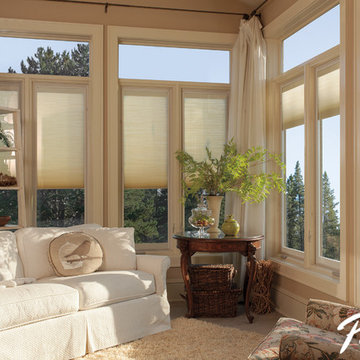
Give your living room a makeover with Pella® Designer Series® snap-in between-the-glass blinds and shades, now available with the option of Pella Insynctive™ technology.
34