
Search results for "Technology centric environment" in Home Design Ideas
 Housing & Building Association of Colorado Springs
The Home
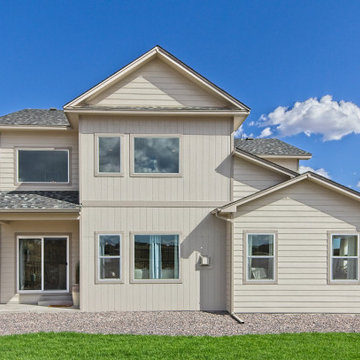
The Sequoia is making its official debut! This beautiful two-story, main level master suite home offers luxurious and energy efficient living that appeals to all. The open floor plan is a perfect fit for those who love to entertain, enjoy having family and friends visit or stay, or are seeking multi-generational living.
This home exudes grandeur and elegance with its high ceilings, entry overlook, and two-story great room. The foyer beckons you to an expansive great room with an abundance of windows to view those beautiful Colorado sunsets. Adjoining is a spacious dining area and beautiful chef’s kitchen featuring designer cabinetry, wall ovens and gas range that are perfect for lovers of culinary – offering plenty of space to prepare all things food! Elegant arches, crisp colors in fixtures and finishes, granite and quartz, stunning wood floors and sophisticated design pull this masterpiece together. The finished basement welcomes many activities such as kids’ homework and play-time, family movie nights, watch parties for The Big Game and so much more! The Sequoia offers the ability to have two master suites for added space. The main-level location offers you a sanctuary of peace while adjoining to a luxurious bathroom area that includes two walk-in closets. The upper-level master retreat offers a spacious sitting area and five-piece bath, giving you that spa-like experience from your own home. The vibrant and unique architecture of this multigenerational home is composed of elegant touches and craftsmanship from the inside and out! With views of Pikes Peak, tree-lined sidewalks, and one of the best locations in eastern Colorado Springs, the premier neighborhood of Stonebridge at Meridian Ranch is the perfect frosting for this home. Don’t forget that all of our homes are HERS rated!
Our Meridian Ranch homesites located in Stonebridge have convenient access to the newest neighborhood parks and amenities. Running and walking trails, access to the private lodge, and plentiful open spaces make Stonebridge a premier community in the region! Covington Homes at Stonebridge in Meridian Ranch is a smart choice for anyone seeking to live the ‘Good Life.’
The Builder
Doing the right things, the right way - that is who we are. Creating a better way of living – that is what we do. Covington Homes is a local and family owned business committed to creating community. The Covington team continues to bring beautiful and exceptionally well-built homes and communities to eastern Colorado Springs and El Paso County with the hard work and dedication of our awardwinning team. As a result, our homes stand the test of time. At Covington Homes, we are focused on creating community. We are known as the builder with the highest level of customer care that can be found. Our homes are well thought out, fully planned and exceptionally executed. Covington Homes is currently building in District 20 at Wolf Ranch, in District 49 at Banning Lewis Ranch, in Stonebridge at Meridian Ranch and our newest community in North Carefree, the Gardens.
The Interior Design
The Sequoia is simple and understated luxury, topped off with modern farmhouse appeal. Designed with form, function and livability in mind, this amazing layout appeals to all. In a world that is ever-changing and hectic (social media, technology and increased demands), this home is designed to calm and sooth the soul once you step inside. Designer Grace Covington (GC Luxury Homes) brings eclectic farmhouse and modern design elements together to create a refined yet relaxed environment. The use of current colors, textiles, finishes and products blended with decor that reminds one of their favorite family memories, bring personality and warmth to this home. Meridian Ranch is a beautiful setting with amazing views of the mountains and Pikes Peak, so particular care was taken to select finishes and decor reminiscent of a peaceful country life. Muted tones of greige with surprising pops of color, creative use of woods, sleek lighting and bath fixtures, modern tile-work and the sprinkling of cottage textures throughout- this home is gorgeous! Tranquil luxury in a beautiful and vibrant community - the Sequoia is the perfect home!
 Post Services Inc
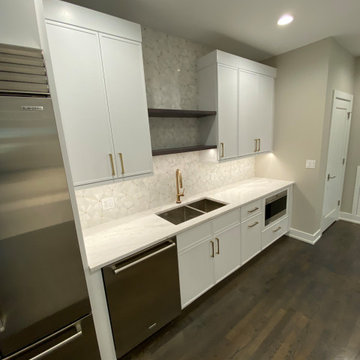
This kitchen is a showcase of modern luxury and timeless elegance, thoughtfully crafted with high-end materials to create a refined yet functional space. Dominating the scene is the sleek Sub-Zero refrigerator, seamlessly integrated into the custom cabinetry, which provides a seamless look and state-of-the-art cooling technology. Beside it, the dishwasher blends effortlessly into the design, maintaining the kitchen’s clean and cohesive lines.
The countertops, crafted from stunning quartz with delicate veining, extend across the workspace, offering a smooth, durable surface ideal for both preparation and presentation. This premium material not only adds sophistication but also enhances the kitchen’s practicality, resistant to scratches and stains while exuding a luxurious feel.
The backsplash is a work of art in itself, featuring intricate marble tiles arranged in a geometric pattern. These tiles, with their soft shimmer and subtle texture, reflect light beautifully, adding depth and character to the space. Open shelving in a rich dark wood contrasts the white cabinetry, offering a perfect spot for displaying fine glassware or decorative pieces, and adding a touch of warmth and texture to the room.
A brushed brass faucet serves as a focal point over the deep stainless steel sink, combining elegance with utility. The faucet’s warm finish ties in with the brass hardware on the cabinetry, unifying the design and adding a sophisticated glow to the space. Each cabinet and drawer, adorned with brushed brass handles, further enhances the luxurious atmosphere, providing ample storage while maintaining the kitchen’s streamlined aesthetic.
The dark hardwood floors bring a grounded warmth to the space, their rich tones contrasting beautifully with the lighter hues of the cabinetry and countertops. Recessed lighting highlights every exquisite detail, from the textured backsplash to the sleek appliance finishes, creating an inviting glow that makes the space feel both expansive and intimate.
This kitchen is more than just a place for cooking; it’s a luxurious environment where every detail has been chosen to inspire, blending beauty, functionality, and high-end materials to create a truly extraordinary experience.
 Focal Point Hardware
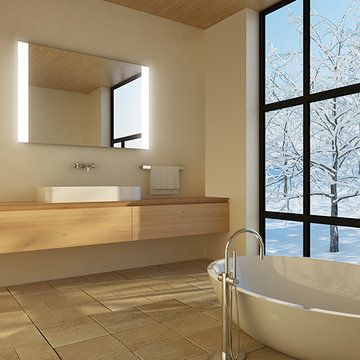
This Electric Mirror Product Features:
Lead-free, copper-free, corrosion-resistant DuraMirror glass
Forward-facing task lighting
Wall-glow ambient lighting on left and right side with diffuser for a finished side view
Forward-phase dimming technology
Suitable for damp bathroom environments
Environmentally sustainable
Energy efficient
Fast lead times
Easy installation
ADA compliant
Title 24 compliance available
Covered by one or more patents
Watts: 40
Dimension: 48"W x 36"H x 1.75"D
Weight: 48 lbs
Made in America with U.S. and global components
A singularly smart and modern alternative to bathroom sconces, Novo pairs incredible natural-looking illumination with ultra-soft wall glow, forming a harmonious combination of task and ambiance lighting.
Find the right local pro for your project
 Steelscape


A Washington State homeowner selected Steelscape’s Eternal Collection® Urban Slate to uplift the style of their home with a stunning new roof. Built in 1993, this home featured an original teal roof with outdated, inferior paint technology.
The striking new roof features Steelscape’s Urban Slate on a classic standing seam profile. Urban Slate is a semi translucent finish which provides a deeper color that changes dynamically with daylight. This engaging color in conjunction with the clean, crisp lines of the standing seam profile uplift the curb appeal of this home and improve the integration of the home with its lush environment.
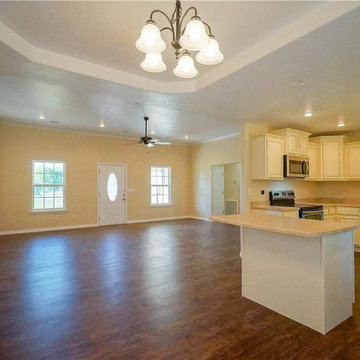
 Simpson Remodeling
We are an experienced team of general contractors in Mountain View. We offer a comprehensive range of services that would take care of all your kitchen remodeling needs in Mountain View. Our kitchen remodeling services in Mountain View (and its environs) can be personalized to suit your interests too. Call us today for more info on our customer-centric services.
General Contractors, Kitchen Remodel Service in Mountain View, CA - http://www.simpsonremodeling.com/

 Home Theater Concepts
Indoor swimming pool utilizing Amina Technologies invisible speakers. Pool rooms can be harsh acoustical environments, Amina's speakers transformed this one into a great listening room.
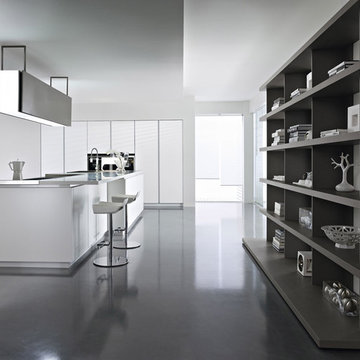
 PEDINI NY
The inspiration for the Dune began with the simple idea to seamlessly connect the kitchen to the living space. Dune is a unique contemporary kitchen cabinet design without handles. It is defined by asymmetrically curved base units and echoing flowing forms found in nature. Opening is achieved by a groove on the edge of the extra thick 23mm front panel (base units) or by a vertical aluminum profile (tall units). Drawers in the curved units allow Pedini to offer this remarkable Italian kitchen design without compromising the environment, ergonomics or functionality.
Dune contemporary kitchens offer a high component of adaptability and individual variations, which allows room for harmony between the functional aspects of the house. Dune truly adapts to the nature of it’s surrounding.
Soft technology. Pedini makes daily living more practical thanks to the quality of the opening systems of doors and drawers, and with an automated closing mechanism, great storage capacity, and the total personalization of the spaces. Dune aesthetics provide attractive contrasts between wood veneers, steel, and quartz worktops. Modern kitchen designs like Dune are a perfect fit in any home. Dune, like all of Pedini’s contemporary kitchens, was designed with ease of function in mind. Dune is a flexible product for diversified solutions. Among the various possibilities of Dune, the option of the island allows complete access from more sides of the working area. Deep drawers are also a staple of the Dune line.
Dune is available in natural or stained eco friendly walnut as well as matte, high gloss and textured lacquer in any color. Aluminum profiles and plinths are available in white, gray, black or matte silver. Complementary glass fronts available with walnut frame and 6 colors of mirror glass.

Sponsored
Sunbury, OH

J.Holderby - Renovations
Franklin County's Leading General Contractors - 2X Best of Houzz!
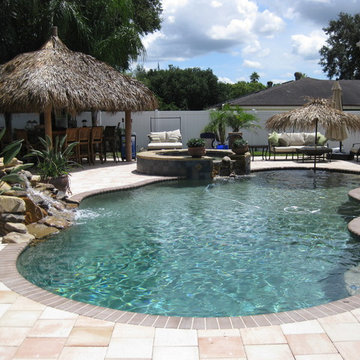
 Ocean Blue Pools LLC
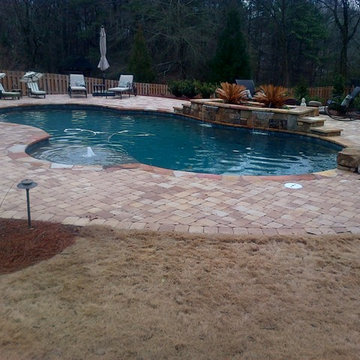
Ocean Blue Pools LLC is widely recognized for extravagant swimming pool construction and unmatched customer service.
Our specialties include custom designed swimming pools, spas, beautiful rock and stone water features and astounding outdoor kitchens and living spaces.
The designing process incorporates classic principles, proportioned balance and expert design in accordance with your topography and space. We strive to make your outdoor living space as user friendly as it is beautiful.
With profound focus on our client’s needs, we will design around your unique lifestyle and taste and create a space that is inviting, comfortable, safe, and engages the senses.
Your swimming pool, which becomes the focal point, is just one component of the backyard. The landscape, lighting, water features, fire pit or outdoor kitchen will define your pool and evoke emotion.
Our design team will offer several feature choices to create the most exciting and relaxing outdoor environment using the harmony of these elements.
The design process begins with a consultation to understand your lifestyle and vision for your new outdoor living space. We will inquire about your usage plans and the vision you would like to achieve. We take into consideration, location of views, site conditions and accessibility. We will examine your homes existing architectural design to ensure continuity and flow from your home into to your new outdoor living space.
Our design team and graphic artists will then transform your vision into conceptual drawings and renderings. A visual presentation will also be prepared to convey the look and feel of the proposed project.
Under the design process, materials will be recommended which may include: pavers, travertine, glass tile, stone veneer, precast concrete, landscape and lighting. The final design drawings will provide an accurate representation of your new outdoor living space.
Once the design process is complete, we will construct your project to the exact vision of the original design concept. We will maintain relentless attention to detail with our latest innovations and technology.
All projects are managed from decades of experience by our trained superintendent who will manage timeframes, quality, and most of all, the client’s expectations. Our goal is to exceed your expectations.
Randall Schmidt / Design and Construction
 Steelscape
A Washington State homeowner selected Steelscape’s Eternal Collection® Urban Slate to uplift the style of their home with a stunning new roof. Built in 1993, this home featured an original teal roof with outdated, inferior paint technology.
The striking new roof features Steelscape’s Urban Slate on a classic standing seam profile. Urban Slate is a semi translucent finish which provides a deeper color that changes dynamically with daylight. This engaging color in conjunction with the clean, crisp lines of the standing seam profile uplift the curb appeal of this home and improve the integration of the home with its lush environment.
 Ocean Blue Pools LLC
Ocean Blue Pools LLC is widely recognized for extravagant swimming pool construction and unmatched customer service.
Our specialties include custom designed swimming pools, spas, beautiful rock and stone water features and astounding outdoor kitchens and living spaces.
The designing process incorporates classic principles, proportioned balance and expert design in accordance with your topography and space. We strive to make your outdoor living space as user friendly as it is beautiful.
With profound focus on our client’s needs, we will design around your unique lifestyle and taste and create a space that is inviting, comfortable, safe, and engages the senses.
Your swimming pool, which becomes the focal point, is just one component of the backyard. The landscape, lighting, water features, fire pit or outdoor kitchen will define your pool and evoke emotion.
Our design team will offer several feature choices to create the most exciting and relaxing outdoor environment using the harmony of these elements.
The design process begins with a consultation to understand your lifestyle and vision for your new outdoor living space. We will inquire about your usage plans and the vision you would like to achieve. We take into consideration, location of views, site conditions and accessibility. We will examine your homes existing architectural design to ensure continuity and flow from your home into to your new outdoor living space.
Our design team and graphic artists will then transform your vision into conceptual drawings and renderings. A visual presentation will also be prepared to convey the look and feel of the proposed project.
Under the design process, materials will be recommended which may include: pavers, travertine, glass tile, stone veneer, precast concrete, landscape and lighting. The final design drawings will provide an accurate representation of your new outdoor living space.
Once the design process is complete, we will construct your project to the exact vision of the original design concept. We will maintain relentless attention to detail with our latest innovations and technology.
All projects are managed from decades of experience by our trained superintendent who will manage timeframes, quality, and most of all, the client’s expectations. Our goal is to exceed your expectations.
Randall Schmidt / Design and Construction
 United Porte Inc
SET INCLUDES:
Door Slab, thickness 1 9/16"
Trims
Jamb
Hinges
Passage Handle
Door made of solid pine Wood and veneer coating. It is not recommended to paint.
Door is not pre-drilled for the hardware and not pre-attached to the frame.
Assembly of frames and trims required. Door works with all swing directions.
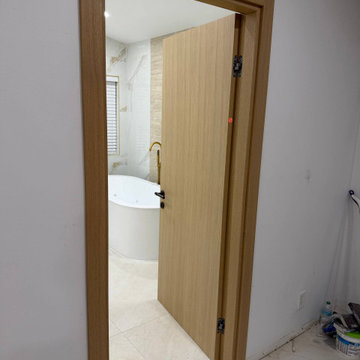
Introducing the "Modern Single Interior Door" from the Planum collection, a perfect fusion of contemporary design and natural beauty. Crafted from solid wood with honeycomb with a stunning veneer finish, this door exudes elegance and adds a touch of sophistication to any interior space.
The Modern Single Interior Door features a flush door design, creating a seamless and sleek appearance that complements modern aesthetics. With various hinge options available, this door can be customized to suit your specific needs and design preferences.
Conveniently located in New York, our showroom proudly showcases this exquisite interior door. Step inside to experience the impeccable craftsmanship of the Modern Single Interior Door. With its clean lines, flawless finish, and captivating design, it is sure to inspire your architectural vision.
Built with impeccable quality, this interior door offers exceptional durability and functionality. The solid wood with honeycomb construction with a veneer finish provides a natural look and feel, adding warmth and character to your space. The single door design creates a modern and minimalist entrance.
Whether you're an interior designer, contractor, or homeowner, the Modern Single Interior Door from the Planum collection is the perfect choice for those seeking a harmonious blend of modern design and natural beauty. With its veneer color, flush door design, and various hinge options, it effortlessly enhances any interior setting.
SOLID CORE
solid wood with honeycomb core made by laminated Wood using Ciplex technology.
CIPLEX by SARTO
High-end film layer that is applied on top of the laminated Wood Made in Italy.
NO FORMALDEHYDE
Environmentally friendly using only latest eco-friendly materials.
Company requires use of only the safest materials.
We care about our planet, the environment and you and your loved ones.
Sarto Doors are Ideal for use in hospitals and childcare centers.
SEALING GUM GERMAN COMPANY DEVENTER
It has a special profile that allows to protect your home from dust, makes a cozy and quiet atmosphere around every day.
On another side it allows you to save 35 % more heat and save up to 20% to the bill.
SOUND ATTENUATION
Door's 40mm thick solid wood with honeycomb construction yields 30% noise reduction over standard doors.
CONSTRUCTION
Door is manufactured from a single piece of Wood and will give several generations of normal usage with minimal care.
 Focal Point Hardware
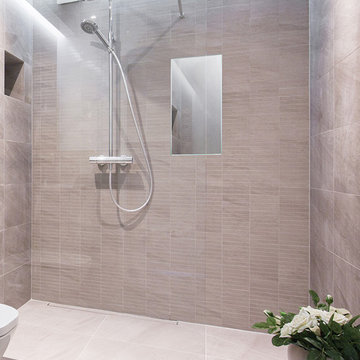
This Electric Mirror Product Features:
Lead-free, copper-free, corrosion-resistant OmegaMirror glass
Integrated defogger
Suitable for damp bathroom environments
Environmentally sustainable
Fast lead times
ADA compliant
Technology: Defogger
Dimension: 11.75"W x 11.75"H x .44"D
Designed in America and sourced globally
Whether it’s a quick rinse or a clean morning shave, you’ll want to have Aqua in the shower to do it right. This must-have bathroom companion makes even the simplest shower an experience to behold.
 Barnes Remodeling
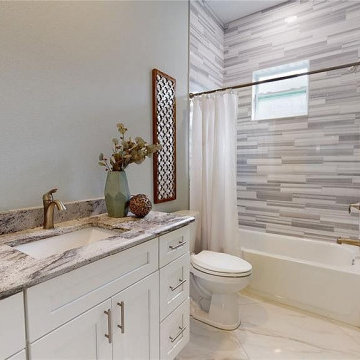
We are an experienced team of kitchen and bath remodelers in Milpitas. We offer a comprehensive range of services that would take care of all your bathroom remodeling needs. Our bathroom remodel services in Milpitas (and its environs) can be personalized to suit your interests too. Call us today for more info on our customer-centric services.
Bathroom Remodel in Milpitas, CA - http://www.barnesremodeling.com/
Sponsored
Sunbury, OH
J.Holderby - Renovations
Franklin County's Leading General Contractors - 2X Best of Houzz!
 Steelscape

A Washington State homeowner selected Steelscape’s Eternal Collection® Urban Slate to uplift the style of their home with a stunning new roof. Built in 1993, this home featured an original teal roof with outdated, inferior paint technology.
The striking new roof features Steelscape’s Urban Slate on a classic standing seam profile. Urban Slate is a semi translucent finish which provides a deeper color that changes dynamically with daylight. This engaging color in conjunction with the clean, crisp lines of the standing seam profile uplift the curb appeal of this home and improve the integration of the home with its lush environment.
 Building Designers Association of Australia
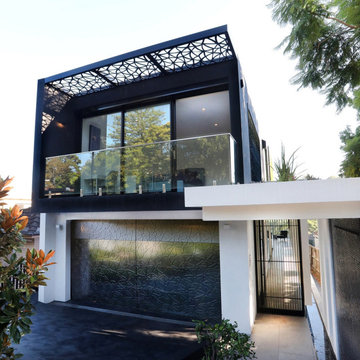
"The Boulevarde began with an artwork commissioned by the clients from eminent Aboriginal artist BiBi Barba. This artwork influenced the creative process throughout and is etched across its many elements to create a harmony of light and shade when combined with sustainable features such as the Green roof and long cantilevered sections. Working within the confines of a narrow block, the desire was to diverge from the typical and create a home at once distinct and blended with its surrounds.
The Boulevarde embodies sustainability in every aspect of its construction. Fully automated yet designed for living. The five-bedroom home is a distinctly modern design letting in light and energy from the outside world to create a seamless sanctuary.
From the global first Hydronic heating for the swimming pool to the plant rich Green roof, the house harmonises with its environment collecting rainwater for irrigation, using solar technology to heat the water and also provide free power to the occupants, while using external automatic window shades to moderate interior temperature.
The Boulevarde has set new benchmarks for sustainable building in the wider industry. Bespoke, in every element The Boulevarde is an active space designed to enhance daily life. The brilliant result is to the designers and builders testaments."
 United Porte Inc
SET INCLUDES:
Door Slab, thickness 1 9/16"
Trims
Jamb
Hinges
Passage Handle
Door made of solid pine Wood and veneer coating. It is not recommended to paint.
Door is not pre-drilled for the hardware and not pre-attached to the frame.
Assembly of frames and trims required. Door works with all swing directions.
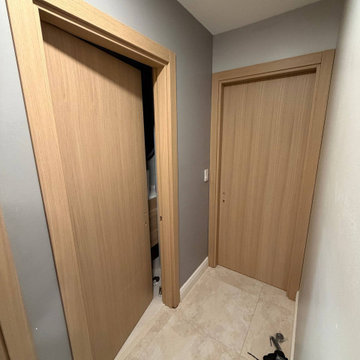
Introducing the "Modern Single Interior Door" from the Planum collection, a perfect fusion of contemporary design and natural beauty. Crafted from solid wood with honeycomb with a stunning veneer finish, this door exudes elegance and adds a touch of sophistication to any interior space.
The Modern Single Interior Door features a flush door design, creating a seamless and sleek appearance that complements modern aesthetics. With various hinge options available, this door can be customized to suit your specific needs and design preferences.
Conveniently located in New York, our showroom proudly showcases this exquisite interior door. Step inside to experience the impeccable craftsmanship of the Modern Single Interior Door. With its clean lines, flawless finish, and captivating design, it is sure to inspire your architectural vision.
Built with impeccable quality, this interior door offers exceptional durability and functionality. The solid wood with honeycomb construction with a veneer finish provides a natural look and feel, adding warmth and character to your space. The single door design creates a modern and minimalist entrance.
Whether you're an interior designer, contractor, or homeowner, the Modern Single Interior Door from the Planum collection is the perfect choice for those seeking a harmonious blend of modern design and natural beauty. With its veneer color, flush door design, and various hinge options, it effortlessly enhances any interior setting.
SOLID CORE
solid wood with honeycomb core made by laminated Wood using Ciplex technology.
CIPLEX by SARTO
High-end film layer that is applied on top of the laminated Wood Made in Italy.
NO FORMALDEHYDE
Environmentally friendly using only latest eco-friendly materials.
Company requires use of only the safest materials.
We care about our planet, the environment and you and your loved ones.
Sarto Doors are Ideal for use in hospitals and childcare centers.
SEALING GUM GERMAN COMPANY DEVENTER
It has a special profile that allows to protect your home from dust, makes a cozy and quiet atmosphere around every day.
On another side it allows you to save 35 % more heat and save up to 20% to the bill.
SOUND ATTENUATION
Door's 40mm thick solid wood with honeycomb construction yields 30% noise reduction over standard doors.
CONSTRUCTION
Door is manufactured from a single piece of Wood and will give several generations of normal usage with minimal care.
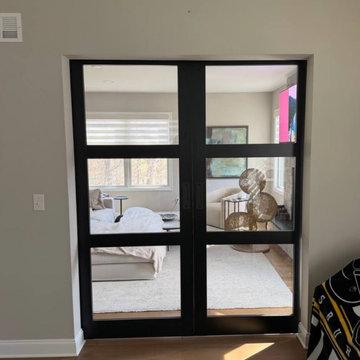 United Porte Inc
SET INCLUDES:
2 Door Slabs
Trims
Jamb
Hinges
2 Passage Handles
Door made of solid pine wood and eco-veneer coating.
Door is not pre-cutted for the hardware and not pre-attached to the frame.
Assembly of frames and trims required. Door works with all swing directions.
Minimal rough opening can be calculated: door width + 2"; door height + 1 1/2".
Thickness of the door slab is 40 mm or 1 9/16".
SOLID CORE
Solid wood core made by laminated wood using Ciplex technology.
CIPLEX by SARTO
High-end film layer that is applied on top of the laminated wood Made in Italy.
NO FORMALDEHYDE
Environmentally friendly using only latest eco-friendly materials.
Company requires use of only the safest materials.
We care about our planet, the environment and you and your loved ones.
Sarto Doors are Ideal for use in hospitals and childcare centers.
SEALING GUM GERMAN COMPANY DEVENTER
It has a special profile that allows to protect your home from dust, makes a cozy and quiet atmosphere around every day.
On another side it allows you to save 35 % more heat and save up to 20% to the bill.
SOUND ATTENUATION
Door's 40mm thick solid wood construction yields 30% noise reduction over standard doors.
CONSTRUCTION
Door is manufactured from a single piece of wood and will give several generations of normal usage with minimal care.
 Housing & Building Association of Colorado Springs
The Home
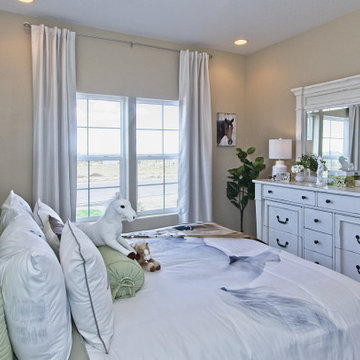
The Sequoia is making its official debut! This beautiful two-story, main level master suite home offers luxurious and energy efficient living that appeals to all. The open floor plan is a perfect fit for those who love to entertain, enjoy having family and friends visit or stay, or are seeking multi-generational living.
This home exudes grandeur and elegance with its high ceilings, entry overlook, and two-story great room. The foyer beckons you to an expansive great room with an abundance of windows to view those beautiful Colorado sunsets. Adjoining is a spacious dining area and beautiful chef’s kitchen featuring designer cabinetry, wall ovens and gas range that are perfect for lovers of culinary – offering plenty of space to prepare all things food! Elegant arches, crisp colors in fixtures and finishes, granite and quartz, stunning wood floors and sophisticated design pull this masterpiece together. The finished basement welcomes many activities such as kids’ homework and play-time, family movie nights, watch parties for The Big Game and so much more! The Sequoia offers the ability to have two master suites for added space. The main-level location offers you a sanctuary of peace while adjoining to a luxurious bathroom area that includes two walk-in closets. The upper-level master retreat offers a spacious sitting area and five-piece bath, giving you that spa-like experience from your own home. The vibrant and unique architecture of this multigenerational home is composed of elegant touches and craftsmanship from the inside and out! With views of Pikes Peak, tree-lined sidewalks, and one of the best locations in eastern Colorado Springs, the premier neighborhood of Stonebridge at Meridian Ranch is the perfect frosting for this home. Don’t forget that all of our homes are HERS rated!
Our Meridian Ranch homesites located in Stonebridge have convenient access to the newest neighborhood parks and amenities. Running and walking trails, access to the private lodge, and plentiful open spaces make Stonebridge a premier community in the region! Covington Homes at Stonebridge in Meridian Ranch is a smart choice for anyone seeking to live the ‘Good Life.’
The Builder
Doing the right things, the right way - that is who we are. Creating a better way of living – that is what we do. Covington Homes is a local and family owned business committed to creating community. The Covington team continues to bring beautiful and exceptionally well-built homes and communities to eastern Colorado Springs and El Paso County with the hard work and dedication of our awardwinning team. As a result, our homes stand the test of time. At Covington Homes, we are focused on creating community. We are known as the builder with the highest level of customer care that can be found. Our homes are well thought out, fully planned and exceptionally executed. Covington Homes is currently building in District 20 at Wolf Ranch, in District 49 at Banning Lewis Ranch, in Stonebridge at Meridian Ranch and our newest community in North Carefree, the Gardens.
The Interior Design
The Sequoia is simple and understated luxury, topped off with modern farmhouse appeal. Designed with form, function and livability in mind, this amazing layout appeals to all. In a world that is ever-changing and hectic (social media, technology and increased demands), this home is designed to calm and sooth the soul once you step inside. Designer Grace Covington (GC Luxury Homes) brings eclectic farmhouse and modern design elements together to create a refined yet relaxed environment. The use of current colors, textiles, finishes and products blended with decor that reminds one of their favorite family memories, bring personality and warmth to this home. Meridian Ranch is a beautiful setting with amazing views of the mountains and Pikes Peak, so particular care was taken to select finishes and decor reminiscent of a peaceful country life. Muted tones of greige with surprising pops of color, creative use of woods, sleek lighting and bath fixtures, modern tile-work and the sprinkling of cottage textures throughout- this home is gorgeous! Tranquil luxury in a beautiful and vibrant community - the Sequoia is the perfect home!

 Arredoclassic
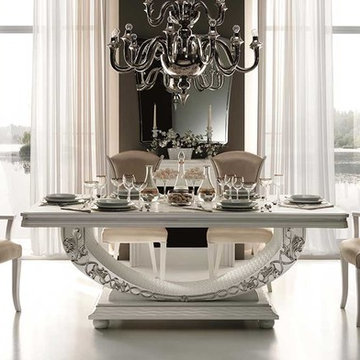
The white light reinforces the impression of an extremely comfortable environment. The table, refined and embellished with small details and characteristic pearlescent finishes, marks a regal space within the dining room. The chairs, in velvet, give an unmistakable air to the ambience. The window which bridges the languages of modern and technological design alongside neoclassic elegance works as a perfect complement. The light reigns over all, bouncing off the unique surfaces and precious mirrors, becoming the protagonist of your Mirò interiors, to create a timeless style.
38