
Search results for "Technology centric landscape" in Home Design Ideas


 California Landscape Technologies
Large courtyard stone patio fountain photo in San Diego with no cover
 Geeks of Technology
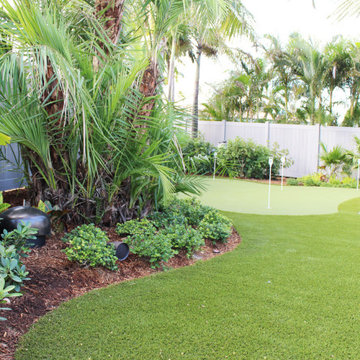
A tropical landscape designed to balance recreation and relaxation, featuring a custom backyard putting green integrated into the overall design. Lush planting and clean turf lines create a resort-like setting, while discreet outdoor speakers are carefully placed within the landscape to provide seamless audio without disrupting the natural aesthetic.
Find the right local pro for your project

 Middlefork Luxury Home Builders
This gracious property in the award-winning Blaine school district - and just off the Southport Corridor - marries an old world European design sensibility with contemporary technologies and unique artisan details. With more than 5,200 square feet, the home has four bedrooms and three bathrooms on the second floor, including a luxurious master suite with a private terrace.
The house also boasts a distinct foyer; formal living and dining rooms designed in an open-plan concept; an expansive, eat-in, gourmet kitchen which is open to the first floor great room; lower-level family room; an attached, heated, 2-½ car garage with roof deck; a penthouse den and roof deck; and two additional rooms on the lower level which could be used as bedrooms, home offices or exercise rooms. The home, designed with an extra-wide floorplan, achieved through side yard relief, also has considerable, professionally-landscaped outdoor living spaces.
This brick and limestone residence has been designed with family-functional experiences and classically proportioned spaces in mind. Highly-efficient environmental technologies have been integrated into the design and construction and the plan also takes into consideration the incorporation of all types of advanced communications systems.
The home went under contract in less than 45 days in 2011.
Jim Yochum


 Landscape Technology Group
Bright annual flowers and grasses provide summer color and welcome guests to this home.
Inspiration for a mid-sized rustic full sun front yard stone driveway in Denver for summer.
Inspiration for a mid-sized rustic full sun front yard stone driveway in Denver for summer.





 Colorworks Landscape Design
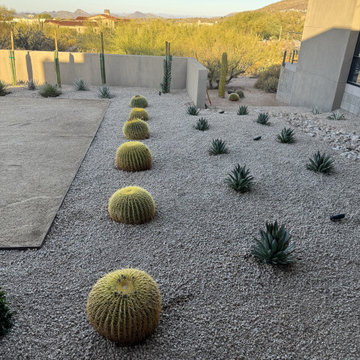
low-maintenance desert retreat centered around sculptural plants, elegant lighting, and natural textures.
Here’s what went into it:
- Removed 30+ large and medium plants + regraded granite and rock
- Installed dedicated irrigation zones for cactus, succulents & small plants
- Upgraded existing fountain with a new pump and water leveler
- Planted a bold mix of cactus, agave & succulents
- Added 17 brass LED fixtures for beautiful nighttime ambiance
- Placed 5 surface-select boulders to ground the layout
- Reinstalled the client’s fence with new concrete footing
- Delivered all with a custom CAD plan, cleanup & hauling
This is desert design done right — intentional, sculptural, and built to last.
 Colorworks Landscape Design
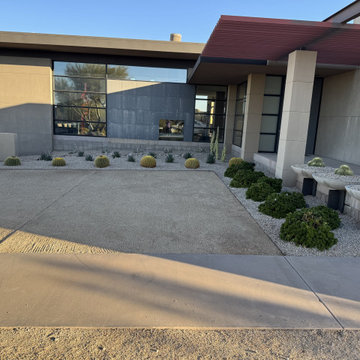
low-maintenance desert retreat centered around sculptural plants, elegant lighting, and natural textures.
Here’s what went into it:
- Removed 30+ large and medium plants + regraded granite and rock
- Installed dedicated irrigation zones for cactus, succulents & small plants
- Upgraded existing fountain with a new pump and water leveler
- Planted a bold mix of cactus, agave & succulents
- Added 17 brass LED fixtures for beautiful nighttime ambiance
- Placed 5 surface-select boulders to ground the layout
- Reinstalled the client’s fence with new concrete footing
- Delivered all with a custom CAD plan, cleanup & hauling
This is desert design done right — intentional, sculptural, and built to last.
 Landscape Technology Group
A large window basket and pairs of hanging baskets and planters frame the entrance to this home. Bright pink annuals catch the attention of all passerby.

 User
This modern farmhouse located outside of Spokane, Washington, creates a prominent focal point among the landscape of rolling plains. The composition of the home is dominated by three steep gable rooflines linked together by a central spine. This unique design evokes a sense of expansion and contraction from one space to the next. Vertical cedar siding, poured concrete, and zinc gray metal elements clad the modern farmhouse, which, combined with a shop that has the aesthetic of a weathered barn, creates a sense of modernity that remains rooted to the surrounding environment.
The Glo double pane A5 Series windows and doors were selected for the project because of their sleek, modern aesthetic and advanced thermal technology over traditional aluminum windows. High performance spacers, low iron glass, larger continuous thermal breaks, and multiple air seals allows the A5 Series to deliver high performance values and cost effective durability while remaining a sophisticated and stylish design choice. Strategically placed operable windows paired with large expanses of fixed picture windows provide natural ventilation and a visual connection to the outdoors.
 California Landscape Technologies
Inspiration for a large courtyard stone patio fountain remodel in San Diego with no cover

Sponsored
Columbus, OH
Free consultation for landscape design!

Peabody Landscape Group
Franklin County's Reliable Landscape Design & Contracting
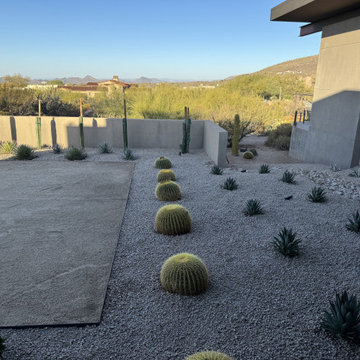 Colorworks Landscape Design
low-maintenance desert retreat centered around sculptural plants, elegant lighting, and natural textures.
Here’s what went into it:
- Removed 30+ large and medium plants + regraded granite and rock
- Installed dedicated irrigation zones for cactus, succulents & small plants
- Upgraded existing fountain with a new pump and water leveler
- Planted a bold mix of cactus, agave & succulents
- Added 17 brass LED fixtures for beautiful nighttime ambiance
- Placed 5 surface-select boulders to ground the layout
- Reinstalled the client’s fence with new concrete footing
- Delivered all with a custom CAD plan, cleanup & hauling
This is desert design done right — intentional, sculptural, and built to last.
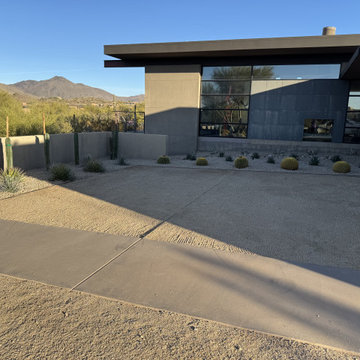 Colorworks Landscape Design
low-maintenance desert retreat centered around sculptural plants, elegant lighting, and natural textures.
Here’s what went into it:
- Removed 30+ large and medium plants + regraded granite and rock
- Installed dedicated irrigation zones for cactus, succulents & small plants
- Upgraded existing fountain with a new pump and water leveler
- Planted a bold mix of cactus, agave & succulents
- Added 17 brass LED fixtures for beautiful nighttime ambiance
- Placed 5 surface-select boulders to ground the layout
- Reinstalled the client’s fence with new concrete footing
- Delivered all with a custom CAD plan, cleanup & hauling
This is desert design done right — intentional, sculptural, and built to last.

 Drakeley Pool Company
This is an example of a traditional gravel water fountain landscape in New York.

 Klopf Architecture
 and Outer space Landscape Architects designed a new warm, modern, open, indoor-outdoor home in Los Altos, California. Inspired by mid-century modern homes but looking for something completely new and custom, the owners, a couple with two children, bought an older ranch style home with the intention of replacing it.
Created on a grid, the house is designed to be at rest with differentiated spaces for activities; living, playing, cooking, dining and a piano space. The low-sloping gable roof over the great room brings a grand feeling to the space. The clerestory windows at the high sloping roof make the grand space light and airy.
Upon entering the house, an open atrium entry in the middle of the house provides light and nature to the great room. The Heath tile wall at the back of the atrium blocks direct view of the rear yard from the entry door for privacy.
The bedrooms, bathrooms, play room and the sitting room are under flat wing-like roofs that balance on either side of the low sloping gable roof of the main space. Large sliding glass panels and pocketing glass doors foster openness to the front and back yards. In the front there is a fenced-in play space connected to the play room, creating an indoor-outdoor play space that could change in use over the years. The play room can also be closed off from the great room with a large pocketing door. In the rear, everything opens up to a deck overlooking a pool where the family can come together outdoors.
Wood siding travels from exterior to interior, accentuating the indoor-outdoor nature of the house. Where the exterior siding doesn’t come inside, a palette of white oak floors, white walls, walnut cabinetry, and dark window frames ties all the spaces together to create a uniform feeling and flow throughout the house. The custom cabinetry matches the minimal joinery of the rest of the house, a trim-less, minimal appearance. Wood siding was mitered in the corners, including where siding meets the interior drywall. Wall materials were held up off the floor with a minimal reveal. This tight detailing gives a sense of cleanliness to the house.
The garage door of the house is completely flush and of the same material as the garage wall, de-emphasizing the garage door and making the street presentation of the house kinder to the neighborhood.
The house is akin to a custom, modern-day Eichler home in many ways. Inspired by mid-century modern homes with today’s materials, approaches, standards, and technologies. The goals were to create an indoor-outdoor home that was energy-efficient, light and flexible for young children to grow. This 3,000 square foot, 3 bedroom, 2.5 bathroom new house is located in Los Altos in the heart of the Silicon Valley.
Klopf Architecture Project Team: John Klopf, AIA, and Chuang-Ming Liu
Landscape Architect: Outer space Landscape Architects
Structural Engineer: ZFA Structural Engineers
Staging: Da Lusso Design
Photography ©2018 Mariko Reed
Location: Los Altos, CA
Year completed: 2017

Sponsored
Columbus, OH
Free consultation for landscape design!
Peabody Landscape Group
Franklin County's Reliable Landscape Design & Contracting

 Lake Flato Architects
Frank Ooms
Inspiration for a modern exterior home remodel in Austin with a shed roof
Inspiration for a modern exterior home remodel in Austin with a shed roof

 Wilson Kelsey Design
WKD’s design specialty in quality historic preservation ensured that the integrity of this home’s interior and exterior architecture was kept intact. The design mission was to preserve, restore and renovate the home in a manner that celebrated its heritage, while recognizing and accommodating today’s lifestyle and technology. Drawing from the home’s original details, WKD re-designed a friendly entry (including the exterior landscape approach) and kitchen area, integrating it into the existing hearth room. We also created a new stair to the second floor, eliminating the small, steep winding stair. New colors, wallpaper, furnishings and lighting make for a family friendly, welcoming home.
The project has been published several times. Click below to read:
October 2014 Northshore Magazine
Spring 2013 Kitchen Trends Magazine
Spring 2013 Bathroom Trends Magazine
Photographer: MIchael Lee

 ANX / Aaron Neubert Architects
Brian Thomas Jones
Inspiration for a contemporary backyard stone patio remodel in Los Angeles with a fire pit and no cover
Inspiration for a contemporary backyard stone patio remodel in Los Angeles with a fire pit and no cover
8