
Search results for "Technology identifies" in Home Design Ideas



 Hush House
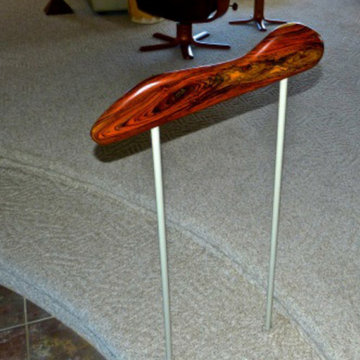
Trim+Edge is a custom mid-century modern residential landscape remodel in East Austin, Texas (78702). Designed by Hush House, the project transforms a sloped residential lot into three functional outdoor zones using a slatted steel retaining wall, a pea gravel courtyard, and a shaded patio lounge.
2. Design Challenge & Architectural Solution
The Challenge: Leveling a sloped backyard lot to create usable, multi-functional outdoor living spaces for family gathering and entertaining.
The Solution: Installing a low-profile, slatted steel retaining structure to level the upper lawn while creating a seamless step-down transition into a pea gravel courtyard and shaded patio lounge directly adjacent to the main home.
3. Key Architectural Features & Materials
Slatted Steel Retaining Wall: A custom steel retaining structure that encases, levels, and elevates the upper lawn area.
Pea Gravel Courtyard: A low-maintenance gravel patio designed for flexible seating, dining, and casual outdoor entertaining.
Shaded Patio Lounge: An oversized covered seating area situated right next to the house for all-day shade and comfort.
Three-Zone Functional Layout: A layered landscape plan designed to activate distinct areas for concurrent family activities and large social gatherings.
Find the right local pro for your project


 Best Hot Tubs "Hot Tub and Spa Experts"
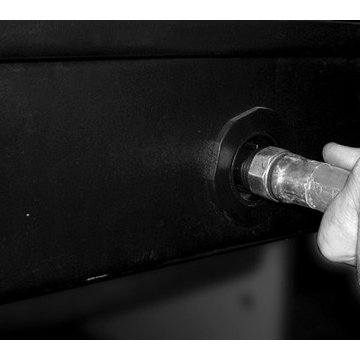
All it takes is a standard garden hose to empty the hot tub of existing water.
Cleaning the spa filters is a very easy job for the family to do for Dad. Just place the spa in “Hold” mode and remove the FilterCap and filter plate, take out the cartridge and use the same garden hose you used to empty the spa to spray water over the filter’s pleats.
(More: http://www.bullfrogspas.com/maintenance)
Bullfrog Spas and California Umbrellas


 Harmonized Home by CANARM
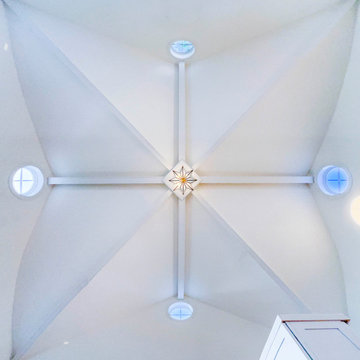
With a stunning silhouette and a crackling allure, the EVERLY pendant light is sure to bring a glamourous texture to any home decor style. The crackle effect of EVERLY's glass shade sparkles brightly and casts an intriguing reflection on surrounding surfaces. This whole look wouldn't be a success without its beautiful gold finish, that when combined with crackle glass creates an eccentric silhouette.

Sponsored
Sunbury, OH

J.Holderby - Renovations
Franklin County's Leading General Contractors - 2X Best of Houzz!
 Macik Custom Woodworking & Contracting, LLC
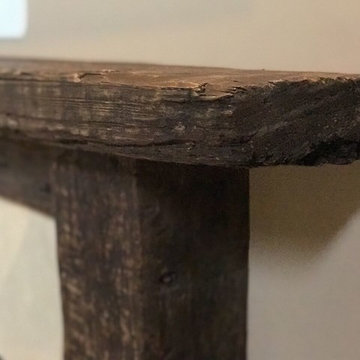
Wood beams can be a decorative structural element of the home’s design or a later addition for ornamental purposes. Either way, they have rustic, countrified appeal and offer the look of longevity. You have a few ways to incorporate beams into the ceiling, doorways and built-ins.





 Interior Obsession
Large trendy open concept light wood floor and beige floor game room photo in Los Angeles with white walls and a media wall
Sponsored
Sunbury, OH
J.Holderby - Renovations
Franklin County's Leading General Contractors - 2X Best of Houzz!



 Restor Homes
Basement great room renovation
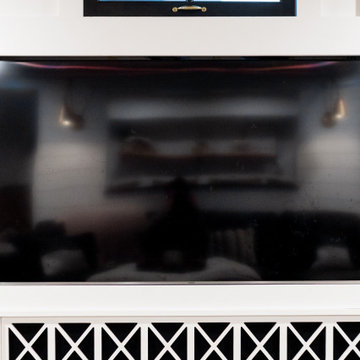
Mid-sized cottage open concept carpeted, gray floor, wood ceiling and wainscoting family room photo in Minneapolis with a bar, white walls, a standard fireplace, a brick fireplace and a concealed tv
Mid-sized cottage open concept carpeted, gray floor, wood ceiling and wainscoting family room photo in Minneapolis with a bar, white walls, a standard fireplace, a brick fireplace and a concealed tv

 Advance Design and Remodel
Alcove shower - mid-sized transitional 3/4 white tile and porcelain tile porcelain tile alcove shower idea in Cleveland with shaker cabinets, dark wood cabinets, a two-piece toilet, an undermount sink and quartz countertops



 Kleinlighting
Looking down through the floating glass staircase into the kitchen we see the low-voltage fixtures that light the island workspace below. The challenge of how to integrate task-lighting into the space without taking away from the beautiful structure and transparency of the staircase is solved using 12V cable which is strung along the support structure that runs the length of the stairway bridge. This cable energizes (5) MR16 FL40 lamps in fixtures which directly downlight the counter to 52FC without glare, spill, or lamp backsplash.

 Excellent Floors & Services
Inspiration for a large 1960s light wood floor living room remodel in DC Metro
76