
Search results for "Technology providers" in Home Design Ideas
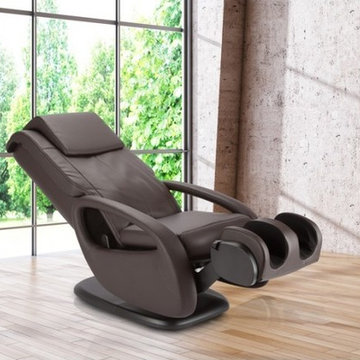
 Human Touch
Soothe your mind, soul, and WholeBody!
Sit in style and elegance while you experience soothing comfort like a warm oil massage, using 3D orbital massage technology that will leave you feeling deeply relaxed and restored from head-to-toe. The Human Touch® WholeBody® 7.1 also features patented warm air technology to provide additional relief of muscle tension, and BodyMap PRO® so you can pinpoint where you want to feel better
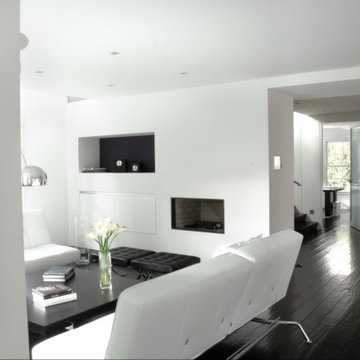
 TSP Smart Spaces
A smart home is only as good as the sum of its parts and this is perfectly exemplified in this contemporary colonial home. Technologies from Lutron, Savant, Meraki, and other industry leaders came together to provide an integrated and intuitive experience for all 7,250 square feet of this home. By taking advantage of the personalization options smart home technology offers, we were able to blend the new smart technology with the design concept of the home, creating a seamless experience for the homeowners in every space. The result is a home automation system design that will stand the test of time and create unique technology experiences for all that use the space.
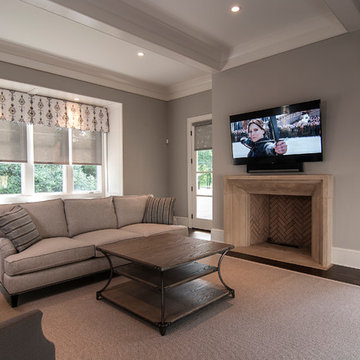
 SoundVision, LLC
Simplicity in both design and execution. Sonos sound bar provides the music and TV audio with one remote.
At SoundVision our goal is to Simplify Life Through Technology.
Wes Stearns - Artistic Eye Photography
Find the right local pro for your project
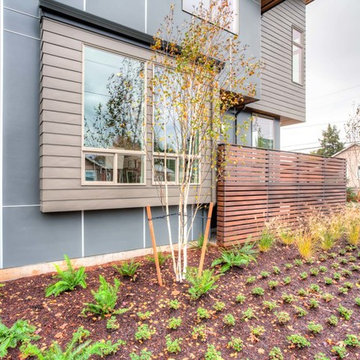
 Rendering Space
www.RenderingSpace.com
Rendering Space provides high-end Real Estate and Property Marketing in the Pacific Northwest. We combine art with technology to provide the most visually engaging marketing available. Homes by Brent Keys homesbybrentkeys.com
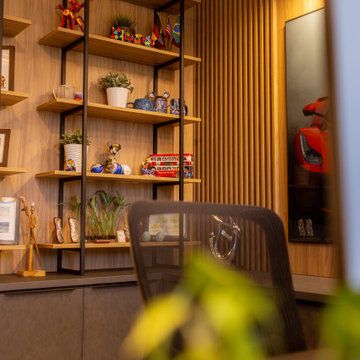
 Hommes Design
A modern and inspiring space where frames showcase personality, shelves tell a story, lighting transforms, and plants add a natural touch.
It is worth mentioning that these frames were provided by us, adding an extra dose of originality to the environment.
 Hommes Design
A modern and inspiring space where frames showcase personality, shelves tell a story, lighting transforms, and plants add a natural touch.
It is worth mentioning that these frames were provided by us, adding an extra dose of originality to the environment.
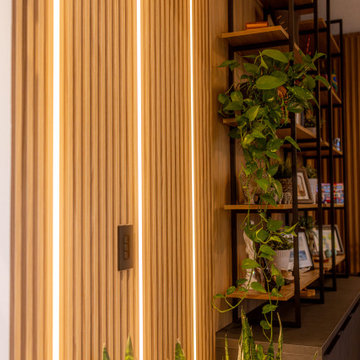 Hommes Design
A modern and inspiring space where frames showcase personality, shelves tell a story, lighting transforms, and plants add a natural touch.
It is worth mentioning that these frames were provided by us, adding an extra dose of originality to the environment.

Sponsored
Columbus, OH
Free consultation for landscape design!

Peabody Landscape Group
Columbus' Reliable Landscape Design & Contracting
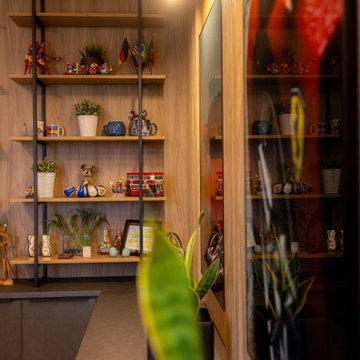 Hommes Design
A modern and inspiring space where frames showcase personality, shelves tell a story, lighting transforms, and plants add a natural touch.
It is worth mentioning that these frames were provided by us, adding an extra dose of originality to the environment.
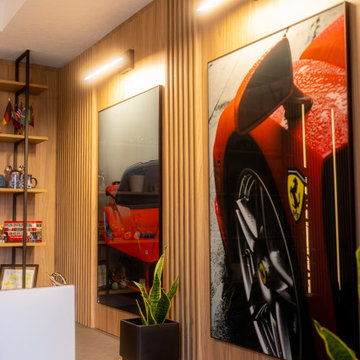 Hommes Design
A modern and inspiring space where frames showcase personality, shelves tell a story, lighting transforms, and plants add a natural touch.
It is worth mentioning that these frames were provided by us, adding an extra dose of originality to the environment.
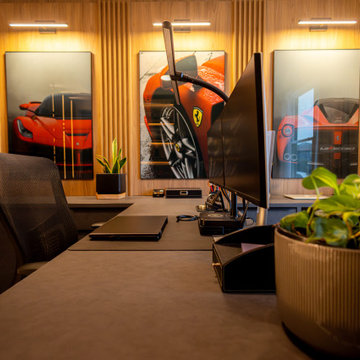 Hommes Design
A modern and inspiring space where frames showcase personality, shelves tell a story, lighting transforms, and plants add a natural touch.
It is worth mentioning that these frames were provided by us, adding an extra dose of originality to the environment.

 Klopf Architecture
Klopf Architecture and Outer space Landscape Architects designed a new warm, modern, open, indoor-outdoor home in Los Altos, California. Inspired by mid-century modern homes but looking for something completely new and custom, the owners, a couple with two children, bought an older ranch style home with the intention of replacing it.
Created on a grid, the house is designed to be at rest with differentiated spaces for activities; living, playing, cooking, dining and a piano space. The low-sloping gable roof over the great room brings a grand feeling to the space. The clerestory windows at the high sloping roof make the grand space light and airy.
Upon entering the house, an open atrium entry in the middle of the house provides light and nature to the great room. The Heath tile wall at the back of the atrium blocks direct view of the rear yard from the entry door for privacy.
The bedrooms, bathrooms, play room and the sitting room are under flat wing-like roofs that balance on either side of the low sloping gable roof of the main space. Large sliding glass panels and pocketing glass doors foster openness to the front and back yards. In the front there is a fenced-in play space connected to the play room, creating an indoor-outdoor play space that could change in use over the years. The play room can also be closed off from the great room with a large pocketing door. In the rear, everything opens up to a deck overlooking a pool where the family can come together outdoors.
Wood siding travels from exterior to interior, accentuating the indoor-outdoor nature of the house. Where the exterior siding doesn’t come inside, a palette of white oak floors, white walls, walnut cabinetry, and dark window frames ties all the spaces together to create a uniform feeling and flow throughout the house. The custom cabinetry matches the minimal joinery of the rest of the house, a trim-less, minimal appearance. Wood siding was mitered in the corners, including where siding meets the interior drywall. Wall materials were held up off the floor with a minimal reveal. This tight detailing gives a sense of cleanliness to the house.
The garage door of the house is completely flush and of the same material as the garage wall, de-emphasizing the garage door and making the street presentation of the house kinder to the neighborhood.
The house is akin to a custom, modern-day Eichler home in many ways. Inspired by mid-century modern homes with today’s materials, approaches, standards, and technologies. The goals were to create an indoor-outdoor home that was energy-efficient, light and flexible for young children to grow. This 3,000 square foot, 3 bedroom, 2.5 bathroom new house is located in Los Altos in the heart of the Silicon Valley.
Klopf Architecture Project Team: John Klopf, AIA, and Chuang-Ming Liu
Landscape Architect: Outer space Landscape Architects
Structural Engineer: ZFA Structural Engineers
Staging: Da Lusso Design
Photography ©2018 Mariko Reed
Location: Los Altos, CA
Year completed: 2017
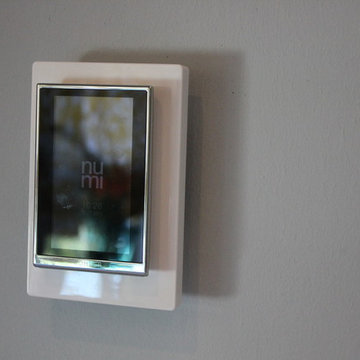
 Unique Builder's & Development Inc.
This toilet includes a bidet. Is motion activated and hands free. Provides ambient lighting and enabled with Bluetooth technology. Yes, in case you were wondering it has a remote control!

 Hallmark Floors
Hallmark Floors Courtier Kaiser, Oak Premium Vinyl Flooring is 7" wide and was created to replicate contemporary hardwood floors. The innovative process provides the most natural wood visuals and textures – you won’t believe it isn’t real wood. The depth of color in this diverse collection is unlike any other vinyl flooring product, but it’s still completely waterproof, durable, easy to clean, FloorScore Certified and made using 100% pure virgin vinyl. Courtier PVP is the most elegant and dependable wood alternative.
Courtier has a 20 mil wear layer is 100% waterproof and is built with Purcore Ultra. The EZ Loc installation system makes it easy to install and provides higher locking integrity. The higher density of the floor provides greater comfort for feet and spine. Courtier is healthy and certified, contains no formaldehyde, has neutral VOC and Micro Nanocontrol technology effectively kills micro organisms.

Sponsored
Delaware, OH

Buckeye Basements, Inc.
Central Ohio's Basement Finishing ExpertsBest Of Houzz '13-'21
 Leon Speakers, Inc.
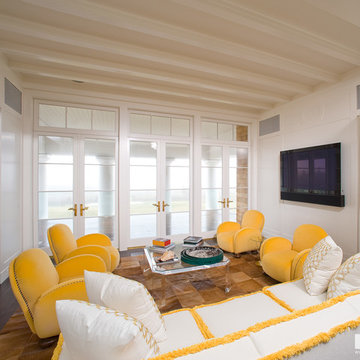
Leon’s Horizon Series soundbars are custom built to exactly match the width and finish of any TV. Each speaker features up to 3-channels to provide a high-fidelity audio solution perfect for any system.
Install by Crescendo Designs, Southampton, NY
 Custom Improvement Technology
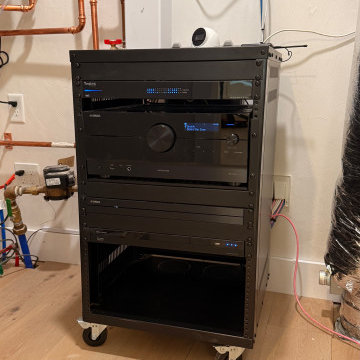
Contractor rack with Araknis networking, Luma cameras and Ubiquiti wireless throughout the house. Yamaha Musiccast provides surround and power for the OriginAcoustics speakers
 Landscape Technology Group
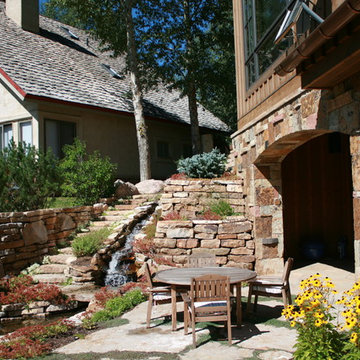
A wooden dining set provides seating near a constructed waterfall and pond in this residential landscape.
Photo of a mid-sized farmhouse backyard stone landscaping in Denver.
Photo of a mid-sized farmhouse backyard stone landscaping in Denver.
 Pella Windows & Doors of Wisconsin
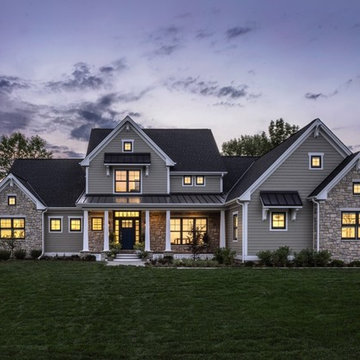
The Better Homes and Gardens 2015 Smart Home is in Mequon, WI. This beautiful home features Pella windows and doors. The Pella Insynctive smart home technology allows residents to lower and raise shades at the touch of a button, lock doors from their smart phone, and more. The safety and convenience provide peace of mind.

Sponsored
Columbus, OH

Hope Restoration & General Contracting
Columbus Design-Build, Kitchen & Bath Remodeling, Historic Renovations

 User
UserIn our busy lives, creating a peaceful and rejuvenating home environment is essential to a healthy lifestyle. Built less than five years ago, this Stinson Beach Modern home is your own private oasis. Surrounded by a butterfly preserve and unparalleled ocean views, the home will lead you to a sense of connection with nature. As you enter an open living room space that encompasses a kitchen, dining area, and living room, the inspiring contemporary interior invokes a sense of relaxation, that stimulates the senses. The open floor plan and modern finishes create a soothing, tranquil, and uplifting atmosphere. The house is approximately 2900 square feet, has three (to possibly five) bedrooms, four bathrooms, an outdoor shower and spa, a full office, and a media room. Its two levels blend into the hillside, creating privacy and quiet spaces within an open floor plan and feature spectacular views from every room. The expansive home, decks and patios presents the most beautiful sunsets as well as the most private and panoramic setting in all of Stinson Beach. One of the home's noteworthy design features is a peaked roof that uses Kalwall's translucent day-lighting system, the most highly insulating, diffuse light-transmitting, structural panel technology. This protected area on the hill provides a dramatic roar from the ocean waves but without any of the threats of oceanfront living. Built on one of the last remaining one-acre coastline lots on the west side of the hill at Stinson Beach, the design of the residence is site friendly, using materials and finishes that meld into the hillside. The landscaping features low-maintenance succulents and butterfly friendly plantings appropriate for the adjacent Monarch Butterfly Preserve. Recalibrate your dreams in this natural environment, and make the choice to live in complete privacy on this one acre retreat. This home includes Miele appliances, Thermadore refrigerator and freezer, an entire home water filtration system, kitchen and bathroom cabinetry by SieMatic, Ceasarstone kitchen counter tops, hardwood and Italian ceramic radiant tile floors using Warmboard technology, Electric blinds, Dornbracht faucets, Kalwall skylights throughout livingroom and garage, Jeldwen windows and sliding doors. Located 5-8 minute walk to the ocean, downtown Stinson and the community center. It is less than a five minute walk away from the trail heads such as Steep Ravine and Willow Camp.

 Samantha Kleinknecht Landscape Design
Design ideas for a contemporary backyard landscaping in Toronto.
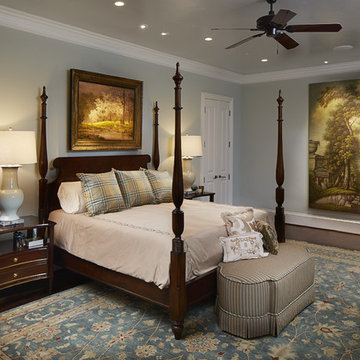
 Smart Systems
Smart Systems' mission is to provide our clients with luxury through technology. We understand that our clients demand the highest quality in audio, video, security, and automation customized to fit their lifestyle. We strive to exceed expectations with the highest level of customer service and professionalism, from design to installation and beyond.
16