
Search results for "Technology providers" in Home Design Ideas
 TSP Smart Spaces

The CGHawk golf simulator was a keystone piece of technology in the space, allowing the owner to enjoy his biggest passion, even in Iceland’s frigid winters. The advanced object-tracking capabilities and stunning 4k resolution provide an immersive experience to practice your swing while envisioning yourself at world-famous golf courses such as Pebble Beach or St. Andrews. Adding to the immersive experience is an Optoma UHZ65 High-Definition projector that provides a stunning 4K resolution and delivers breathtaking picture quality with a 2,000,000:1 contrast ratio.
 Deckorators
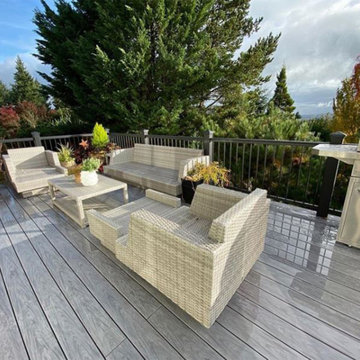
Our Vault family is made with patented mineral-based composite technology, which provides the industry’s best strength-to-weight ratio and has virtually no thermal expansion or contraction. It's powerful, stable and doesn't absorb moisture. The mineral-based composite technology inside Deckorators® Vault™ allows the decking to be lightweight, but creates a fiber-like structure inside, similar to wood, giving it unmatched strength. The lightweight boards are easy-to-handle on the job site and have similar properties to PVC; however, unlike PVC and other composites, Vault won't splinter, sag, chalk or crack. Available in two colors, Mesquite and Dusk.

 KohlMark Architects and Builders
The design of this home was driven by the owners’ desire for a three-bedroom waterfront home that showcased the spectacular views and park-like setting. As nature lovers, they wanted their home to be organic, minimize any environmental impact on the sensitive site and embrace nature.
This unique home is sited on a high ridge with a 45° slope to the water on the right and a deep ravine on the left. The five-acre site is completely wooded and tree preservation was a major emphasis. Very few trees were removed and special care was taken to protect the trees and environment throughout the project. To further minimize disturbance, grades were not changed and the home was designed to take full advantage of the site’s natural topography. Oak from the home site was re-purposed for the mantle, powder room counter and select furniture.
The visually powerful twin pavilions were born from the need for level ground and parking on an otherwise challenging site. Fill dirt excavated from the main home provided the foundation. All structures are anchored with a natural stone base and exterior materials include timber framing, fir ceilings, shingle siding, a partial metal roof and corten steel walls. Stone, wood, metal and glass transition the exterior to the interior and large wood windows flood the home with light and showcase the setting. Interior finishes include reclaimed heart pine floors, Douglas fir trim, dry-stacked stone, rustic cherry cabinets and soapstone counters.
Exterior spaces include a timber-framed porch, stone patio with fire pit and commanding views of the Occoquan reservoir. A second porch overlooks the ravine and a breezeway connects the garage to the home.
Numerous energy-saving features have been incorporated, including LED lighting, on-demand gas water heating and special insulation. Smart technology helps manage and control the entire house.
Greg Hadley Photography
Find the right local pro for your project
 Edmond Kitchen & Bath LLC


This markedly modern, yet warm and inviting abode in the Oklahoma countryside boasts some of our favorite kitchen items all in one place. Miele appliances (oven, steam, coffee maker, paneled refrigerator, freezer, and "knock to open" dishwasher), induction cooking on an island, a highly functional Galley Workstation and the latest technology in cabinetry and countertop finishes to last a lifetime. Grain matched natural walnut and matte nanotech touch-to-open white and grey cabinets provide a natural color palette that allows the interior of this home to blend beautifully with the prairie and pastures seen through the large commercial windows on both sides of this kitchen & living great room. Cambria quartz countertops in Brittanica formed with a waterfall edge give a natural random pattern against the square lines of the rest of the kitchen. David Cobb photography
 DemNET Technologies
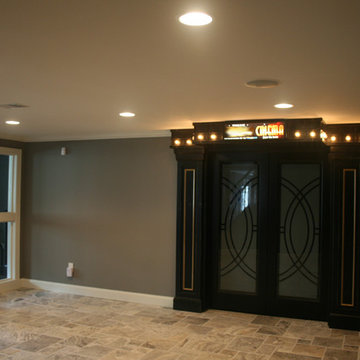
The entrance to the home cinema. Also visible are the in-ceiling zone audio speakers in the entryway/lobby area. This home is controlled by a Control 4 home automation system, providing complete cinema, lighting, source, and audio control from tablets and smartphones throughout the home.
Photo: DemNET Technologies
 Edmond Kitchen & Bath LLC
This markedly modern, yet warm and inviting abode in the Oklahoma countryside boasts some of our favorite kitchen items all in one place. Miele appliances (oven, steam, coffee maker, paneled refrigerator, freezer, and "knock to open" dishwasher), induction cooking on an island, a highly functional Galley Workstation and the latest technology in cabinetry and countertop finishes to last a lifetime. Grain matched natural walnut and matte nanotech touch-to-open white and grey cabinets provide a natural color palette that allows the interior of this home to blend beautifully with the prairie and pastures seen through the large commercial windows on both sides of this kitchen & living great room. Cambria quartz countertops in Brittanica formed with a waterfall edge give a natural random pattern against the square lines of the rest of the kitchen. David Cobb photography
 Geberit
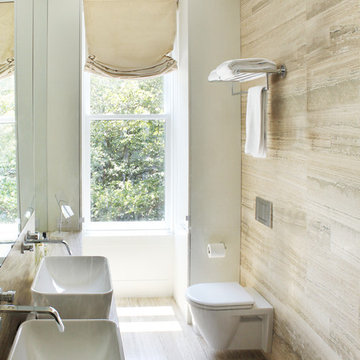
Whether a practical bathroom for the whole family or a luxurious oasis of well-being, Geberit offers a wide range of in-wall systems to meet virtually every need. The innovative sanitary technology allows for reliable operation and provides increased comfort and efficiency.


 Klopf Architecture
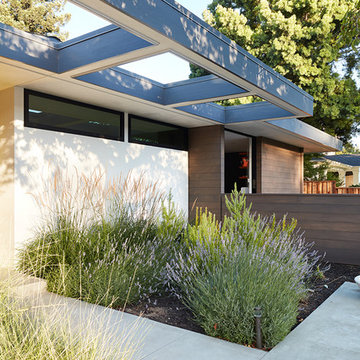
Klopf Architecture and Outer space Landscape Architects designed a new warm, modern, open, indoor-outdoor home in Los Altos, California. Inspired by mid-century modern homes but looking for something completely new and custom, the owners, a couple with two children, bought an older ranch style home with the intention of replacing it.
Created on a grid, the house is designed to be at rest with differentiated spaces for activities; living, playing, cooking, dining and a piano space. The low-sloping gable roof over the great room brings a grand feeling to the space. The clerestory windows at the high sloping roof make the grand space light and airy.
Upon entering the house, an open atrium entry in the middle of the house provides light and nature to the great room. The Heath tile wall at the back of the atrium blocks direct view of the rear yard from the entry door for privacy.
The bedrooms, bathrooms, play room and the sitting room are under flat wing-like roofs that balance on either side of the low sloping gable roof of the main space. Large sliding glass panels and pocketing glass doors foster openness to the front and back yards. In the front there is a fenced-in play space connected to the play room, creating an indoor-outdoor play space that could change in use over the years. The play room can also be closed off from the great room with a large pocketing door. In the rear, everything opens up to a deck overlooking a pool where the family can come together outdoors.
Wood siding travels from exterior to interior, accentuating the indoor-outdoor nature of the house. Where the exterior siding doesn’t come inside, a palette of white oak floors, white walls, walnut cabinetry, and dark window frames ties all the spaces together to create a uniform feeling and flow throughout the house. The custom cabinetry matches the minimal joinery of the rest of the house, a trim-less, minimal appearance. Wood siding was mitered in the corners, including where siding meets the interior drywall. Wall materials were held up off the floor with a minimal reveal. This tight detailing gives a sense of cleanliness to the house.
The garage door of the house is completely flush and of the same material as the garage wall, de-emphasizing the garage door and making the street presentation of the house kinder to the neighborhood.
The house is akin to a custom, modern-day Eichler home in many ways. Inspired by mid-century modern homes with today’s materials, approaches, standards, and technologies. The goals were to create an indoor-outdoor home that was energy-efficient, light and flexible for young children to grow. This 3,000 square foot, 3 bedroom, 2.5 bathroom new house is located in Los Altos in the heart of the Silicon Valley.
Klopf Architecture Project Team: John Klopf, AIA, and Chuang-Ming Liu
Landscape Architect: Outer space Landscape Architects
Structural Engineer: ZFA Structural Engineers
Staging: Da Lusso Design
Photography ©2018 Mariko Reed
Location: Los Altos, CA
Year completed: 2017
 Rendering Space

Explore 3D Virtual Tour at www.1911Highlands.com
Produced by www.RenderingSpace.com. Rendering Space provides high-end Real Estate and Property Marketing in the Pacific Northwest. We combine art with technology to provide the most visually engaging marketing available.


 Evergreen Construction
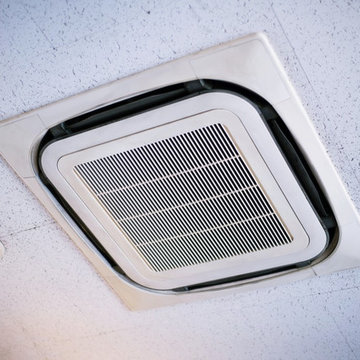
A Heating, Ventilation and Air Conditioning system, also known as HVAC system, removes contaminants in the air and conditions indoor air either cooling it or heating it to provide comfort. Air contains many pollutants. If you let it in to your home without purifying it, you or your family might end up getting sick. Advances in HVAC technology in the past ten years have put older systems on the verge of being outdated and the upgrade of your system provides many advantages.
 Dream Technologies, Inc.
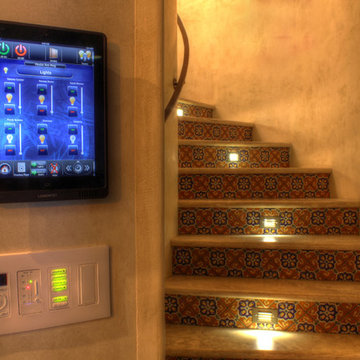
Here we see keypads and removable iPad mounted on the wall. With our iPads, you can control the lighting, shades, audio, video, look at cameras, and control other components of the house.
 Home System Solutions
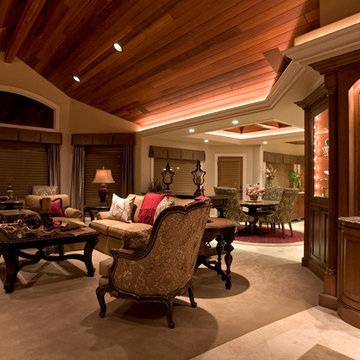
All of the lighting in this home is automated and controlled through a Control4 system, providing a beautiful, warm home environment.
Living room - traditional formal living room idea with a media wall
Living room - traditional formal living room idea with a media wall

Sponsored
Sunbury, OH

J.Holderby - Renovations
Franklin County's Leading General Contractors - 2X Best of Houzz!
 Swanson Homes

The gourmet kitchen appliances harmonize with the elevated interior finishes to provide the perfect blend of modern technology, innovation and beauty. The open concept main level aids in the feeling of coziness while creating a spacious, yet, comfortable area for entertainment and day-to-day life.
 Hallmark Floors
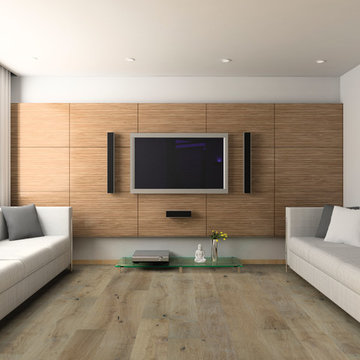
Hallmark Floors Alta Vista Laguna The Alta Vista Hardwood Floors Collection 7.5″ wide wood planks are beautifully hand sculpted & lightly wire brushed. The contemporary to traditional style comes in a wide range of modern colors that will suit any lifestyle. The Alta Vista hardwood floors collection is finished with Hallmark’s NuOil® which employs a revolutionary new technology.
The finish has unique performance characteristics and durability that make it a great choice for someone who wants the visual character that only oil can provide. Oil finishes have been used for centuries on floors and furniture. NuOil® uses proprietary technology in the application of numerous coats of oil finish in the factory that make it the industry leader in wear-ability and stain resistance in oil finish.
Due to the unique hybrid multi-coat technology of NuOil®, it is not necessary to apply an additional coat of oil at time of installation. That can be reserved for a later date when it becomes desirable to refresh and renovate the floor.
Alta Vista is simply beautiful. Find out why it is the number one requested hardwood flooring collection today.
www.hallmarkfloors.com

 Samsung Electronics America - Lifestyle TV
Samsung Serif TV – Along with 4K Ultra High Definition display technology, the Samsung Serif TV provides consumers with a more elegant viewing experience designed to blend naturally within the home. It makes a bold centerpiece statement with its generous size and it's unique I-shaped profile, broadening at the bottom to form a sturdy base and at the top to create a small shelf.
This unique collaboration between Samsung and the award-winning Paris-based design duo Ronan & Erwan Bouroullec blends design and technology to make the Serif TV a stunning piece of art.
 Cabinet Discounters, Inc.
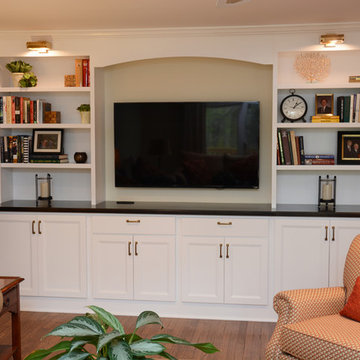
This great space offers media storage for cable boxes, DVD players, etc. and also provides a spot for books and makes for a great focal point in this family room.
Dan Krotz, Cabinet Discounters, Inc.



21