
Search results for "Technology providers" in Home Design Ideas
 Spire Integrated Systems Inc.
Sustainable Home Design & Technology
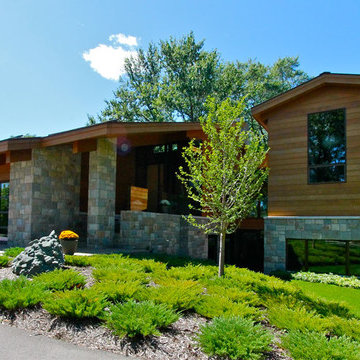
Welcome to LEED Platinum Certified efficiency combined with luxury living. Built around the historic 1815 studio of architectural photographer Balthazar Korab, this unique home marries unparalleled aesthetics with the latest in green technology, all of which is fully integrated to provide a seamless user experience.
Lutron RadioRA 2 lighting control and Lutron QS Wireless motorized shades work in harmony with solar panels and light harvesting techniques to create a sustainable, efficient lifestyle. A Savant control system not only choreographs all this, but monitors all energy both used and generated by the home.
Photo Credit: McKee Creations
 Hallmark Floors
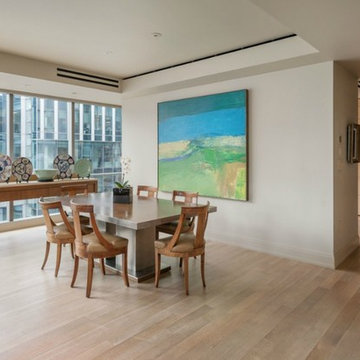
The Alta Vista Hardwood Floors Collection 7.5″ wide wood planks are beautifully hand sculpted & lightly wire brushed. The contemporary to traditional style comes in a wide range of modern colors that will suit any lifestyle. The Alta Vista hardwood floors collection is finished with Hallmark’s NuOil® which employs a revolutionary new technology.
The finish has unique performance characteristics and durability that make it a great choice for someone who wants the visual character that only oil can provide. Oil finishes have been used for centuries on floors and furniture. NuOil® uses proprietary technology in the application of numerous coats of oil finish in the factory that make it the industry leader in wear-ability and stain resistance in oil finish.
Due to the unique hybrid multi-coat technology of NuOil®, it is not necessary to apply an additional coat of oil at time of installation. That can be reserved for a later date when it becomes desirable to refresh and renovate the floor.
Alta Vista is simply beautiful. Find out why it is the number one requested hardwood flooring collection today.
http://hallmarkfloors.com/
 restyle design, llc

Our clients wanted a built in office space connected to their living room. We loved how this turned out and how well it fit in with the floor plan.
Example of a small transitional built-in desk medium tone wood floor, brown floor and wallpaper study room design in Denver with white walls
Example of a small transitional built-in desk medium tone wood floor, brown floor and wallpaper study room design in Denver with white walls
Find the right local pro for your project
 TimberTown

In a small shopping area serving the Buckhead neighborhood of Atlanta, Tier 1 Builders just wrapped up a beautiful Fiberon Cladding job. Snooze Eatery, a trendy restaurant originally from Denver, chose this area to build their newest location serving Atlanta. With Fiberon, the beauty of wood cladding meets advanced composite technology. This provides a long-lasting, maintenance free, sustainable alternative to traditional wood cladding.
 Kaycan
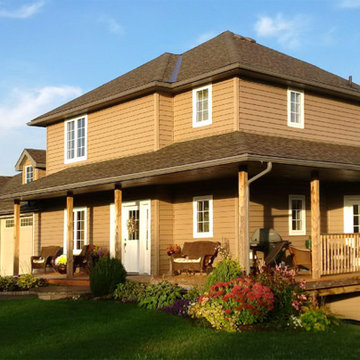
This beautiful home in Timberlake Pecan vinyl siding breathes peace and tranquility. The white windows, doors and trims create a nice contrast. The large L-shaped porch provides more than sufficient space to relax and enjoy the gorgeous setting of this home.
 EcoCraft Homes

Oasis on 54th is a modern take on the traditional urban townhouse. Vertically oriented with four spacious light filled stories, featuring soaring 20’ ceilings and private terraces on every floor. The iconic design creates a perfect blend of energy performance and environmental sustainability. With 80% energy savings over conventional construction, Oasis on 54th showcases the pinnacle of building science and technology. Featuring a thoughtfully designed building envelope with continuous air, moisture and thermal barriers, this passive home will provide health, happiness, and comfort for generations to come.
 Eureka Ergonomic
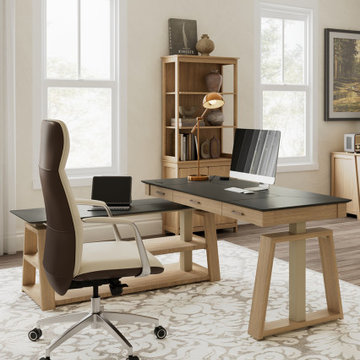
The new premium Ark desk will provide you with a revolutionary modern home office experience. Ark EX combines the charm of fine furniture with the latest cutting-edge technology, embodying modern minimalist elegance and advanced ergonomics. A standing desk specially tailored for those who prefer modern smart home style and pursue a home office environment.

Sponsored
Columbus, OH

Snider & Metcalf Interior Design, LTD
Leading Interior Designers in Columbus, Ohio & Ponte Vedra, Florida
 TimberTown
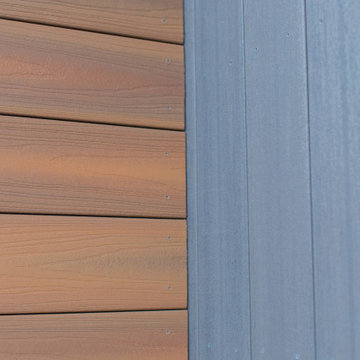
In a small shopping area serving the Buckhead neighborhood of Atlanta, Tier 1 Builders just wrapped up a beautiful Fiberon Cladding job. Snooze Eatery, a trendy restaurant originally from Denver, chose this area to build their newest location serving Atlanta. With Fiberon, the beauty of wood cladding meets advanced composite technology. This provides a long-lasting, maintenance free, sustainable alternative to traditional wood cladding.
 NEXUS 21

Want to entertain on your patio without keeping a TV out in the elements? This flip-down TV lift is the perfect solution and provides that "wow" factor all your guests will be talking about.
 Captivate Inc.
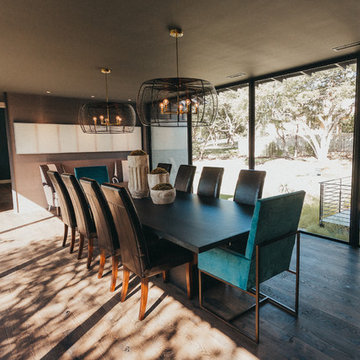
The dining room sits on a suspended walkway and has floor-to-ceiling windows providing front and back yard views. Invisible speakers hide behind the ceiling finish to minimize wall clutter and distraction.
Photographer: Alexandra White Photography
 User
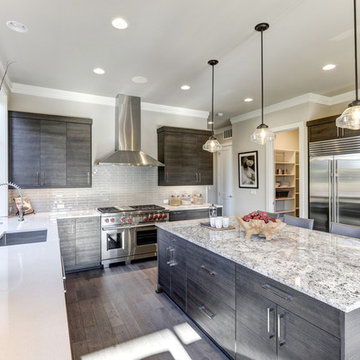
UserThanks to technology quartz provides a wide range of color options. They now have unique styles with elaborate swirls and large veining to imitate other materials like natural stone.
 Klopf Architecture
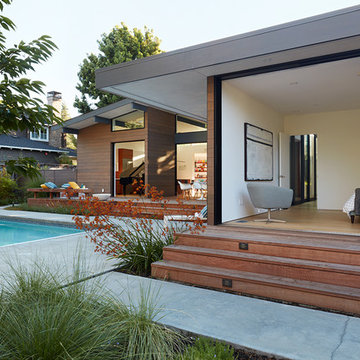
Klopf Architecture and Outer space Landscape Architects designed a new warm, modern, open, indoor-outdoor home in Los Altos, California. Inspired by mid-century modern homes but looking for something completely new and custom, the owners, a couple with two children, bought an older ranch style home with the intention of replacing it.
Created on a grid, the house is designed to be at rest with differentiated spaces for activities; living, playing, cooking, dining and a piano space. The low-sloping gable roof over the great room brings a grand feeling to the space. The clerestory windows at the high sloping roof make the grand space light and airy.
Upon entering the house, an open atrium entry in the middle of the house provides light and nature to the great room. The Heath tile wall at the back of the atrium blocks direct view of the rear yard from the entry door for privacy.
The bedrooms, bathrooms, play room and the sitting room are under flat wing-like roofs that balance on either side of the low sloping gable roof of the main space. Large sliding glass panels and pocketing glass doors foster openness to the front and back yards. In the front there is a fenced-in play space connected to the play room, creating an indoor-outdoor play space that could change in use over the years. The play room can also be closed off from the great room with a large pocketing door. In the rear, everything opens up to a deck overlooking a pool where the family can come together outdoors.
Wood siding travels from exterior to interior, accentuating the indoor-outdoor nature of the house. Where the exterior siding doesn’t come inside, a palette of white oak floors, white walls, walnut cabinetry, and dark window frames ties all the spaces together to create a uniform feeling and flow throughout the house. The custom cabinetry matches the minimal joinery of the rest of the house, a trim-less, minimal appearance. Wood siding was mitered in the corners, including where siding meets the interior drywall. Wall materials were held up off the floor with a minimal reveal. This tight detailing gives a sense of cleanliness to the house.
The garage door of the house is completely flush and of the same material as the garage wall, de-emphasizing the garage door and making the street presentation of the house kinder to the neighborhood.
The house is akin to a custom, modern-day Eichler home in many ways. Inspired by mid-century modern homes with today’s materials, approaches, standards, and technologies. The goals were to create an indoor-outdoor home that was energy-efficient, light and flexible for young children to grow. This 3,000 square foot, 3 bedroom, 2.5 bathroom new house is located in Los Altos in the heart of the Silicon Valley.
Klopf Architecture Project Team: John Klopf, AIA, and Chuang-Ming Liu
Landscape Architect: Outer space Landscape Architects
Structural Engineer: ZFA Structural Engineers
Staging: Da Lusso Design
Photography ©2018 Mariko Reed
Location: Los Altos, CA
Year completed: 2017
 User
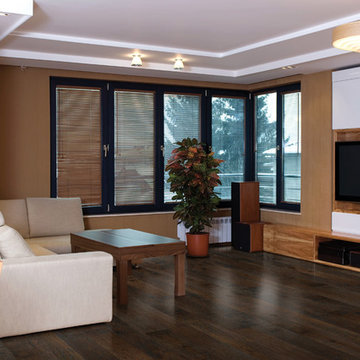
UserThe Floor Works, in Bethlehem, New Hampshire is a retailer for Hallmark Floors. This is the Alta Vista Colleciton.
The Alta Vista Hardwood Floors Collection 7.5″ wide wood planks are beautifully hand sculpted & lightly wire brushed. The contemporary to traditional style comes in a wide range of modern colors that will suit any lifestyle. The Alta Vista hardwood floors collection is finished with Hallmark’s NuOil® which employs a revolutionary new technology.
The finish has unique performance characteristics and durability that make it a great choice for someone who wants the visual character that only oil can provide. Oil finishes have been used for centuries on floors and furniture. NuOil® uses proprietary technology in the application of numerous coats of oil finish in the factory that make it the industry leader in wear-ability and stain resistance in oil finish.
Due to the unique hybrid multi-coat technology of NuOil®, it is not necessary to apply an additional coat of oil at time of installation. That can be reserved for a later date when it becomes desirable to refresh and renovate the floor.
Alta Vista is simply beautiful. Find out why it is the number one requested hardwood flooring collection today.
www.hallmarkfloors.com

Sponsored
Columbus, OH

Hope Restoration & General Contracting
Columbus Design-Build, Kitchen & Bath Remodeling, Historic Renovations
 User
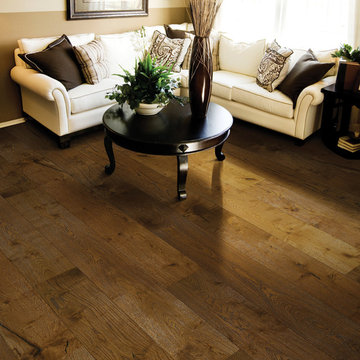
UserThe Floor Works, in Bethlehem, New Hampshire is a retailer for Hallmark Floors. This is the Alta Vista Colleciton.
The Alta Vista Hardwood Floors Collection 7.5″ wide wood planks are beautifully hand sculpted & lightly wire brushed. The contemporary to traditional style comes in a wide range of modern colors that will suit any lifestyle. The Alta Vista hardwood floors collection is finished with Hallmark’s NuOil® which employs a revolutionary new technology.
The finish has unique performance characteristics and durability that make it a great choice for someone who wants the visual character that only oil can provide. Oil finishes have been used for centuries on floors and furniture. NuOil® uses proprietary technology in the application of numerous coats of oil finish in the factory that make it the industry leader in wear-ability and stain resistance in oil finish.
Due to the unique hybrid multi-coat technology of NuOil®, it is not necessary to apply an additional coat of oil at time of installation. That can be reserved for a later date when it becomes desirable to refresh and renovate the floor.
Alta Vista is simply beautiful. Find out why it is the number one requested hardwood flooring collection today.
www.hallmarkfloors.com
 Scott Simpson Design + Build
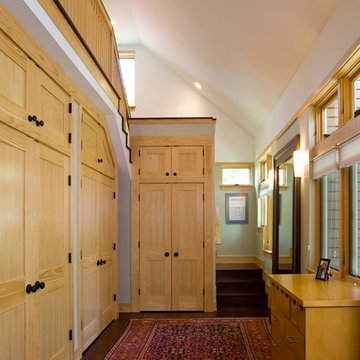
A geo-thermal system is cross-tied into the solar thermal panels to provide hot water, radiant heat and cooling while the main staircase is open from the basement up to a third floor loft, acting as a chimney for natural ventilation to all floors. This energy efficiency technology is further complimented by insulation that far exceeds code minimums.
Photo: Leslie Schwartz Photography
 bldg.collective
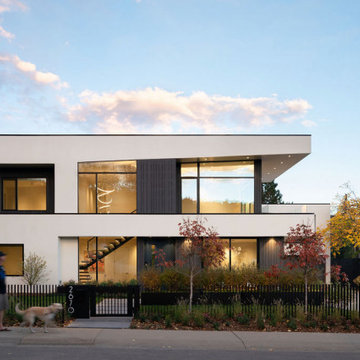
This transformative remodel and addition project reused the existing footprint and foundation of the former home and delivers an entirely different aesthetic to the property. The design takes cues from the International Style of the early 1900s but is contemporary in its form, materials and function. Large window and door openings bring in substantial natural light and the panoramic views of the Flatirons and Mt. Sanitas. New mechanical systems, lighting, and smart home technologies bring this home into the current century and beyond. The carriage house compliments the form of the main residence and provides a welcoming, private sanctuary for guests.
 TimberTown
In a small shopping area serving the Buckhead neighborhood of Atlanta, Tier 1 Builders just wrapped up a beautiful Fiberon Cladding job. Snooze Eatery, a trendy restaurant originally from Denver, chose this area to build their newest location serving Atlanta. With Fiberon, the beauty of wood cladding meets advanced composite technology. This provides a long-lasting, maintenance free, sustainable alternative to traditional wood cladding.

Sponsored
Delaware, OH

Buckeye Basements, Inc.
Central Ohio's Basement Finishing ExpertsBest Of Houzz '13-'21
 Martin Howlett Furniture
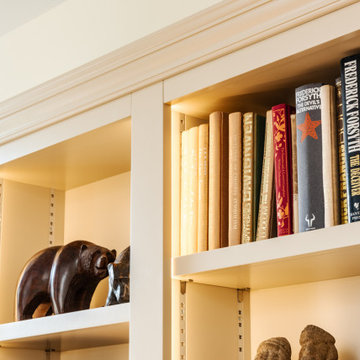
Tired of visible cables and a television that dominates your decor? A well designed media wall is the ultimate solution. This project demonstrates how we transform living areas by concealing clutter and integrating technology into beautiful, custom built furniture. We work with our clients to create a harmonious hub that provides smart storage and a stylish focal point, reclaiming your living room's design integrity.

 Moderne Builders
Gorgeous master bath with dramatic retro "wave" tile. Peak Photography
Example of a 1950s bathroom design in Los Angeles
Example of a 1950s bathroom design in Los Angeles
 ALTMANN & ASSOCIATES

Tasteful update to classic Henry Hill mid-century modern in the Berkeley Hills designed by Fischer Architecture in 2017. The project was featured by Curbed.com. Construction work required updating all systems to modern standards and code. Project included full master bedroom with ensuite bath, kitchen remodel, new roofing and windows, plumbing and electrical update, security system and modern technology updates. All materials were specified by the team at Fisher Architecture to provide modern equivalents to the originals. Photography: Leslie Williamson
45