
Search results for "Teen desk organizers" in Home Design Ideas

 Mclean & Tircuit Designs
Contemporary Condominium Loft
Photographer, D. Randolph Foulds
Inspiration for a small industrial freestanding desk light wood floor and brown floor study room remodel in DC Metro with gray walls
Inspiration for a small industrial freestanding desk light wood floor and brown floor study room remodel in DC Metro with gray walls

 Cathie Hong Interiors
We were asked to help transform a cluttered, half-finished common area to an organized, multi-functional homework/play/lounge space for this family of six. They were so pleased with the desk setup for the kids, that we created a similar workspace for their office. In the midst of designing these living areas, they had a leak in their kitchen, so we jumped at the opportunity to give them a brand new one. This project was a true collaboration between owner and designer, as it was done completely remotely.

 MIG Furniture Design, Inc.
ALF Sedona Home Office Furniture Collection. Sedona is a new stunning looking home office furniture collection remarkable for its high-quality finish and intelligent solutions. Sedona Corner Desk with Sliding return will add mobility to your office space. Regular office desk is available in 3 sizes and you can always add a return desk, making a corner desk that fits your space. There is a variety of additional items to complement your office interior: pedestal on wheels, file cabinet, credenza and bookcase with adjustable shelves. The largest desk (W71" x D34") features wire-ways, making all your cords organized and hidden. ALF Sedona White Gloss home office collection, featuring linear design, offers various clever solutions to meet your office needs either it is a large space or a single workstation.
Dimensions:
Corner Desk w/ Sliding Return: W(71" x 71") x D22"/24" x H30"
Desk: W71" x D34" x H30"
Desk: W66" x D30" x H30"
Desk: W47" x D22" x H30"
Return Desk: W47" x D22" x H30"
Pedestal (on wheels): W18" x D17" x H24"
File Cabinet: W36" x D20" x H30"
Credenza: W71" x D20" x H30"
Bookcase: W39" x D14" x H84"
Find the right local pro for your project

 Interiors by Natasha
I was hired by the parents of a soon-to-be teenage girl turning 13 years-old. They wanted to remodel her bedroom from a young girls room to a teenage room. This project was a joy and a dream to work on! I got the opportunity to channel my inner child. I wanted to design a space that she would love to sleep in, entertain, hangout, do homework, and lounge in.
The first step was to interview her so that she would feel like she was a part of the process and the decision making. I asked her what was her favorite color, what was her favorite print, her favorite hobbies, if there was anything in her room she wanted to keep, and her style.
The second step was to go shopping with her and once that process started she was thrilled. One of the challenges for me was making sure I was able to give her everything she wanted. The other challenge was incorporating her favorite pattern-- zebra print. I decided to bring it into the room in small accent pieces where it was previously the dominant pattern throughout her room. The color palette went from light pink to her favorite color teal with pops of fuchsia. I wanted to make the ceiling a part of the design so I painted it a deep teal and added a beautiful teal glass and crystal chandelier to highlight it. Her room became a private oasis away from her parents where she could escape to. In the end we gave her everything she wanted.
Photography by Haigwood Studios

 Amy Storm & Company
Joe Kwon Photography
Example of a large transitional built-in desk carpeted and gray floor home office design in Chicago with white walls
Example of a large transitional built-in desk carpeted and gray floor home office design in Chicago with white walls

 Clean Design
Donna Dotan Photography Inc.

Mid-sized trendy girl dark wood floor kids' room photo in New York with blue walls
Mid-sized trendy girl dark wood floor kids' room photo in New York with blue walls

 Mod Surrounds
Homework can be sitting at a desk or curled up in a window seat reading. Always good to have options!
Example of a small transitional carpeted bedroom design in Orange County with green walls and no fireplace
Example of a small transitional carpeted bedroom design in Orange County with green walls and no fireplace

Sponsored
Columbus, OH

Hope Restoration & General Contracting
Columbus Design-Build, Kitchen & Bath Remodeling, Historic Renovations

 Folding Chair Design
Katie Merkle
Home office - mid-sized transitional freestanding desk brown floor home office idea in Baltimore with blue walls
Home office - mid-sized transitional freestanding desk brown floor home office idea in Baltimore with blue walls
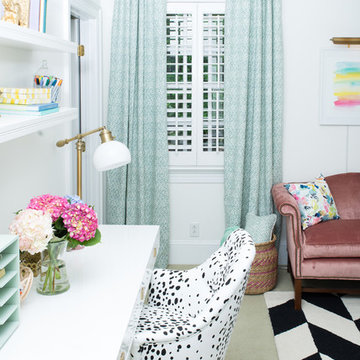
 Dwell by Cheryl Interiors
Cam Richards Photography
Kids' room - mid-sized modern girl carpeted kids' room idea in Charlotte with white walls
Kids' room - mid-sized modern girl carpeted kids' room idea in Charlotte with white walls

 Jennifer Radakovic Design
Kids' room - mid-sized cottage gender-neutral medium tone wood floor and brown floor kids' room idea in Richmond with white walls

 Karen Richmond, Neil Kelly Company
Here is the built in desk area with open shelves, library drawers and a custom bulletin board to make organization a breeze.
Photo courtesy of Neil Kelly--Aaron Ziltener

 Marcye Philbrook
Siri Blanchette at Blind Dog Photo
Home office - mid-sized contemporary built-in desk carpeted and beige floor home office idea in Portland Maine with beige walls
Home office - mid-sized contemporary built-in desk carpeted and beige floor home office idea in Portland Maine with beige walls


Sponsored
Columbus, OH
Hope Restoration & General Contracting
Columbus Design-Build, Kitchen & Bath Remodeling, Historic Renovations
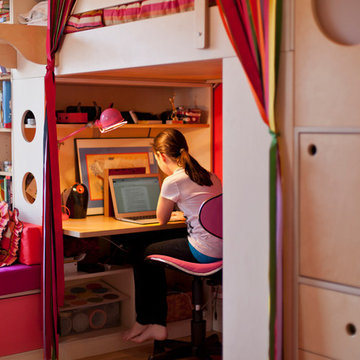
 Casa Kids
photography by Juan Lopez Gil
Small trendy girl light wood floor kids' room photo in New York with multicolored walls
Small trendy girl light wood floor kids' room photo in New York with multicolored walls
 Cathie Hong Interiors
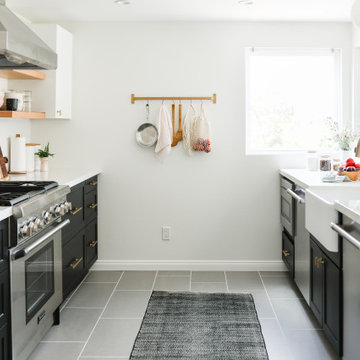
We were asked to help transform a cluttered, half-finished common area to an organized, multi-functional homework/play/lounge space for this family of six. They were so pleased with the desk setup for the kids, that we created a similar workspace for their office. In the midst of designing these living areas, they had a leak in their kitchen, so we jumped at the opportunity to give them a brand new one. This project was a true collaboration between owner and designer, as it was done completely remotely.

 Karen Kempf Interiors
A farmhouse style was achieved in this new construction home by keeping the details clean and simple. Shaker style cabinets and square stair parts moldings set the backdrop for incorporating our clients’ love of Asian antiques. We had fun re-purposing the different pieces she already had: two were made into bathroom vanities; and the turquoise console became the star of the house, welcoming visitors as they walk through the front door.
 Laura Manchee Designs

A new bench seat and desk area bring function into this teens bedroom. Storage was incorporated in the bench along with an open space for display. A variety of fabrics were grouped together to create a seamless tackable panel behind the computer for photos and memorabilia. Photo Credit: Miro Dvorscak



 Gerry Dunleavy Construction
Keep your life organized in this custom designed home office featuring a tiger wood countertop and solid wood custom manufactured and painted cabinets. Custom lights, chandelier and fabrics together with the faux finish walls, all tie this room together.
Photo by Eric Roth


 The Closet Doctor
One homeowner of a particular model home in the Sun City Roseville development that came with a rather large space for a laundry room, was faced with this dilemma recently. After relocating her washer and dryer into the garage and setting up a make shift office of her own in the laundry room, the homeowner realized that, although she succeeded in turning the space into a somewhat functional work area, it just wasn’t up to par for all of her wants and needs. Hoping to come up some new small home office ideas that would squeeze all of her needs into the tiny space, she decided to seek help from a home organization specialist and sat down with The Closet Doctor. There were several requirements and obstacles that made the development of an office design which satisfied the homeowner particularly difficult. One was the need for two workstations which would have enough desk space for each person to sit comfortably and not be on top of each other. Another obstacle was the new design had to work around a cut-out in the corner of the wall, which contained built-in shelves for the components of a nearby entertainment center. Finally, the designer also had to be sure to incorporate “lots of legal sized filing drawers” into its new design.
The Closet Doctor went to work and was able to design a solution that, not only met all of the homeowner’s needs, but was attractive, and within her budget. The new built-in design included two work areas that were spacious and each with its own overhead cabinet, storage drawer, and single letter size file drawer for active projects. In between the two overhead cabinets, additional open shelving allowed for display items as well as space for a small TV in the center. Extra storage and organization space was also put behind doors for a clean and neat look. In addition, in order to maintain as much space as possible, the cabinets on the end and left side wall were made just deep enough to fit legal size lateral file drawers. Finally, the built in component shelves were left open in the corner for easy access, with the desk top passing in front of the space at the same height as one of the shelves, which gave the corner a neat and organized appearance as well. To top it off, low energy under cabinet LED lights with a dimmer switch were installed in order to illuminate the work area.
The Client loved the result of her home improvement project, in both the look and functionality of the new design compared to the “temporary setup” she had in place before. With the additional storage space and organization that the new built in office unit provided, the satisfied homeowner was able to achieve the clean and organized look as well as optimum functionality that she preferred.
4