
Search results for "Telecommuting" in Home Design Ideas
 Frank Betz Associates, Inc.
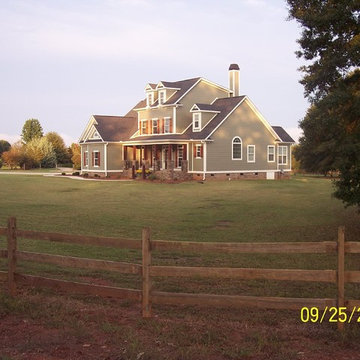
From the Southern Living Design Collection™ - The classic brick-and-siding exterior of the Bainbridge Court gives this home a time-honored elegant appeal. The staircase is strategically tucked away to keep the foyer open and roomy. A cozy screened porch adjoins the kitchen area and has access to an expansive deck, making a great space for grilling and entertaining. Two bedrooms -- the master suite and a guest room -- share the main level of the home. This guest room converts easily into a home office for the telecommuter, at-home mom or retiree. On the upper level, three well placed bedrooms share a bath and enjoy overlook views into the family room.
Photo courtesy of Tony Bailey
 Tag & Associates, LLC
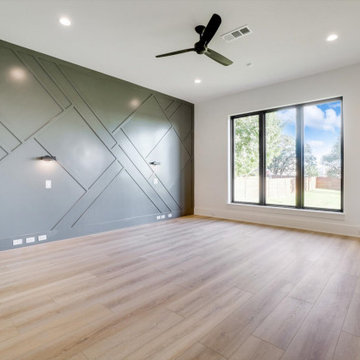
Home offices are set up by people who work from home, whether self-employed or telecommuting for an employer. Essentials within a home office often include a desk, chair, computer or laptop, internet capability, and adequate software like Zoom to connect with co-workers who are also working remotely.
 Arbogast Custom Homes

Design guiding principles include using a minimalist approach to give this home an organic and modern character. The floor plan compliments the needs of a growing family and the professional telecommuter. Sitting atop a ridge in Belvedere, this home provides miles of hill country views combined with a lot adorned with massive live oaks. The outdoor diving pool brings a splash of comfort on a hot summers day.
Find the right local pro for your project
 SHELLEY RODNER DESIGN / DDI

Many of us have 'that' space in our home that we simply don't know what to do with. My client's room is a great example of this design dilemma. Our homeowner was very clear that she desired this space to be used for more than just sitting. Her wish list included a makeshift home office, breakfast nook and entertainment zone. When we began this project, our client's room felt cold, cramped and uninviting.
It was currently being avoided by the homeowner and used only as a 'catch all' space full of clutter. The tiny footprint (11' x 9' 11") did not allow for a great deal of furniture. Any item added to this space would have to really count.
A clean line high-top table and stools provided just the right spot for morning coffee and a place to set up a laptop for those days the client would be tele-commuting to work. The table and stools were from a previous project we had designed for her. The homeowner was so pleased that we could 're-purpose' these items in such a fun way.
A small scale loveseat in a luxuriously textured creme tone fabric created the perfect spot to stretch out for a quick cat nap. Tailored linen drapery panels shot with silver metallic threads throughout added a touch of softness and glam to this space A soft pearl grey paint continued the polish and sparkle to this tiny 'jewel box' room.
 Atelier Interior Design

This office is modern and cultural at the same time. The shelving and mantel are used to exhibit items from their travels. The tile around the fireplace brings a sense of deco to the room along with the desk and guest bench.
 Schmidt Builders
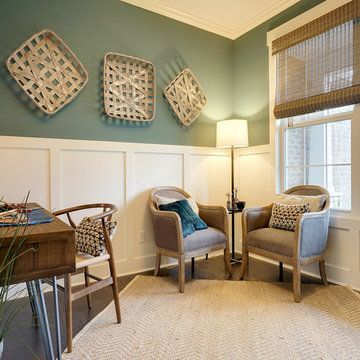
The Carrington's main level office is ideal for those working from home on an occasional basis or telecommuting full time.
Home design - transitional home design idea in Cincinnati
Home design - transitional home design idea in Cincinnati
 Arbogast Custom Homes

Design guiding principles include using a minimalist approach to give this home an organic and modern character. The floor plan compliments the needs of a growing family and the professional telecommuter. Sitting atop a ridge in Belvedere, this home provides miles of hill country views combined with a lot adorned with massive live oaks. The outdoor diving pool brings a splash of comfort on a hot summers day.
 Schmidt Builders
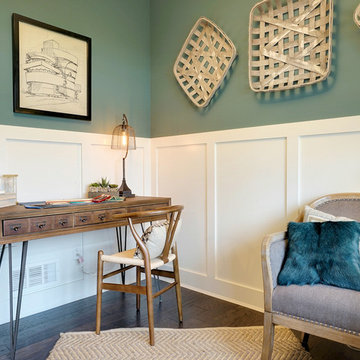
The Carrington's home office is ideal for full-time telecommuting or those occasionally working from home.
Example of a transitional freestanding desk dark wood floor and brown floor study room design in Cincinnati with green walls
Example of a transitional freestanding desk dark wood floor and brown floor study room design in Cincinnati with green walls
 Arbogast Custom Homes

Design guiding principles include using a minimalist approach to give this home an organic and modern character. The floor plan compliments the needs of a growing family and the professional telecommuter. Sitting atop a ridge in Belvedere, this home provides miles of hill country views combined with a lot adorned with massive live oaks. The outdoor diving pool brings a splash of comfort on a hot summers day.
 SHELLEY RODNER DESIGN / DDI
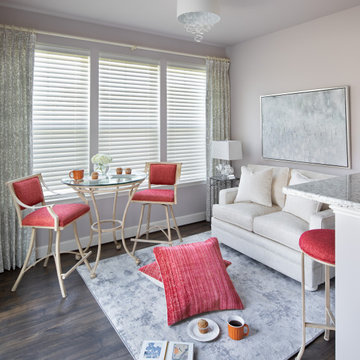
Many of us have 'that' space in our home that we simply don't know what to do with. My client's room is a great example of this design dilemma. Our homeowner was very clear that she desired this space to be used for more than just sitting. Her wish list included a makeshift home office, breakfast nook and entertainment zone. When we began this project, our client's room felt cold, cramped and uninviting. It was currently being avoided by the homeowner and used only as a 'catch all' space full of clutter. The tiny footprint (11' x 9' 11") did not allow for a great deal of furniture. Any item added to this space would have to really count.
A clean line high-top table and stools provided just the right spot for morning coffee and a place to set up a laptop for those days the client would be tele-commuting to work. The table and stools were from a previous project we had designed for her. The homeowner was so pleased that we could 're-purpose' these items in such a fun way.
A small scale loveseat in a luxuriously textured creme tone fabric created the perfect spot to stretch out for a quick cat nap. Tailored linen drapery panels shot with silver metallic threads throughout added a touch of softness and glam to this space A soft pearl grey paint continued the polish and sparkle to this tiny 'jewel box' room.
 User
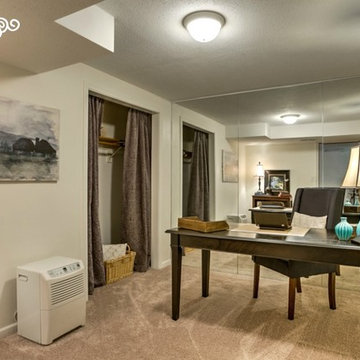
UserThis small room is a home office, an important feature in today's market. This house is in the suburbs of Kansas City, Missouri so having a space for telecommuting is a must. Shaw Staging Solutions added a desk, accessories and art.
 lglifestyle
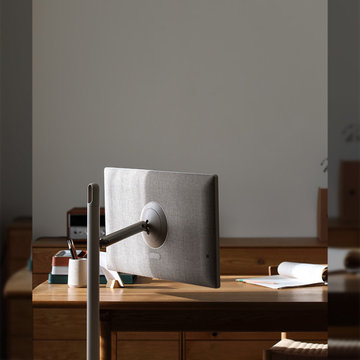
With the increase in telecommuting due to COVID-19, more people are setting up home offices. Interest in home office interiors has also grown.
The most important thing about home offices is how you can efficiently utilize small spaces.
Check out the project for Home offices with a wood interior that goes well with autumn.
 SHELLEY RODNER DESIGN / DDI
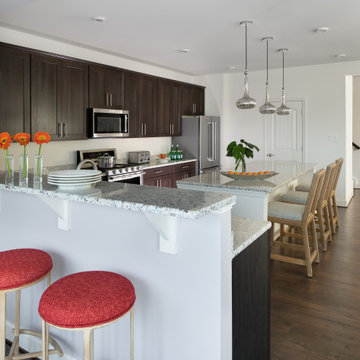
Many of us have 'that' space in our home that we simply don't know what to do with. My client's room is a great example of this design dilemma. Our homeowner was very clear that she desired this space to be used for more than just sitting. Her wish list included a makeshift home office, breakfast nook and entertainment zone. When we began this project, our client's room felt cold, cramped and uninviting. It was currently being avoided by the homeowner and used only as a 'catch all' space full of clutter. The tiny footprint (11' x 9' 11") did not allow for a great deal of furniture. Any item added to this space would have to really count.
A clean line high-top table and stools provided just the right spot for morning coffee and a place to set up a laptop for those days the client would be tele-commuting to work. The table and stools were from a previous project we had designed for her. The homeowner was so pleased that we could 're-purpose' these items in such a fun way.
A small scale loveseat in a luxuriously textured creme tone fabric created the perfect spot to stretch out for a quick cat nap. Tailored linen drapery panels shot with silver metallic threads throughout added a touch of softness and glam to this space A soft pearl grey paint continued the polish and sparkle to this tiny 'jewel box' room.
 SHELLEY RODNER DESIGN / DDI

Many of us have 'that' space in our home that we simply don't know what to do with. My client's room is a great example of this design dilemma. Our homeowner was very clear that she desired this space to be used for more than just sitting. Her wish list included a makeshift home office, breakfast nook and entertainment zone. When we began this project, our client's room felt cold, cramped and uninviting.
It was currently being avoided by the homeowner and used only as a 'catch all' space full of clutter. The tiny footprint (11' x 9' 11") did not allow for a great deal of furniture. Any item added to this space would have to really count.
A clean line high-top table and stools provided just the right spot for morning coffee and a place to set up a laptop for those days the client would be tele-commuting to work. The table and stools were from a previous project we had designed for her. The homeowner was so pleased that we could 're-purpose' these items in such a fun way.
A small scale loveseat in a luxuriously textured creme tone fabric created the perfect spot to stretch out for a quick cat nap. Tailored linen drapery panels shot with silver metallic threads throughout added a touch of softness and glam to this space A soft pearl grey paint continued the polish and sparkle to this tiny 'jewel box' room.
 Tag & Associates, LLC

Transform your home with this versatile office space, perfect for remote work or entrepreneurial endeavors. Featuring ample room for a desk setup and equipped with essential technology, it's designed for productivity. Enjoy the comfort of bright, natural light and the convenience of pendant lighting, all in an open, airy setting with wooden floors and floor-to-ceiling windows, ideal for in-person meetings.
 lglifestyle
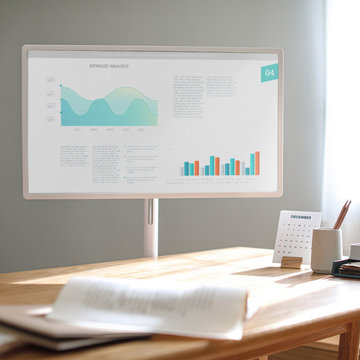
With the increase in telecommuting due to COVID-19, more people are setting up home offices. Interest in home office interiors has also grown.
The most important thing about home offices is how you can efficiently utilize small spaces.
Check out the project for Home offices with a wood interior that goes well with autumn.
 SHELLEY RODNER DESIGN / DDI

Many of us have 'that' space in our home that we simply don't know what to do with. My client's room is a great example of this design dilemma. Our homeowner was very clear that she desired this space to be used for more than just sitting. Her wish list included a makeshift home office, breakfast nook and entertainment zone. When we began this project, our client's room felt cold, cramped and uninviting. It was currently being avoided by the homeowner and used only as a 'catch all' space full of clutter. The tiny footprint (11' x 9' 11") did not allow for a great deal of furniture. Any item added to this space would have to really count.
A clean line high-top table and stools provided just the right spot for morning coffee and a place to set up a laptop for those days the client would be tele-commuting to work. The table and stools were from a previous project we had designed for her. The homeowner was so pleased that we could 're-purpose' these items in such a fun way.
A small scale loveseat in a luxuriously textured creme tone fabric created the perfect spot to stretch out for a quick cat nap. Tailored linen drapery panels shot with silver metallic threads throughout added a touch of softness and glam to this space A soft pearl grey paint continued the polish and sparkle to this tiny 'jewel box' room.
 Tag & Associates, LLC

Transform your home with this versatile office space, perfect for remote work or entrepreneurial endeavors. Featuring ample room for a desk setup and equipped with essential technology, it's designed for productivity. Enjoy the comfort of bright, natural light and the convenience of pendant lighting, all in an open, airy setting with wooden floors and floor-to-ceiling windows, ideal for in-person meetings.
 Tag & Associates, LLC

Transform your home with this versatile office space, perfect for remote work or entrepreneurial endeavors. Featuring ample room for a desk setup and equipped with essential technology, it's designed for productivity. Enjoy the comfort of bright, natural light and the convenience of pendant lighting, all in an open, airy setting with wooden floors and floor-to-ceiling windows, ideal for in-person meetings.
 Mahu interiors
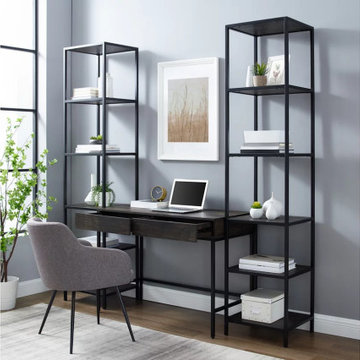
Add industrial chic to your home office with the 3pc Desk Set. The sleek desk is flanked by two narrow shelves, creating an organized work station with ample storage. Each shelve has five open stationary shelves and the desk features a large workspace with two full-extension flat front drawers. Perfect for telecommuting, the Desk with Display Shelves is a home office standout with its mix of sturdy steel and the look of rustic wood.
Brown ash finish with matte black steel
Square sturdy steel legs
The desk has two full-extension drawers on ball-bearing glides.
Ample work space on desktop
Desk Dimensions:
30.5"H x 42.13"W x 20"D
Dimensions
Width: 79.00"
Height: 80.50"
Depth: 20.00"
3