
Search results for "Television" in Home Design Ideas

 Angela Thee
This arrangement is perfect for entertaining as well as enjoying a cozy fire and watching television.
Inspiration for a timeless living room remodel in Louisville
Inspiration for a timeless living room remodel in Louisville

 Walker & Moody
Freestanding bathtub - contemporary beige tile and mosaic tile mosaic tile floor freestanding bathtub idea in San Francisco with beige walls, flat-panel cabinets, medium tone wood cabinets and limestone countertops

 Dovetail Drawers of Richmond
Mid-sized elegant enclosed dark wood floor and brown floor family room photo in Richmond with gray walls and a wall-mounted tv
Find the right local pro for your project



 EA Studio Architecture
Mid-sized arts and crafts gray tile and porcelain tile porcelain tile powder room photo in Raleigh with a vessel sink, flat-panel cabinets, medium tone wood cabinets, wood countertops, a two-piece toilet and white walls

 Colin Miller Photography LLC
Colin Miller
Trendy carpeted living room photo in New York with white walls and a media wall
Trendy carpeted living room photo in New York with white walls and a media wall

 Wellborn Cabinet, Inc.
"The entertainment center is often the most significant and most important piece of furniture in the living room or family space. It’s where all the storage can be found, and it also serves as the focal point of the room, being the unit that faces the sofa. Wellborn Cabinet’s full access frameless, Aspire line of cabinetry was used throughout the entertainment center to create a modern twist to a traditional trend. The outer cabinetry
surrounding the space is Designer Laminate High Gloss Ebony on the Midtown door style. These High Gloss Ebony drawers feature the superior drawer option, therefore setting this entertainment center apart from the rest. The cabinetry concealing the television and the space above the television are Designer Laminate High Gloss Gold Midtown doors."

Sponsored
Delaware, OH

Buckeye Basements, Inc.
Central Ohio's Basement Finishing ExpertsBest Of Houzz '13-'21


 United Decorators
Mid-sized transitional enclosed dark wood floor living room photo in New York with white walls, no fireplace and no tv

 Shapiro & Company Architects
Example of a transitional sunroom design with a standard fireplace and a standard ceiling

 Décor Aid
When an international client moved from Brazil to Stamford, Connecticut, they reached out to Decor Aid, and asked for our help in modernizing a recently purchased suburban home. The client felt that the house was too “cookie-cutter,” and wanted to transform their space into a highly individualized home for their energetic family of four.
In addition to giving the house a more updated and modern feel, the client wanted to use the interior design as an opportunity to segment and demarcate each area of the home. They requested that the downstairs area be transformed into a media room, where the whole family could hang out together. Both of the parents work from home, and so their office spaces had to be sequestered from the rest of the house, but conceived without any disruptive design elements. And as the husband is a photographer, he wanted to put his own artwork on display. So the furniture that we sourced had to balance the more traditional elements of the house, while also feeling cohesive with the husband’s bold, graphic, contemporary style of photography.
The first step in transforming this house was repainting the interior and exterior, which were originally done in outdated beige and taupe colors. To set the tone for a classically modern design scheme, we painted the exterior a charcoal grey, with a white trim, and repainted the door a crimson red. The home offices were placed in a quiet corner of the house, and outfitted with a similar color palette: grey walls, a white trim, and red accents, for a seamless transition between work space and home life.
The house is situated on the edge of a Connecticut forest, with clusters of maple, birch, and hemlock trees lining the property. So we installed white window treatments, to accentuate the natural surroundings, and to highlight the angular architecture of the home.
In the entryway, a bold, graphic print, and a thick-pile sheepskin rug set the tone for this modern, yet comfortable home. While the formal room was conceived with a high-contrast neutral palette and angular, contemporary furniture, the downstairs media area includes a spiral staircase, comfortable furniture, and patterned accent pillows, which creates a more relaxed atmosphere. Equipped with a television, a fully-stocked bar, and a variety of table games, the downstairs media area has something for everyone in this energetic young family.


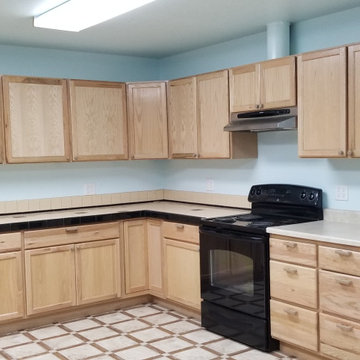
 Kitchens By Terrie
Existing kitchen at the church which has been purchased by Blue Mountain Television in Walla Walla, Washington, for their new studio.

Sponsored
Columbus, OH

Hope Restoration & General Contracting
Columbus Design-Build, Kitchen & Bath Remodeling, Historic Renovations


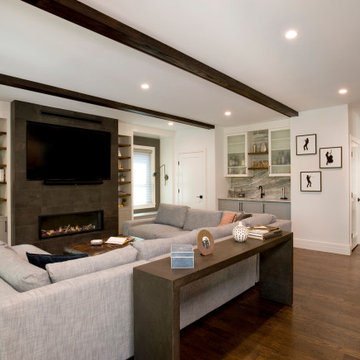
 Alan Christ Architects LLC
View of Living Room and Front Entry
Example of a large transitional open concept brown floor and exposed beam living room design in Boston with gray walls, a ribbon fireplace, a tile fireplace and a media wall
Example of a large transitional open concept brown floor and exposed beam living room design in Boston with gray walls, a ribbon fireplace, a tile fireplace and a media wall


 Final Touch Custom Millwork Ltd
Hidden television console.
Inspiration for a victorian home office remodel in Toronto
Inspiration for a victorian home office remodel in Toronto

Sponsored
Columbus, OH

Snider & Metcalf Interior Design, LTD
Leading Interior Designers in Columbus, Ohio & Ponte Vedra, Florida


 Kimberly Love Bailey Interiors
Courtney Lively Photography
Family room - transitional family room idea in Phoenix
Family room - transitional family room idea in Phoenix

 NW Home Designers
A powder room designed around a dragon faucet that wows D&D Players! How do you do this? You use tiles that looks like scales, wall lights that look like torches and create a custom mirror to resemble the eye of a dragon.
194