
Search results for "Television" in Home Design Ideas

 Titan Homes
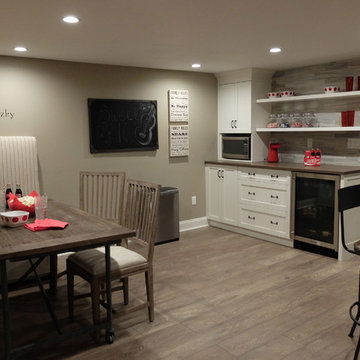
The basement of this home has everything - candy bar, open theater room, pool table, air hockey table, 4 way television, and a full kitchen plus dining area. Barn wood on the candy bar is amazing. It also features a beer bottle chandelier! Custom made couches make the theater room cozy, functional and inviting!


 Lenox House Design
360-Vip Photography - Dean Riedel
Schrader & Co - Remodeler
Mid-sized eclectic medium tone wood floor family room library photo in Minneapolis with blue walls, a standard fireplace, a tile fireplace and a wall-mounted tv
Mid-sized eclectic medium tone wood floor family room library photo in Minneapolis with blue walls, a standard fireplace, a tile fireplace and a wall-mounted tv
Find the right local pro for your project

 Kinning Design Build
Example of a huge arts and crafts open concept and formal carpeted and beige floor living room design with gray walls, a standard fireplace, a stone fireplace and a wall-mounted tv


 Tranquility Pools Inc.
Modern outdoor pool and spa with white marble patio
Large minimalist backyard rectangular lap pool photo in New York
Large minimalist backyard rectangular lap pool photo in New York

 Distinctive Communities
Inspiration for a contemporary freestanding desk light wood floor and beige floor home office remodel in Miami with white walls



 Toronto Interior Design Group
CHAMPAGNE HOUR
Soft neutrals, gilded light and quiet glamour.
DESIGN DESCRIPTION
This home is wrapped in a soft palette of champagne, taupe and ivory, layered with shimmering texture and gilded detail. In the living room, a cream camelback sofa, a nailhead wingback chair and a sculptural leather ottoman rest on a hide rug, beneath a cluster of gold ring mirrors and a fretwork console. The sitting room pairs a tufted sofa and brass coffee table with a quartet of antique map prints. In the dining room, a tiered shell chandelier glows above a glass-topped table with a gilded base, reflected in an oversized floor mirror. The family room centres on a limestone fireplace crowned by gold sunburst discs, with a mirrored bar cart adding sparkle. Upstairs, the bedroom is a serene retreat of damask walls, a tufted wingback bed, mirrored nightstands and pooling gold silk drapery. Every room glows with understated luxury.

 East Hill Kitchen Design Group
This remodel created one grand space out of three separate rooms. The home is a traditional raised ranch, and we doubled the kitchen counter and cabinet space without increasing the foot print by removing the surrounding walls.


 Nestology Interiors
Large transitional l-shaped travertine floor kitchen photo in San Francisco with an undermount sink, shaker cabinets, dark wood cabinets, granite countertops, beige backsplash, stone tile backsplash, stainless steel appliances, beige walls and an island
Large transitional l-shaped travertine floor kitchen photo in San Francisco with an undermount sink, shaker cabinets, dark wood cabinets, granite countertops, beige backsplash, stone tile backsplash, stainless steel appliances, beige walls and an island

 Joan Heaton Architects
Jim Westphalen
Example of a large minimalist open concept medium tone wood floor and brown floor living room design in Burlington with gray walls, a standard fireplace, a plaster fireplace and no tv
Example of a large minimalist open concept medium tone wood floor and brown floor living room design in Burlington with gray walls, a standard fireplace, a plaster fireplace and no tv

 Martin Kobus Home
This city penthouse in San Francisco required a complete renovation to create a sleek,sophisticated urban abode for a successful, busy bachelor. We designed and executed many custom built in elements including a built in sofa which also houses a hidden television that rises with a touch of a button. A floating bench suspends diners in the dining room. Layers of subtle luxury swath this penthouse including silk rugs, wood veneer wall covering, and silk velvet fabrics. A luxurious and contemporary setting that reflects the home owner’s needs and desires.
Photography by: David Duncan Livingston

Sponsored
Sunbury, OH

J.Holderby - Renovations
Franklin County's Leading General Contractors - 2X Best of Houzz!

 Charles Clayton Construction Inc
Cuccuiaioni Photography
Multiuse home gym - large tropical carpeted and beige floor multiuse home gym idea in Orlando with white walls
Multiuse home gym - large tropical carpeted and beige floor multiuse home gym idea in Orlando with white walls

 Integrated Systems Design
Inspiration for a large timeless concrete floor and brown floor home weight room remodel in Los Angeles with white walls

 Denise Maloney Interior Design
Cesar Rubio Photography
Inspiration for a large timeless open concept light wood floor living room remodel in San Francisco with a bar, gray walls, a standard fireplace, a wood fireplace surround and a media wall
Inspiration for a large timeless open concept light wood floor living room remodel in San Francisco with a bar, gray walls, a standard fireplace, a wood fireplace surround and a media wall

 Metro Design Build Group
Photographer: Bob Narod
Home bar - large transitional underground laminate floor home bar idea in DC Metro with multicolored walls
Home bar - large transitional underground laminate floor home bar idea in DC Metro with multicolored walls

Sponsored
Sunbury, OH
J.Holderby - Renovations
Franklin County's Leading General Contractors - 2X Best of Houzz!

 Western Outdoor Designs
Homeowners desire outdoor rooms for a variety of both fun and practical reasons. Outdoor dining is a big motivation in Southern California. San Diego and Orange County homeowners enjoy mild, sunny weather year-round, so with the right outdoor living scenario outdoor dining can be just as, if not more, comfortable as indoor dining! Western Outdoor Design & Build will sit down with you and establish what features your outdoor room needs to suit your lifestyle. Some owners swoon at the idea of an outdoor home theatre, fully equipped with a flat screen television and surround sound speakers. Other homeowners want an outdoor bar setting, a Hawaiian themed cabana that transforms their backyard into an exotic resort. Many homeowners have trouble deciding between a cabana, bungalow, pergola, sunroom or pool house. Our knowledgeable and experienced team of landscape design professionals and outdoor living specialists will sit down with you and explain the features and benefits of each structure. Whatever your dreams may be, Western Outdoor Design & Build can turn them into reality. (800) 789-7510!

 Janvrin & Co.
This built-in was reconfigured to incorporate a large screen T.V., hidden cable boxes and other components. It was then refinished white.
Example of a large eclectic open concept medium tone wood floor living room design in Omaha with white walls and a media wall
Example of a large eclectic open concept medium tone wood floor living room design in Omaha with white walls and a media wall


87