
Search results for "Television" in Home Design Ideas
 HTE- Home Technology Experts
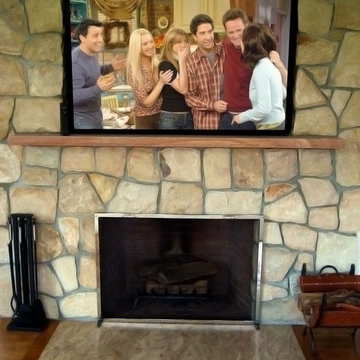
Television recessed into stone above a fireplace.
info@hteny.com
www.hteny.com

 Interiors by Maite Granda
The client was referred to us by the builder to build a vacation home where the family mobile home used to be. Together, we visited Key Largo and once there we understood that the most important thing was to incorporate nature and the sea inside the house. A meeting with the architect took place after and we made a few suggestions that it was taking into consideration as to change the fixed balcony doors by accordion doors or better known as NANA Walls, this detail would bring the ocean inside from the very first moment you walk into the house as if you were traveling in a cruise.
A client's request from the very first day was to have two televisions in the main room, at first I did hesitate about it but then I understood perfectly the purpose and we were fascinated with the final results, it is really impressive!!! and he does not miss any football games, while their children can choose their favorite programs or games. An easy solution to modern times for families to share various interest and time together.
Our purpose from the very first day was to design a more sophisticate style Florida Keys home with a happy vibe for the entire family to enjoy vacationing at a place that had so many good memories for our client and the future generation.
Architecture Photographer : Mattia Bettinelli
 Regency Custom Homes
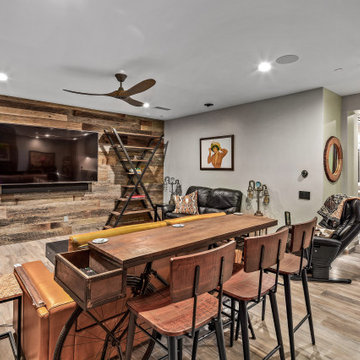
This 8200 square foot home is a unique blend of modern, fanciful, and timeless. The original 4200 sqft home on this property, built by the father of the current owners in the 1980s, was demolished to make room for this full basement multi-generational home. To preserve memories of growing up in this home we salvaged many items and incorporated them in fun ways.
Find the right local pro for your project


 Atlanta Decking & Fence Co., Inc.
© JS PhotoFX
Transitional back porch idea in Atlanta with decking and a roof extension
Transitional back porch idea in Atlanta with decking and a roof extension

 Rock Paper Hammer
Photography by Andrew Hyslop
Example of a small mountain style medium tone wood floor sunroom design in Louisville with a standard ceiling
Example of a small mountain style medium tone wood floor sunroom design in Louisville with a standard ceiling

 Cabinets Direct USA | Zimmerman Kitchen Design
Brand: UltraCraft
Cabinet Style/Finish: Acrilux Ice II w/ Slimline Doors and Slab Bamboo Chocolate Finish
Photographer: Gabby Vonigas
Designers: Roger Shollmier, Michael Thorp, Kelly Peterson



 Lowell Custom Homes
Lowell Custom Home, lower level family room with custom television cabinetry
Example of a large open concept light wood floor and beige floor game room design in Milwaukee with white walls and a wall-mounted tv
Example of a large open concept light wood floor and beige floor game room design in Milwaukee with white walls and a wall-mounted tv


 Cutting Edge Design
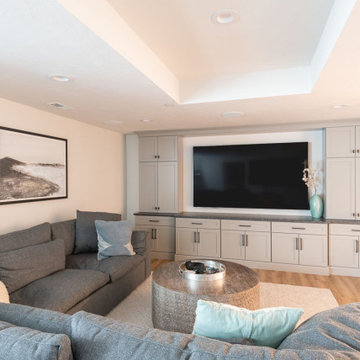
Example of a large transitional open concept light wood floor, brown floor and tray ceiling game room design in Boston with white walls and a wall-mounted tv

 BonaVista LeisureScapes
Patio - mid-sized contemporary backyard patio idea in Toronto with decking and a pergola
 Cutting Edge Design
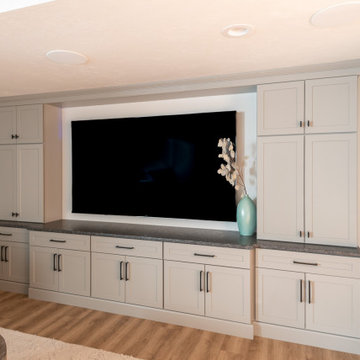
Inspiration for a large transitional open concept light wood floor, brown floor and tray ceiling game room remodel in Boston with white walls and a wall-mounted tv

 Western Window Systems
Huge expanses of glass let in copious amounts of Utah sunshine.
Trendy master dark wood floor and brown floor bedroom photo in Salt Lake City with white walls and no fireplace
Trendy master dark wood floor and brown floor bedroom photo in Salt Lake City with white walls and no fireplace

Sponsored
Columbus, OH

Hope Restoration & General Contracting
Columbus Design-Build, Kitchen & Bath Remodeling, Historic Renovations

 W Design Interiors
Large transitional guest medium tone wood floor bedroom photo in Miami with beige walls and no fireplace

 Frame My TV
The Sounding Board / FrameMyTV - TV Mirror over a fireplace with OptiClear TV Mirror and frame style M1017 with linen liner to conceal as 50" Samsung TV Mirror.

 Ampersand Architecture
JSA (Joel Sanders Architect), Design Architect
and Ampersand Architecture, Architect of Record
Photo by Mikiko Kikuyama
Living room - 1950s open concept light wood floor living room idea in New York with white walls and a concealed tv
Living room - 1950s open concept light wood floor living room idea in New York with white walls and a concealed tv
 Whitehall Construction LLC
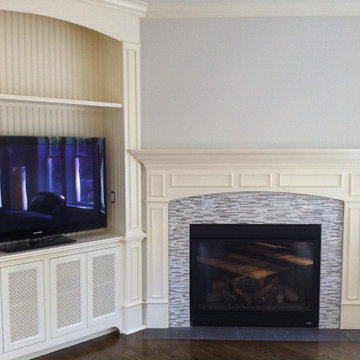
Built-in television unit and corner fireplace
Photo: Meo Veldhuizen
Inspiration for a mid-sized timeless medium tone wood floor home design remodel in New York with white walls, a corner fireplace, a tile fireplace and a media wall
Inspiration for a mid-sized timeless medium tone wood floor home design remodel in New York with white walls, a corner fireplace, a tile fireplace and a media wall



 Art of TV
The TV completely vanishes when turned off.
Inspiration for a timeless living room remodel in San Francisco
Inspiration for a timeless living room remodel in San Francisco


91