
Search results for "Temperature control" in Home Design Ideas

 Brothers Services Company
Who doesn't love a good steam shower! This modern temperature control system makes sure that you always have the exact shower experience you want.
Inspiration for a large transitional master gray tile and porcelain tile bathroom remodel in Baltimore with gray walls and quartzite countertops
Inspiration for a large transitional master gray tile and porcelain tile bathroom remodel in Baltimore with gray walls and quartzite countertops

 MARK IV Builders, Inc
Floor to ceiling height custom wine storage case (temperature-controlled) with stained glass panel.
Wine cellar - large traditional wine cellar idea in DC Metro
Wine cellar - large traditional wine cellar idea in DC Metro
 Vintage Cellars & Saunas
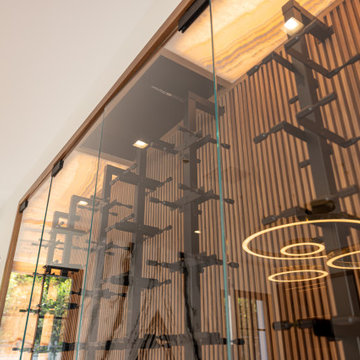
Temperature controlled wine cellar with a ceiling mount ductless split system.
Inspiration for a modern wine cellar remodel in Orange County
Inspiration for a modern wine cellar remodel in Orange County
Find the right local pro for your project
 Vintage Cellars & Saunas
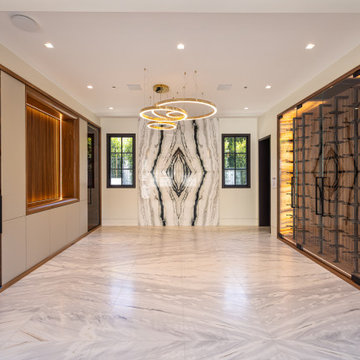
Formal dining room wine wall display and temperature controlled glass wine cabinets.
Dining room - modern dining room idea in Orange County
Dining room - modern dining room idea in Orange County
 Vintage Cellars & Saunas
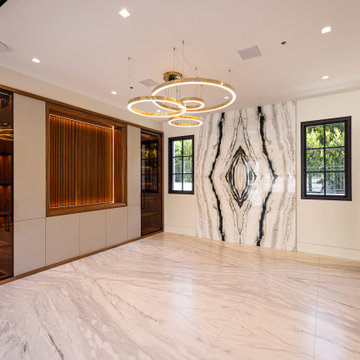
The left side of the formal dining room features temperature controlled glass cabinets. These cabinets can house wine bottles and other liquors that the client chooses to cool. Liquors like whiskeys or tequilas.
 Luxury Elements
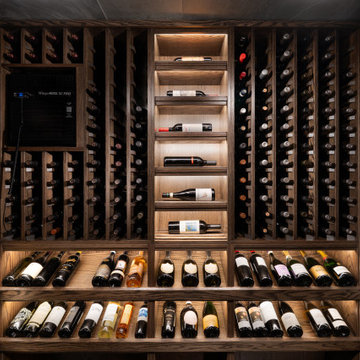
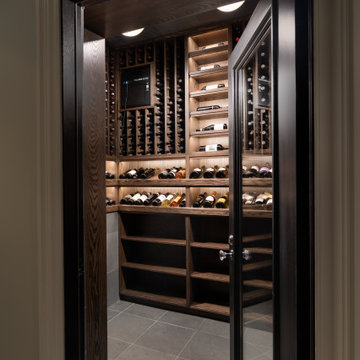
This custom temperature-controlled wine cellar in Chicago was designed to maximize storage while creating a refined architectural feature. The cellar features custom dark oak wine racks, label-forward bottle storage, and integrated LED lighting that highlights the collection while maintaining a warm, sophisticated atmosphere.
A metal-framed insulated glass door encloses the space, allowing the collection to be displayed while maintaining precise climate control. The layout was carefully designed to optimize bottle capacity while keeping the presentation clean and organized.
Designed and built by Luxury Elements, specialists in custom wine cellars, wine rooms, and wine storage solutions throughout Chicago and surrounding suburbs.
 Luxury Elements
This custom temperature-controlled wine cellar in Chicago was designed to maximize storage while creating a refined architectural feature. The cellar features custom dark oak wine racks, label-forward bottle storage, and integrated LED lighting that highlights the collection while maintaining a warm, sophisticated atmosphere.
A metal-framed insulated glass door encloses the space, allowing the collection to be displayed while maintaining precise climate control. The layout was carefully designed to optimize bottle capacity while keeping the presentation clean and organized.
Designed and built by Luxury Elements, specialists in custom wine cellars, wine rooms, and wine storage solutions throughout Chicago and surrounding suburbs.

 Sofo Kitchens
Flat, dark walnut veneer
Example of a mid-sized trendy medium tone wood floor wine cellar design in Vancouver
Example of a mid-sized trendy medium tone wood floor wine cellar design in Vancouver

 Audio Video Design
The dining room features automated lighting and temperature control and automated shades. Hidden speakers stream music throughout the home.
Large elegant medium tone wood floor and brown floor enclosed dining room photo in Boston with white walls, a standard fireplace and a stone fireplace
Large elegant medium tone wood floor and brown floor enclosed dining room photo in Boston with white walls, a standard fireplace and a stone fireplace
 USA HOME REMODELING
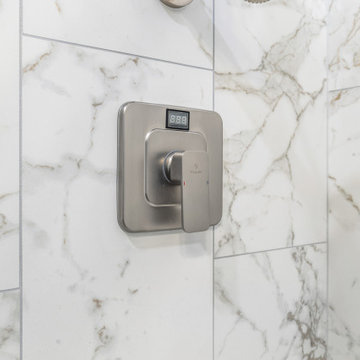
This Mission Viejo master bathroom remodel features a modern shower control panel with precise temperature settings, ensuring a comfortable and luxurious shower experience. Set against marble-look tiles, it combines functionality with a sleek, contemporary aesthetic.
 Audio Video Design
Control units on the wall allow guests to control lights, music, and temperature from each bedroom.
Greg Premru Photography
Large transitional master light wood floor and beige floor bedroom photo in Boston with white walls and no fireplace
Large transitional master light wood floor and beige floor bedroom photo in Boston with white walls and no fireplace
 Audio Video Design
The luxurious master bathroom features streaming music and television in addition to lighting and temperature control.
Inspiration for a large contemporary master medium tone wood floor and brown floor bathroom remodel in Boston with recessed-panel cabinets, medium tone wood cabinets, granite countertops, an undermount tub, an undermount sink and gray walls
Inspiration for a large contemporary master medium tone wood floor and brown floor bathroom remodel in Boston with recessed-panel cabinets, medium tone wood cabinets, granite countertops, an undermount tub, an undermount sink and gray walls


 ZEPHYR
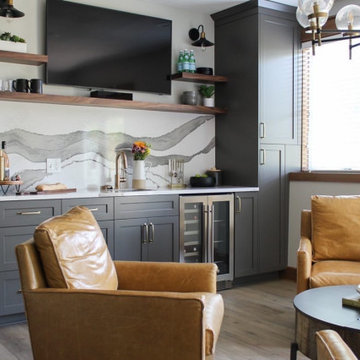
The Presrv™ French Door Wine & Beverage Cooler is the ultimate in sophisticated home party accessories, ready to store wine, beer, sodas and more. This large capacity cooler maintains two distinct temperature zones with PreciseTemp™ temperature control, Active Cooling Technology and boasts loads of other features — from an updated kickplate with lock to Full-Extension Wood Racks to a Vibration Dampening System, and more. Set the vibe for any gathering with an illuminated control panel and dual-level 3-Color LED lighting.
 Audio Video Design
Among the features of this elegant master bathroom are streaming television and music, plus lighting and temperature control.
Photo by Greg Premru
Inspiration for a large contemporary master white tile and subway tile medium tone wood floor and brown floor bathroom remodel in Boston with recessed-panel cabinets, medium tone wood cabinets, an undermount tub, gray walls, an undermount sink and granite countertops
Inspiration for a large contemporary master white tile and subway tile medium tone wood floor and brown floor bathroom remodel in Boston with recessed-panel cabinets, medium tone wood cabinets, an undermount tub, gray walls, an undermount sink and granite countertops

 Scott Christopher Homes
Wine cellar - transitional concrete floor wine cellar idea in Grand Rapids with storage racks
 ZEPHYR
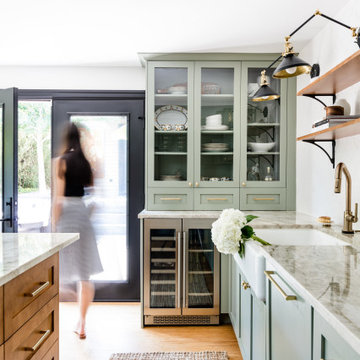
The Presrv™ French Door Wine & Beverage Cooler is the ultimate in sophisticated home beverage service. This large capacity cooler maintains two distinct temperature zones with PreciseTemp™ temperature control, Active Cooling Technology™ (ACT™) and loads of other features from Full Extension Wood Racks to a vibration dampening system and more. The elegant French Door detailing shows that you love fine design at least as much as perfectly chilled wine.
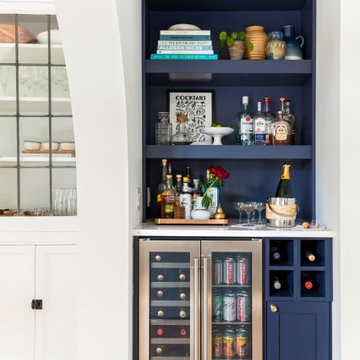 ZEPHYR
The Presrv™ French Door Wine & Beverage Cooler is the ultimate in sophisticated home beverage service. This large capacity cooler maintains two distinct temperature zones with PreciseTemp™ temperature control, Active Cooling Technology™ (ACT™) and loads of other features from Full Extension Wood Racks to a vibration dampening system and more. The elegant French Door detailing shows that you love fine design at least as much as perfectly chilled wine.

 Mark Sweeden Construction
Custom temperature controlled wine storage wall built in place. Arched glass doors compliment the arches throughout the home. Dimmable LED lighting on the ceiling and concealed strip lights within the wine racks.
 Mark Sweeden Construction
Custom temperature controlled wine storage wall built in place. Arched glass doors compliment the arches throughout the home. Dimmable LED lighting on the ceiling and concealed strip lights within the wine racks.
1