
Search results for "Temperature control" in Home Design Ideas

 Spectrum Design + Build
This spectacular outdoor space reconnects the new combo living and dining room to the home and features cedar framed hip roof, infrared heaters, television, and a customized wine barrel sink. The boardwalk across the yard connects back to the home and allows for additional outdoor lounge and landscaped areas, as well as a grilling area just outside to the home's kitchen.

 The Renowned Group
Example of a small minimalist single-wall dark wood floor home bar design in Dallas with no sink, flat-panel cabinets, dark wood cabinets and marble countertops

 Koncept Design + Build
Inspiration for a large 1950s medium tone wood floor wine cellar remodel in DC Metro with storage racks
Find the right local pro for your project
 The Renowned Group
Example of a small minimalist single-wall dark wood floor home bar design in Dallas with flat-panel cabinets, dark wood cabinets, marble countertops and white countertops
 The Renowned Group
Home bar - small modern single-wall dark wood floor home bar idea in Dallas with no sink, flat-panel cabinets, dark wood cabinets and marble countertops

 Baltic Leisure
This Baltic Leisure Wine cellar was created for Phila. Design Home. The home was located in West Chester,Pa.
Baltic Leisure has been a proud sponsor of Philadelphia Design Home since 2002.

 Ascend Form & Design
Example of a mid-sized trendy concrete floor and gray floor wine cellar design in New York with display racks
 Ascend Form & Design
Wine cellar - mid-sized contemporary concrete floor and gray floor wine cellar idea in New York with display racks
 Ascend Form & Design
Wine cellar - mid-sized contemporary concrete floor and gray floor wine cellar idea in New York with display racks

 Carla Bast Design
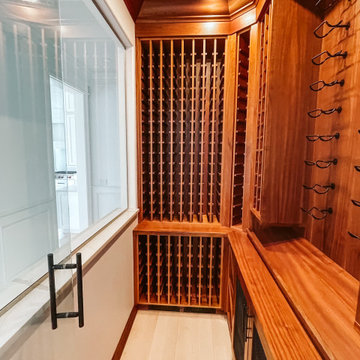
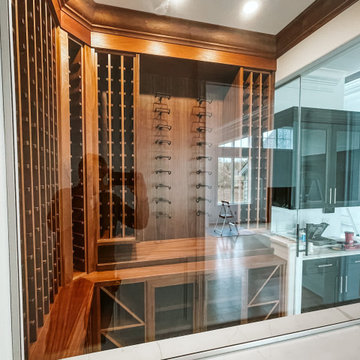
A temperature-controlled wine cellar using Smart Glass is the highlight of this new basement finish.
Inspiration for a huge modern vinyl floor and black floor wine cellar remodel in Minneapolis with display racks
Inspiration for a huge modern vinyl floor and black floor wine cellar remodel in Minneapolis with display racks
 The Renowned Group
On the first floor, walls were also removed that separated the rooms. Additional space was captured that was previously hidden, such as with the closets. Interior Designer, Melissa Blassingille conceptualized a living room with a hidden door that opens up to an office.
In this area, the audio and visual components are stored and connected to the Google Nest system. Read further to learn about the Google Nest system Renowned installed in the home. There are five pocket doors like these throughout the house. These high-end SOSS doors are engineered with a push-to-open mechanism and invisible hinges.
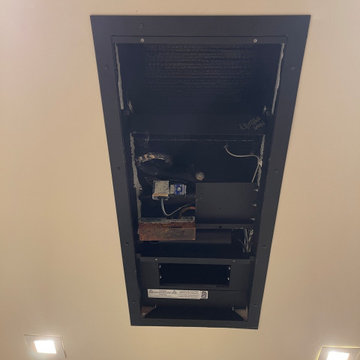
 M&M Cellar Systems
The WhisperKOOL Ceiling Mount 8000 Split System uses environmentally friendly R134a refrigerant. This is a non-flammable gas used as a refrigerant to maintain consistent, cool temperatures as part of a refrigeration system. Read more: https://www.winecellarcoolinglosangeles.com/wine-cellar-construction/residential/modern-home-wine-cellars/ M&M Cellar Systems 1551 East Gage Ave Los Angeles California 90001 +1 (323) 578-3330

 MistAir AZ
Patio with misting cooling pool and backyard at Paradise Valley
Patio fountain - mid-sized mediterranean backyard patio fountain idea in Phoenix
Patio fountain - mid-sized mediterranean backyard patio fountain idea in Phoenix

 Innovative Wine Cellar Designs
 is the nation’s leading custom wine cellar design, build, installation and refrigeration firm.
As a wine cellar design build company, we believe in the fundamental principles of architecture, design, and functionality while also recognizing the value of the visual impact and financial investment of a quality wine cellar. By combining our experience and skill with our attention to detail and complete project management, the end result will be a state of the art, custom masterpiece. Our design consultants and sales staff are well versed in every feature that your custom wine cellar will require.

 Coats Homes
Small trendy dark wood floor and brown floor wine cellar photo in Dallas with storage racks

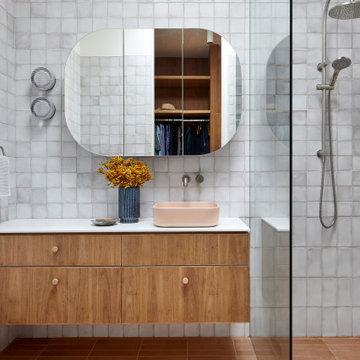
 Mihaly Slocombe
Brunswick Parlour transforms a Victorian cottage into a hard-working, personalised home for a family of four.
Our clients loved the character of their Brunswick terrace home, but not its inefficient floor plan and poor year-round thermal control. They didn't need more space, they just needed their space to work harder.
The front bedrooms remain largely untouched, retaining their Victorian features and only introducing new cabinetry. Meanwhile, the main bedroom’s previously pokey en suite and wardrobe have been expanded, adorned with custom cabinetry and illuminated via a generous skylight.
At the rear of the house, we reimagined the floor plan to establish shared spaces suited to the family’s lifestyle. Flanked by the dining and living rooms, the kitchen has been reoriented into a more efficient layout and features custom cabinetry that uses every available inch. In the dining room, the Swiss Army Knife of utility cabinets unfolds to reveal a laundry, more custom cabinetry, and a craft station with a retractable desk. Beautiful materiality throughout infuses the home with warmth and personality, featuring Blackbutt timber flooring and cabinetry, and selective pops of green and pink tones.
The house now works hard in a thermal sense too. Insulation and glazing were updated to best practice standard, and we’ve introduced several temperature control tools. Hydronic heating installed throughout the house is complemented by an evaporative cooling system and operable skylight.
The result is a lush, tactile home that increases the effectiveness of every existing inch to enhance daily life for our clients, proving that good design doesn’t need to add space to add value.

 The Expert Touch Interiors
Taylor Anne Gimza Photography
Inspiration for a rustic wine cellar remodel in Toronto
Inspiration for a rustic wine cellar remodel in Toronto

7