
Search results for "Temperature control" in Home Design Ideas



 STACT Wine Displays Inc.

Glass enclosed temperature controlled wine cellar. Sarasota Penthouse Condominium
C-Type - Walnut Stact Premier
www.getstact.com

Example of a large trendy light wood floor wine cellar design in Tampa
Example of a large trendy light wood floor wine cellar design in Tampa
Find the right local pro for your project
 Ascend Form & Design

Inspiration for a mid-sized contemporary concrete floor wine cellar remodel in New York

 Control4
Striking bathroom brings the outdoors in with floor to ceiling window and an organic tile wall and features smart home automation to enhance the ambiance. In-ceiling speakers broadcast the music of your choice using a whole-home audio solution, powered by Control4. The recessed smart lighting lighting and accent lights are designed to create the perfect personalized ambiance, whether relaxing after a hard day or getting energized for a night out. Other automation options may include triggering tinted windows for privacy, ambient heating in the floor and placing a TV behind the mirror. Everything can be controlled from virtually anywhere using your Control4 app with a smart phone or tablet device.


 USA HOME REMODELING
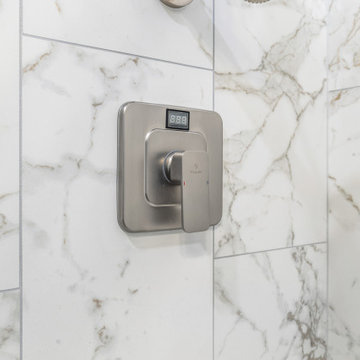
This Mission Viejo master bathroom remodel features a modern shower control panel with precise temperature settings, ensuring a comfortable and luxurious shower experience. Set against marble-look tiles, it combines functionality with a sleek, contemporary aesthetic.
 Springboard Automation
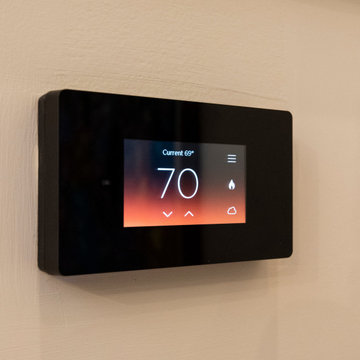
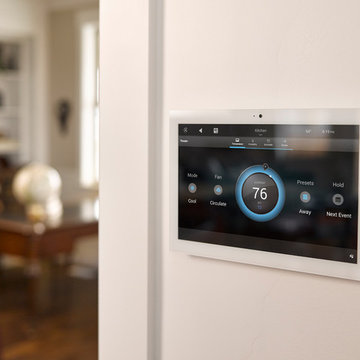
Here we have a temperature control system integrated with your phone and smart home controls.
Inspiration for a french country hallway remodel in Philadelphia
Inspiration for a french country hallway remodel in Philadelphia
 Springboard Automation
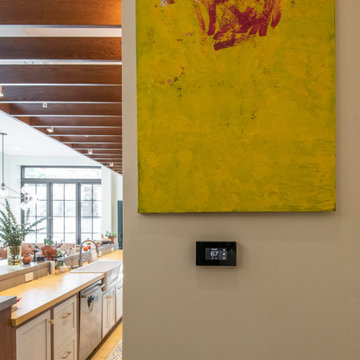
Here we have a temperature control system integrated with your phone and smart home controls.
Example of a french country hallway design in Philadelphia
Example of a french country hallway design in Philadelphia
 Sofo Kitchens
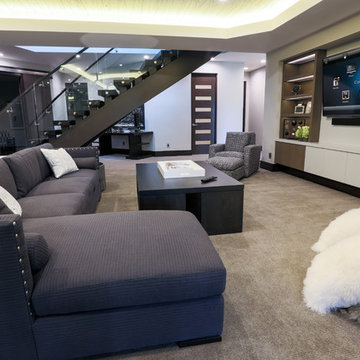
Flat, dark walnut veneer
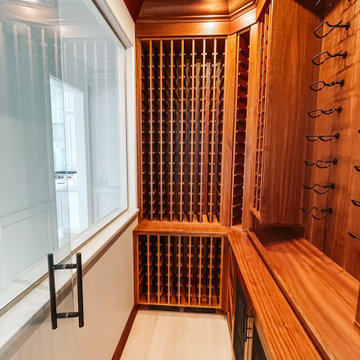
Example of a mid-sized trendy medium tone wood floor wine cellar design in Vancouver
Example of a mid-sized trendy medium tone wood floor wine cellar design in Vancouver



 LEIVARS
Nick Smith
Transitional 3/4 white tile and subway tile corner shower photo in London with flat-panel cabinets and gray cabinets
Transitional 3/4 white tile and subway tile corner shower photo in London with flat-panel cabinets and gray cabinets
 Foster Taylor Fireplaces
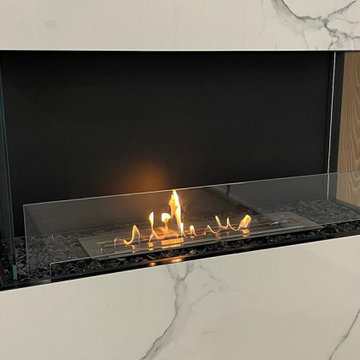
After the custom installation of the Flex Bay EcoSmart Fireplace, adjust your aesthetic and temperature. Depend on the built-in toughened glass windscreen to contain the flame and radiate heat.
 Luxury Elements
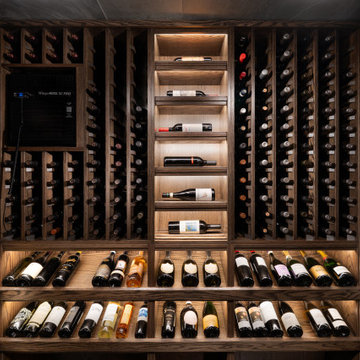
This custom temperature-controlled wine cellar in Chicago was designed to maximize storage while creating a refined architectural feature. The cellar features custom dark oak wine racks, label-forward bottle storage, and integrated LED lighting that highlights the collection while maintaining a warm, sophisticated atmosphere.
A metal-framed insulated glass door encloses the space, allowing the collection to be displayed while maintaining precise climate control. The layout was carefully designed to optimize bottle capacity while keeping the presentation clean and organized.
Designed and built by Luxury Elements, specialists in custom wine cellars, wine rooms, and wine storage solutions throughout Chicago and surrounding suburbs.
 Vintage Cellars & Saunas
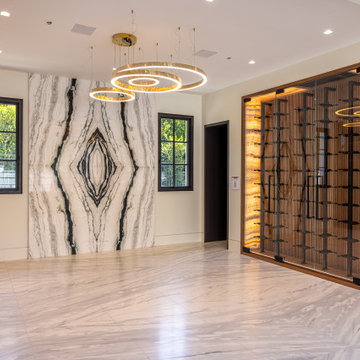
The right wine wall display features metal wine racking in black. The onyx that wraps the wine wall is the cherry on top.
Example of a minimalist wine cellar design in Orange County
Example of a minimalist wine cellar design in Orange County
 Vintage Cellars & Saunas
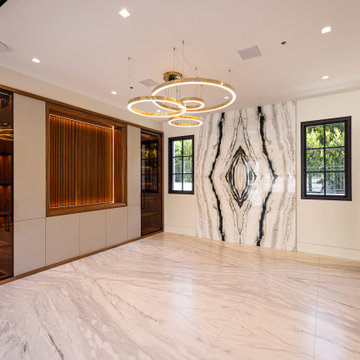
The left side of the formal dining room features temperature controlled glass cabinets. These cabinets can house wine bottles and other liquors that the client chooses to cool. Liquors like whiskeys or tequilas.

 Mihaly Slocombe
Brunswick Parlour transforms a Victorian cottage into a hard-working, personalised home for a family of four.
Our clients loved the character of their Brunswick terrace home, but not its inefficient floor plan and poor year-round thermal control. They didn't need more space, they just needed their space to work harder.
The front bedrooms remain largely untouched, retaining their Victorian features and only introducing new cabinetry. Meanwhile, the main bedroom’s previously pokey en suite and wardrobe have been expanded, adorned with custom cabinetry and illuminated via a generous skylight.
At the rear of the house, we reimagined the floor plan to establish shared spaces suited to the family’s lifestyle. Flanked by the dining and living rooms, the kitchen has been reoriented into a more efficient layout and features custom cabinetry that uses every available inch. In the dining room, the Swiss Army Knife of utility cabinets unfolds to reveal a laundry, more custom cabinetry, and a craft station with a retractable desk. Beautiful materiality throughout infuses the home with warmth and personality, featuring Blackbutt timber flooring and cabinetry, and selective pops of green and pink tones.
The house now works hard in a thermal sense too. Insulation and glazing were updated to best practice standard, and we’ve introduced several temperature control tools. Hydronic heating installed throughout the house is complemented by an evaporative cooling system and operable skylight.
The result is a lush, tactile home that increases the effectiveness of every existing inch to enhance daily life for our clients, proving that good design doesn’t need to add space to add value.
 Mihaly Slocombe
Brunswick Parlour transforms a Victorian cottage into a hard-working, personalised home for a family of four.
Our clients loved the character of their Brunswick terrace home, but not its inefficient floor plan and poor year-round thermal control. They didn't need more space, they just needed their space to work harder.
The front bedrooms remain largely untouched, retaining their Victorian features and only introducing new cabinetry. Meanwhile, the main bedroom’s previously pokey en suite and wardrobe have been expanded, adorned with custom cabinetry and illuminated via a generous skylight.
At the rear of the house, we reimagined the floor plan to establish shared spaces suited to the family’s lifestyle. Flanked by the dining and living rooms, the kitchen has been reoriented into a more efficient layout and features custom cabinetry that uses every available inch. In the dining room, the Swiss Army Knife of utility cabinets unfolds to reveal a laundry, more custom cabinetry, and a craft station with a retractable desk. Beautiful materiality throughout infuses the home with warmth and personality, featuring Blackbutt timber flooring and cabinetry, and selective pops of green and pink tones.
The house now works hard in a thermal sense too. Insulation and glazing were updated to best practice standard, and we’ve introduced several temperature control tools. Hydronic heating installed throughout the house is complemented by an evaporative cooling system and operable skylight.
The result is a lush, tactile home that increases the effectiveness of every existing inch to enhance daily life for our clients, proving that good design doesn’t need to add space to add value.
8