
Search results for "Temperature control" in Home Design Ideas
 Inviniti Cellar Design


This under stairs fir wine cellar has the capacity of 440 bottles and is located just under the stairway. The custom glass door gives this small space the impression of a large wine cellar from the adjacent dining room. Various types of racking were custom designed to accommodate different wine bottle sizes. You can find individual single deep racking, horizontal display, open bottle bins, X-bins and case storage.
Photo taken by Inviniti Cellar Design

 StudioLAB
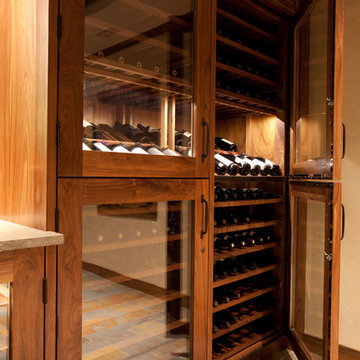
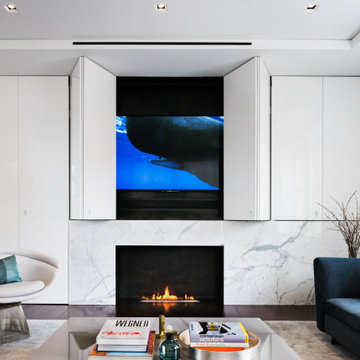
Boasting views of the Museum of Natural History and Central Park, the Beaux Arts and French Renaissance style building built in 1900 was once home to a luxury hotel. Over the years multiple hotel rooms were combined into the larger apartment residences that exist today. The resulting units, while large in size, lacked the continuity of a single formed space. StudioLAB was presented with the challenge of re-designing the space to fit a modern family’s lifestyle today with the flexibility to adjust as they evolve into their tomorrow. Thus, the existing configuration was completely abandoned with new programmatic elements being relocated in each and every corner of the space. For clients that are big wine connoisseurs, the focal point of entry and circulation lies in a 400 bottle, custom built, blackened steel and glass, temperature controlled wine cabinet. The once enclosed living room was demolished to create one main entertaining space that includes a new dining area and open kitchen. Hafele bi-folding pocket door slides were used in the Living room wall unit to conceal the television, bar and display shelves when not in use. Posing as kitchen cabinetry, a hidden integrated door opens to reveal a guest bedroom with an en suite bathroom. Down the hallway of wide plank ebony stained walnut flooring, a compact powder room was built to house an original Paul Villinski installation of small butterflies cut from recycled aluminum cans, entitled Mistral. Continuing down the hall, and through one of the walnut veneered doors, is the shared kids bedroom where a custom-built bunk bed with integrated storage steps and desk was designed to allow for play space and a reading corner. The kids bathroom across the hall is decorated with custom Lego inspired hand cast concrete tiles and integrated pull-out footstools residing underneath the floating vanity. The master suite features a bio-ethanol fireplace wrapped in blackened steel and integrated into the Tabu veneered built-in. The spacious walk-in closet serves several purposes, which include housing the apartment’s new central HVAC system as well as a sleeping spot for the family’s dog. An integrated URC control system paired with Lutron Radio RA lighting keypads were installed to control the AV, HVAC, lighting and solar shades all by the use of smartphones.
Find the right local pro for your project

 In Situ Architecture
jeremy bittermann
Living room - contemporary open concept concrete floor living room idea in Portland with white walls
Living room - contemporary open concept concrete floor living room idea in Portland with white walls

 SAV Digital Environments
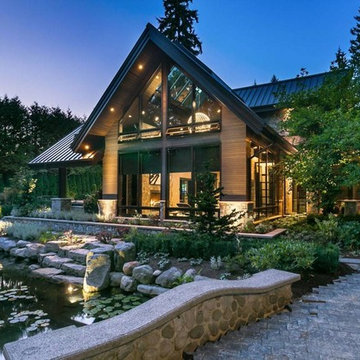

The story of this home is very unassuming, but that was the objective, to create the most intuitive, discreet, thoughtful smart home possible for our client.
The clients are very tech-savvy individuals, but not over the top. They knew what they wanted, and what they wanted was clean and reliable technology in their home. Simple as that. A complete smart home system built just for them, providing a seamless experience. Automated lighting and shades timed and tuned to their preferences, security and surveillance giving them 24/7 peace of mind, climate control always at the ideal temperature, and an audio/video system that is not only brilliant in sound, but modern, easy to control, and beautiful. Two words come to mind for these clients after the project was complete… “Welcome Home.”
 SAV Digital Environments

The story of this home is very unassuming, but that was the objective, to create the most intuitive, discreet, thoughtful smart home possible for our client.
The clients are very tech-savvy individuals, but not over the top. They knew what they wanted, and what they wanted was clean and reliable technology in their home. Simple as that. A complete smart home system built just for them, providing a seamless experience. Automated lighting and shades timed and tuned to their preferences, security and surveillance giving them 24/7 peace of mind, climate control always at the ideal temperature, and an audio/video system that is not only brilliant in sound, but modern, easy to control, and beautiful. Two words come to mind for these clients after the project was complete… “Welcome Home.”
 SAV Digital Environments
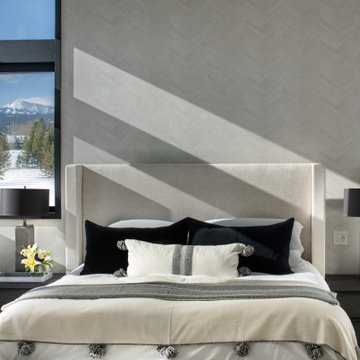
The story of this home is very unassuming, but that was the objective, to create the most intuitive, discreet, thoughtful smart home possible for our client.
The clients are very tech-savvy individuals, but not over the top. They knew what they wanted, and what they wanted was clean and reliable technology in their home. Simple as that. A complete smart home system built just for them, providing a seamless experience. Automated lighting and shades timed and tuned to their preferences, security and surveillance giving them 24/7 peace of mind, climate control always at the ideal temperature, and an audio/video system that is not only brilliant in sound, but modern, easy to control, and beautiful. Two words come to mind for these clients after the project was complete… “Welcome Home.”
 SAV Digital Environments

The story of this home is very unassuming, but that was the objective, to create the most intuitive, discreet, thoughtful smart home possible for our client.
The clients are very tech-savvy individuals, but not over the top. They knew what they wanted, and what they wanted was clean and reliable technology in their home. Simple as that. A complete smart home system built just for them, providing a seamless experience. Automated lighting and shades timed and tuned to their preferences, security and surveillance giving them 24/7 peace of mind, climate control always at the ideal temperature, and an audio/video system that is not only brilliant in sound, but modern, easy to control, and beautiful. Two words come to mind for these clients after the project was complete… “Welcome Home.”

 StudioLAB
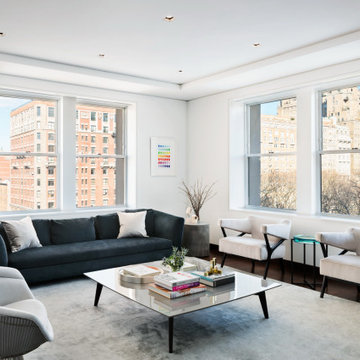
Boasting views of the Museum of Natural History and Central Park, the Beaux Arts and French Renaissance style building built in 1900 was once home to a luxury hotel. Over the years multiple hotel rooms were combined into the larger apartment residences that exist today. The resulting units, while large in size, lacked the continuity of a single formed space. StudioLAB was presented with the challenge of re-designing the space to fit a modern family’s lifestyle today with the flexibility to adjust as they evolve into their tomorrow. Thus, the existing configuration was completely abandoned with new programmatic elements being relocated in each and every corner of the space. For clients that are big wine connoisseurs, the focal point of entry and circulation lies in a 400 bottle, custom built, blackened steel and glass, temperature controlled wine cabinet. The once enclosed living room was demolished to create one main entertaining space that includes a new dining area and open kitchen. Hafele bi-folding pocket door slides were used in the Living room wall unit to conceal the television, bar and display shelves when not in use. Posing as kitchen cabinetry, a hidden integrated door opens to reveal a guest bedroom with an en suite bathroom. Down the hallway of wide plank ebony stained walnut flooring, a compact powder room was built to house an original Paul Villinski installation of small butterflies cut from recycled aluminum cans, entitled Mistral. Continuing down the hall, and through one of the walnut veneered doors, is the shared kids bedroom where a custom-built bunk bed with integrated storage steps and desk was designed to allow for play space and a reading corner. The kids bathroom across the hall is decorated with custom Lego inspired hand cast concrete tiles and integrated pull-out footstools residing underneath the floating vanity. The master suite features a bio-ethanol fireplace wrapped in blackened steel and integrated into the Tabu veneered built-in. The spacious walk-in closet serves several purposes, which include housing the apartment’s new central HVAC system as well as a sleeping spot for the family’s dog. An integrated URC control system paired with Lutron Radio RA lighting keypads were installed to control the AV, HVAC, lighting and solar shades all by the use of smartphones.
 Sunburst Shutters & Window Fashions
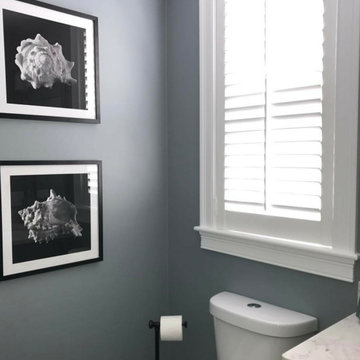
Chelsea @TasteofCoffey has an exquisite palette for all things classic and contemporary elegance. #Swoonaway with us on a mini-tour inside her stunning townhome. Be sure to check out her home décor/DIY blog too: www.Tasteofcoffey.com. Photo & Style Cred: Chelsa @TasteofCoffey
https://www.tasteofcoffey.com/
 Sunburst Shutters & Window Fashions
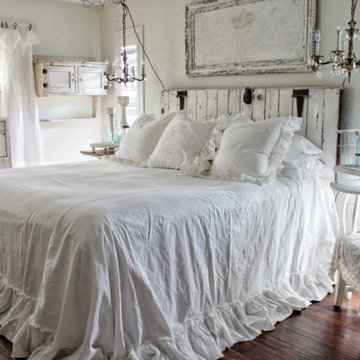

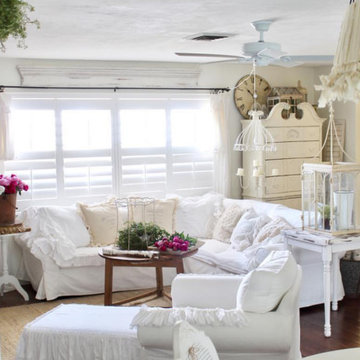
This fab French Farmhouse went from sweet shabby chic to stunning magnific! Polywood® shutters have the poise & power to transcend any space. Shutter style: Polywood® Bright white. Louver size & finish: 4.5 in/smooth/front tilt. Photo & style cred: Terri @SimplyFrenchMarket. Click to shop her etsy store! www.simplyfrenchmarket.etsy.com/ https://www.etsy.com/shop/SimplyFrenchMarket
 Sunburst Shutters & Window Fashions
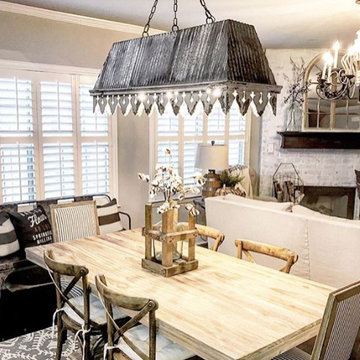
Step inside to be Denise's guest @bemyguestwithdenise and see how her kitchen nook/dining area inside transcends from classic chic to graceful elegance with just few new added furnishings and combo window treatment trimmings! One of the many pluses of making Polywood® shutters your primary window treatment, you can always add a soft treatment to complement whatever style you fancy or the latest seasonal trend you might be trying to acheive. Be sure to become an official guest at Denise's and subscribe to her YouTube Vlog https://www.youtube.com/watch?v=g_WO-XanUb8. Photo-Vid-Style Cred: Denise @BeMyGuestWithDenise. Shutter style: Polywood® Bright white. Louver size & finish: 4.5 in/smooth. Tilt Option: Hidden https://bemyguestwithdenise.com/kitchen-up-date-plantation-shutters-w-sunburst-shutters/
 Sunburst Shutters & Window Fashions
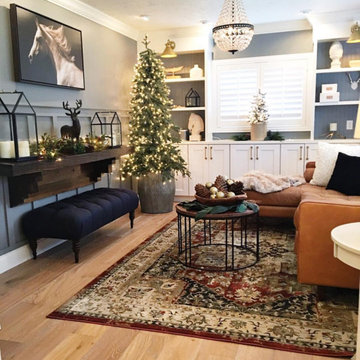
This industrial modern chic farmhouse just got a little more fabulous! In this case, it's a whimsy wonder what a window treatment can do to transform a space that was already a stunner to begin with! Swoon away with us inside Lindsay's place @WhimsyGirlDesign. Shutter style: Shutter style: Polywood® Bright white. Louver size & finish: 3.5 in/smooth/front tilt. Click to subscribe to Lindsay's Design-Decor-DIY-Deals blog: whimsygirldesign.blogspot.com/ https://www.instagram.com/whimsygirldesign/
 Sunburst Shutters & Window Fashions

Kathy @TheDailyNest makes a home renovation and all the room refreshers in between look like a breeze. Though she had a solid & stylish foundation to begin with, we love all of the slightest details she has incorporated inside each and every space that make for an overall grand final statement. See how she takes existing charm from one room and moves it to another for a whole new vibe while mixing in some newbie accessories and how Polywood shutters are the perfect complement-The only way to refresh and stay within your budget! Swipe to get an exclusive home tour inside Kathy's nest and be sure to subscribe to get a dose of inspiration on the daily! http://www.thedailynest.com/ Shutter style: Polywood® bright white. Louver size & finish: 3.5 in/smooth/front tilt. Photo-Vid-Style Cred: Kathy @TheDailyNest
https://www.instagram.com/thedailynest/
 Sunburst Shutters & Window Fashions
Keepin' it real, cool and crisp at the #CrispModernFarmhouse. Hangin'out with Audrey and her fam bam on the daily is a real treat! Audrey takes the traditional style coined "farmhouse" to a whole-nother level... Inside the #CrispCasa, her signature style-statement vibes can be found in every room; mixing in modern elements with a kiss of minimalist-chic, we're just glad we made the final cut, in every space! Shutter style: Polywood® Bright white. Louver size & finish: 3.5 in/smooth. Tilt Option: Hidden/Split Tilt. Photo & Style creds: Audrey @AudreyCrispInteriors
https://www.instagram.com/audreycrispinteriors/
 Haus Of Tre Li
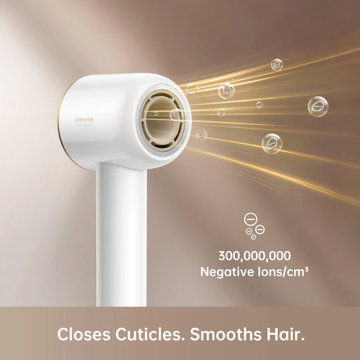
Show your hair's full glory.
A 110,000RPM high-speed motor delivers quick-drying
300 million platinum anions/cm³
NTC intelligent constant temperature hair care
Two-airflow speeds and four-level temperature adjustment
Superlight 345g
70m/s
Airflow
300,000,000
Negative Ions/cm³
Advanced NTC
Temperature Control
Compact
345g Design
 Sunburst Shutters & Window Fashions
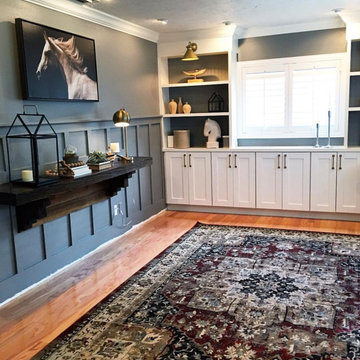
Kathy @TheDailyNest makes a home renovation and all the room refreshers in between look like a breeze. Though she had a solid & stylish foundation to begin with, we love all of the slightest details she has incorporated inside each and every space that make for an overall grand final statement. See how she takes existing charm from one room and moves it to another for a whole new vibe while mixing in some newbie accessories and how Polywood shutters are the perfect complement-The only way to refresh and stay within your budget! Swipe to get an exclusive home tour inside Kathy's nest and be sure to subscribe to get a dose of inspiration on the daily! http://www.thedailynest.com/ Shutter style: Polywood® bright white. Louver size & finish: 3.5 in/smooth/front tilt. Photo-Vid-Style Cred: Kathy @TheDailyNest
https://www.instagram.com/thedailynest/
33