
Search results for "Temperature" in Home Design Ideas
 Matterhorn Development Co.
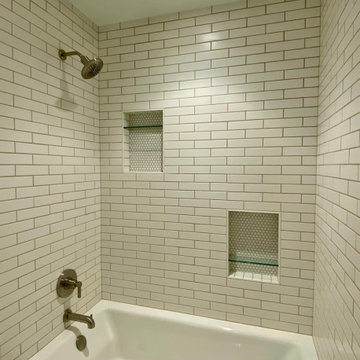
A smart master bathroom!
LED vanity mirror. The double headed shower system is set up with U by Moen system. You can control temperature duration and turn the water on/off.
Ceramic mosaic and wall tile.
Each vanity built with walnut with calacatta gold quartz.

 Wine Enthusiast
High reveal displays showcase prized bottles along the walls of the custom cellar.
Huge arts and crafts wine cellar photo in New York with storage racks
Huge arts and crafts wine cellar photo in New York with storage racks

 Elite Automation & Technology
Savant controlled - Window shades, video, audio, lighting, temperature, security and much more. Don't lift a finger to customize your space.
Bedroom - large modern master dark wood floor and brown floor bedroom idea in Houston with white walls, a standard fireplace and a stone fireplace
Bedroom - large modern master dark wood floor and brown floor bedroom idea in Houston with white walls, a standard fireplace and a stone fireplace
Find the right local pro for your project

 Washington Valley Cellars
This is a view of the front wall of the space. We used stock metal racks from Vintage View to hold Magnum sized bottles. We used iron entry doors with iron mullions, just off of the main hallway of the home.

 Total Home Technologies
A Nest Thermostat controls the home's temperature.
Mid-sized minimalist light wood floor hallway photo in Calgary with beige walls
Mid-sized minimalist light wood floor hallway photo in Calgary with beige walls

 Sunburst Shutters & Window Fashions
Natural light and classic white for achieving a contemporary cottage style uncompromised. Shutter style: Polywood® Bright white. Louver size & finish: 3.5 in/smooth/front tilt. Specialty Bay Window. Design & Photo Creds- Amy @whiteCottageHomeAndLiving https://www.whitecottagehomeandliving.com/new-shutters-for-the-white-cottage-kitchen/https://www.instagram.com/whitecottagehome/

 Affinity Home & Design
This wine cellar was built on the lover level of a residence in Sherwood, OR. The space was literally dug our of a crawl space and constructed from ground up in the sub-terrain to maximize temperature and climate control. The space itself is designed to hold up to 2,000 bottles of wine on the custom built maple framing. The floor is a high gloss polished concrete and the ceiling is overlaid with bronze paneling.
 NMC Exteriors & Remodeling
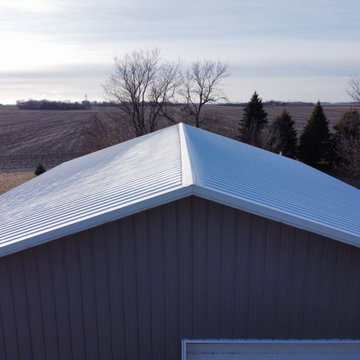
Rain, hail, snow, extreme temperatures, and high winds are all a reality of the Minneapolis climate, and your home’s roofing system needs to be able to handle anything that Mother Nature throws at it—while still adding curb appeal and value to your property. For homeowners that are looking for the ultimate in protection, metal roofing from NMC Exteriors is the smart choice.

 City Plumbing & Rooter
Water heaters can often be repaired if there are minor issues. The team at City Plumbing & Rooter can make a quick diagnosis and expert repair for minor drips or leaks from water line connections or at the temperature and pressure relief valve on a traditional tank water heaters.


 Wine Enthusiast
Triple deep racks on the lower level of a custom wine cellar, which can fit wooden crates for bulk storage. Constructed with natural all heart redwood. Temperature and humidity controlled by a ductless WhisperKool cooling system.
 ASA Appliance Repair
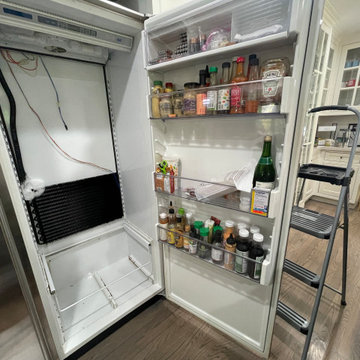
Built-in Sub-Zero refrigerator in a Beverly Hills kitchen. Years of heavy bottles in the door bins caused the door to sag and the gasket to stop sealing, leading to frost and warm spots. Our technician adjusted the hinges, replaced the door closer and installed a new OEM gasket. The door now closes flush and the unit holds temperature again.
 Garage Door USA
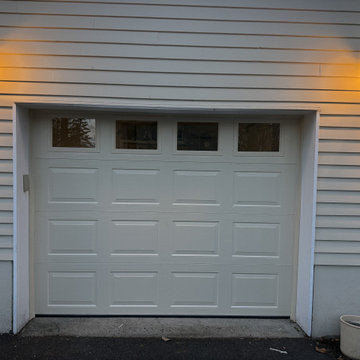
Close-up of the second bay after installation. Insulated steel construction cuts noise and helps hold temperature in the garage through New Jersey winters. Clean reveal at the jambs and a tight bottom seal against the slab.
 M & J Construction
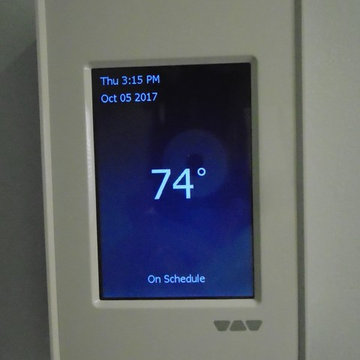
Here is a look at the floor heat thermostat just outside the European wet bath for temperature control. Great for warm showers and for drying purposes.

 Andrew Flesher Interiors
Spacecrafting, Inc.
Example of a bedroom transitional gender-neutral kids' bedroom design in New York with white walls
Example of a bedroom transitional gender-neutral kids' bedroom design in New York with white walls

 Whitney Architecture
Aaron Leitz Photography
Inspiration for a contemporary l-shaped eat-in kitchen remodel in Seattle with flat-panel cabinets, medium tone wood cabinets, green backsplash and stainless steel appliances
Inspiration for a contemporary l-shaped eat-in kitchen remodel in Seattle with flat-panel cabinets, medium tone wood cabinets, green backsplash and stainless steel appliances

 Touchstone Kitchen and Bath
controlled temperature beverage cooler. EAsy access and frees up space in the refrigerator
Mid-sized mid-century modern single-wall medium tone wood floor eat-in kitchen photo in Philadelphia with an undermount sink, flat-panel cabinets, medium tone wood cabinets, marble countertops, multicolored backsplash, glass tile backsplash, stainless steel appliances and an island
Mid-sized mid-century modern single-wall medium tone wood floor eat-in kitchen photo in Philadelphia with an undermount sink, flat-panel cabinets, medium tone wood cabinets, marble countertops, multicolored backsplash, glass tile backsplash, stainless steel appliances and an island

 Art for Glass by NuEtch
Decorative Film on bathroom windows decorate and add privacy, without curtains or blinds. Frosted glass lets the light shine through, while decorating the room.
NuEtch carries a full line of Decorative Films that are applied to existing windows on-site.
For more info on DIY Art for Glass, or to have NuEtch professionally install a design, Visit www.Art-For-Glass.com


 Soak Barrel Co. – Cedar Hot Tubs & Outdoor Saunas
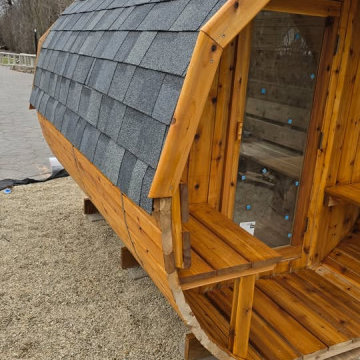
This project features a handcrafted cedar barrel sauna with a panoramic front window and integrated porch, installed as a complete outdoor wellness setup.
The sauna is built from solid Western Red Cedar and equipped with a wood-burning sauna stove capable of reaching temperatures of up to 194°F, providing a traditional and authentic sauna experience.
Western Red Cedar is naturally resistant to moisture, mold, and decay, making it one of the most durable wood species for long-term outdoor use. The solid cedar construction remains stable through seasonal temperature changes and requires only simple and occasional maintenance. The interior typically needs only basic cleaning and ventilation, while the exterior can be treated with standard wood oils if desired.
The front porch provides a convenient entry area and a comfortable space for cooling down between sauna sessions.
This project can also be expanded into a complete Fire & Ice setup by pairing the sauna with a cedar hot tub or cold plunge for contrast therapy.
168