
Search results for "Temperature" in Home Design Ideas

 Noble Renovation
Screened in porch featuring a motorized, retractable vinyl and screen dual system, making the area accessible year round. Hardwood floors were installed for a durable, low maintenance option. Skylights were chosen to compliment the LED recessed lighting. As was a ceiling fan, to help keep the space at a comfortable temperature.

 In Your Space Interior Design
This Modern Wine Cellar with store front window was feature in many magazines, including Colorado Homes & Lifestyle Magazine as " Rooms we Love".
Inspiration for a small modern limestone floor wine cellar remodel in Denver with display racks
Inspiration for a small modern limestone floor wine cellar remodel in Denver with display racks
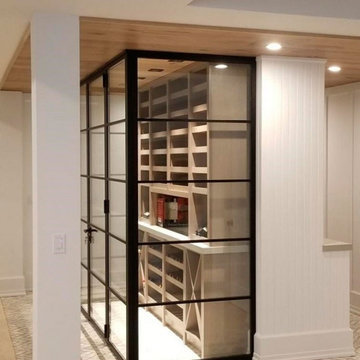
 Glenview Haus – Custom Doors & Wine Cellars
Form and function became one when this custom steel wine cellar room was completed. This temperature-controlled wine cellar room, made by artisan welders, includes a custom steel interior door with insulated glass, and adjacent custom steel wall panels with insulated glass. Our customer’s wine cellar room crafted from steel and insulated glass is sealed at all edges and kept at the recommended temperature of 55 degrees. In order to efficiently store collectible wine pieces and your daily go-to selections, we encourage a temperature-controlled environment.
Our goal was to provide a modern twist to an otherwise classic feature in a high-end home. This stand-alone wine cellar room crafted from steel was designed to be a focal point in our customer’s basement living area. The progression of wine cellar designs are showing that detached wine racking techniques are the new wave of innovation and style. The idea of creating a bold display for our customer’s wine collection was intriguing to us as designers, because we strive to be on the cutting edge of all things design and beauty.
To accentuate the modern twist of the independent wine cabinet, we suggested a sleek and modern steel interior door and steel wall units. Our ultra-thin steel stiles and rails are the perfect fit to allow optimal viewing into our customer’s collection. With insulated glass and fully sealed edges, no heat can enter and no cool air can escape. The custom interior steel door unit blends seamlessly with the accompanying steel wall structures. This seamless design creates a beautifully controlled environment for wine with a sleek steel appearance. Using steel doors and steel walls was a mindful approach because the star of the show is the carefully selected bottles of wine. The idea was to juxtapose the wood shelves inside of the cabinet and create another element that stands out, while still allowing for optimal viewing…and obsessing.
Find the right local pro for your project

 Joseph and Curtis Custom Wine Cellars
Ultra modern glass and metal wine cellar located under this NYC apartments staircase. The custom wine cabinet is temperature controlled and features led lighting and custom charchitecture #amazing #millwork #luxury #living #carpentry #studio #style #design #interior #luxurious #lifestyle #miami #newyork #nyc #beach #balharbour #bar #wine
rome wine racks and hardware.


 Sub-Zero, Wolf, and Cove Showroom Philadelphia
"The homeowners wanted a modern kitchen design with a striking marble back splash, clean, white countertops, and light colored cabinets with a wood island. Our goal was to satisfy our client's wishes by creating a kitchen that is highly functional, polished, and visually striking."
Fernando Geurra
Spogue Kitchens & Bath
 Simi Razavian LEED AP, CGBD, CNE / MSA&Assoc.Inc
Simi
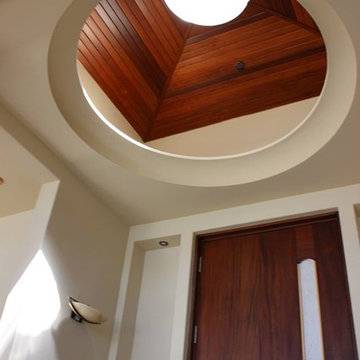
A modern Mediterranean project, panoramic ocean view with Persian architecture and Frank Loyd wright inspiration. Designed based on passive solar design. lots of daylights, cross ventilation in all rooms, pyramid ceiling and pyramid skylights, stone flooring as thermal mass to moderate temperature. use of wind catcher to prevent mold and moisture issues on the basement. Water efficient landscaping was used through out. privacy and shade was provided.energy efficient and comfortable home.
energy star appliance and HVAC. solar panel, solar water heater and instant water heater were used.

 Hutchinson Design
Dramatic dining room with 2 temperature controlled wine rooms.
Example of a large trendy light wood floor kitchen/dining room combo design in Denver with white walls
Example of a large trendy light wood floor kitchen/dining room combo design in Denver with white walls

 THE POOL COMPANY CONSTRUCTION
Automatic pool cover with a raised stone face spa. Travertine pool patio with a stone fire pit. Automatic pool cover is hidden by the coping when not in use. When the cover is being used it not only helps keep the temperature of the water it also acts as a safety cover. Pool was in a small and steep grade backyard. A reverse stone bond beam was used to help with the severity of the grade.
 Mark Huff
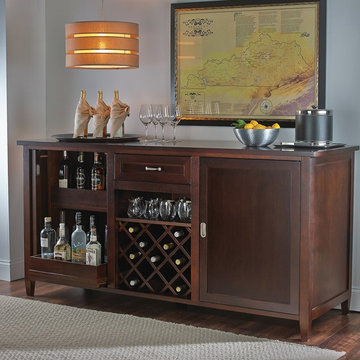
Don't just buy a wine fridge. Instead, buy a piece of furniture that will blend into the interior design of your home. This Credenza creates a bar in your home. Now you'll have one centralized location for your wine, spirits, and glassware.
On the left side of the credenza, there are two adjustable rolling shelves. These are perfect for storing your spirits while also making them easily accessible. In the middle is a drawer for your accessories and tools. Then below that is a removable wine rack.
On the right side of the credenza is a wine fridge. Control the ideal temperature with the touch screen and keep up to 28 bottles cold and ready for enjoyment.

 River Oak Cabinetry & Design
The interior of the large shower is tiled in Daltile Florentine. The same tile in a different size covers the shower floor. The accent above is New York Soho brick look tile. The niche shelf, half wall topper and shower entry threshold are Vadara Bianco Piedra quartz. The fixture on the half wall is an on/off valve so one may turn on the shower, allow the water temperature to rise, without getting wet. Notice the beautiful double doors as entry to this master oasis.

 Revision LLC
Spacecrafting
Inspiration for a mid-sized contemporary open concept light wood floor family room remodel in Minneapolis with gray walls, no fireplace, a brick fireplace and a wall-mounted tv
Inspiration for a mid-sized contemporary open concept light wood floor family room remodel in Minneapolis with gray walls, no fireplace, a brick fireplace and a wall-mounted tv
 Pantuso Architecture
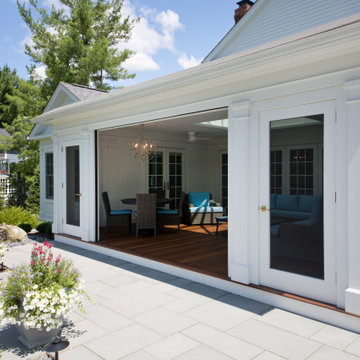
The porch addition allows the best of both worlds of indoor and outdoor living. A retractable phantom screen opens fully to let the outdoors in and closes when needed to protect from insects and weather. Comfy furniture make this a room to be enjoyed everyday the temperature allows.

 Elite Landscaping Omaha
Elite Landscaping removed an old vinyl liner pool from this home in a premier Omaha neighborhood. The goal was to install a new, concrete infinity-edge pool and spa with accessible pool deck. And we accomplished so much more!
During the backyard remodel, the yard was elevated by 7.5 feet to improve access from the house to the pool deck with just three steps and a wheelchair-accessible ramp. More than 3,000 sq. feet of natural Travertine were installed for the pool deck, with stone veneer accents around the seating areas and firepit. An outdoor kitchen was installed, featuring polished granite countertops, a Fire Magic grill, Black Diamond appliances, and ample storage drawers.
The pool structure boasts a 16-foot wide infinity edge, which is adorned with Black Galaxy iridescent glass tile. The pool wall is topped with fire/water bowls that cascade into the pool. A raised, double spa with 11-foot black granite ‘sheerfall’ edge also cascades into the pool.
The custom concrete pool and raised spa each have their own variable speed pumps and heating systems for separate water flow and temperature control. Both can be fully automated through a smartphone or other smart device with the Pentair IntelliTouch system. An app allows homeowners to program LED lights, adjust temperature and water flow speeds, and test pool chemistry.

 The Lighting Division
Keep in mind when using vibrant colors in you kitchen to use neutral white lighting.
This is because the warm white color temperature changes the colors it interacts with.
Here we see an example of a kitchen with quite the variation of colors using our neutral white Task level lighting.

 User
Reference: BB501A-US
Model: KIAMA MOON
Color: Concrete Gray
Form: square
Finish: honed-matte inside and outside
US Dimensions: 15-3/4" x 15-3/4" x 3-1/2"
US Drain size: standard hole size (1.5")
Material: Andesite (basalt) grade A
KIAMA MOON is a Gray concrete look natural stone 16"x16" square bathroom vessel sink cut from a block of Andesite (basalt family) stone. Its Zen, super trendy style, the softened finish on the sides without forgetting its very convenient slope gives this model harmony and serenity. Natural stone is popular, dominant in strength, of great value, and authentic in look and feel. KIAMA MOON is from the gorgeous popular MOON range. All exposed parts of the stone have been waterproofed. We had chosen the most beautiful stones for an exceptional quality.
You will definitely not let anyone feel indifferent with this 100% natural stone unique in the US and exclusively available on Living'ROC.net. Our vessel sink is 100% natural is the creation of a combined group of talented masons dedicated to the idea of creating bathware made from natural stone material, which is environmentally friendly.
This Bathroom vessel sink is ready to use, sitting on a vanity counter top and Highly resistant to chipping and scratching, Withstands hot temperatures, Tolerant to very high temperature changes. All exposed parts of the stone have been double waterproofed.
If you wish to standardize your project, you can choose among a wide range of our Trendy gray granite shower pans carved from the same material (very similar color and same honed finish) as it came from the same quarry and most often from the same block of stone. Spacium, Palaos, Quasar or Dalaos.
This vessel sink is Highly resistant to chipping and scratching, withstands hot temperatures, tolerant to very high temperature changes.
Our creation KIAMA MOON is delivered without an overflow drain (not included) - every US drains models you can find on the market will fit perfectly on Living'ROC US Bathroom vessel sink. This model is ready to use over the countertop.
The photos you see online have been taken with extreme care by our Founder CEO - Florent LEPVREAU, because without them we would not be one of the natural stone business key player of the online European continent. Once you have encountered the product in your home you will always have pure happiness for the love of the materials. It will be beyond your expectations because what you see online at livingroc.net is what you will receive. This is why we always guarantee a degree of quality (Grade A) and impeccable finish as can attest with the reviews filed by our customers. We also draw your attention to the fact that veining, flames, small variations of colors and various stone particularities make all the charm of the stone and distinguish it from non-natural materials! Simply our living'ROC USA style.

 Betz Pools Limited
As temperatures start to drop in spring and fall the acrylic spa becomes the focal point and helps to extend the season for backyard activity. It’s both inviting and convenient being just a couple of steps from the backdoor walkout.

 Tabor Design Build, Inc.
The master bathroom features 12x24 travertine tile and a stone and glass mosaic tile accent in the niches and a band just below the shower head. The two lower niches are shaving ledges to rest a foot in while shaving ones legs. An oversized rain shower head in the center along with the smaller dual shower heads are all controlled separately from one another allowing for water temperature and volume to adjusted to the user's preference. A frameless glass shower door seems to disappear in this spacious shower.

 K&N Appliance Gallery
Beech wood is known for its user-friendly variety which is resistant to compression and one of the wood varieties most sensitive to changes in indoor climate (temperature and humidity).

 Sunburst Shutters & Window Fashions
This fab French Farmhouse went from sweet shabby chic to stunning magnific! Polywood® shutters have the poise & power to transcend any space. Shutter style: Polywood® Bright white. Louver size & finish: 4.5 in/smooth/front tilt. Photo & style cred: Terri @SimplyFrenchMarket. Click to shop her etsy store! www.simplyfrenchmarket.etsy.com/ https://www.etsy.com/shop/SimplyFrenchMarket
190