
Search results for "Temperature" in Home Design Ideas

 Delicious Kitchens & Interiors, LLC
A second sink at the island provides ample space for a second chef or an at-home sommelier! There is an under-counter microwave and a wine cooler with multiple temperature zones. Custom hand made tiles dance around the perimeter in whimsical designs inspired by the nature. The raised counter is made of wood: cherry.

 McCabe By Design LLC
The steam oven and convection oven ensure that there is plenty of cooking space at different temperatures when entertain a crowd.
Photos by A Kitchen That Works LLC

 Zero E Design
The attached greenhouse for year around food production shares the solar heating system of the entire house (drain- back system) and is designed so that the temperature in the greenhouse never falls below 40F in the winter time. Plants can be watered with water collected from the roof.
The entire building shell is designed as a Passive House, super insulation, thermal bridge free detailing, triple glazed windows w/ insulated frames guarantee minimal heat loss.
A whole house ventilation system with up to 95% heat recovery provides fresh, filtered and pollen free air 24/7.
The inhabitants enjoy an unsurpassed level of comfort.
Find the right local pro for your project


 Kitchen & Bath Gallery
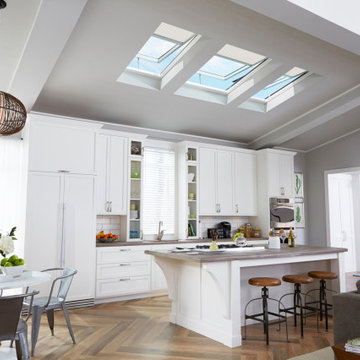
The hardware is a square bar pull from Top Knobs in polished chrome.
Kyle J Caldwell Photography
Staircase - large transitional l-shaped staircase idea in Boston with a farmhouse sink, white cabinets, stainless steel appliances, an island and shaker cabinets
Staircase - large transitional l-shaped staircase idea in Boston with a farmhouse sink, white cabinets, stainless steel appliances, an island and shaker cabinets

 Noelle Johnson Landscape Consulting
Cereus peruvianus surrounded by Moroccan mound (Euphorbia resinifera) and soap aloe in a Ojai, California botanical garden.

 EcoCraft Homes
Our homes are resilient, adaptable, and when combined with Solar can be built to zero energy standards. Designs come complete with Solar ready features, LED Lighting, structured wiring, and expandable building automation technology.
Ultra efficient mechanical equipment with small diameter ducts and variable speed blowers reduce energy use and ensure consistent temperatures between rooms, zones, and floors. Modular Prefabrication offers a smarter building system that leverages manufacturing efficiency, advanced engineering technology, and highly skilled labor to precisely produce high quality, durable, and efficient buildings in a fraction of the time needed in traditional construction.
This is not your standard prefab home! EcoCraft homes are designed and constructed to provide our home owners with a look and feel that is unlike anything you have ever experienced!

 Abda Custom Window Fashions
The sun can be overwhelming at times with the brightness and high temperatures. Shades are also a great way to block harmful ultra-violet rays to protect your hardwood flooring, furniture and artwork from fading. There are different types of shades that were engineered to solve a specific dilemma.
We work with clients in the Central Indiana Area. Contact us today to get started on your project. 317-273-8343

 Soda Pop Design Inc.
Custom design by Cynthia Soda of Soda Pop Design Inc. in Toronto, Canada. Photography by Stephani Buchman Photography.
Construction by: Master Edge Homes Markham

 EVERGREEN HOME SYSTEMS INC
This space became an outdoor oasis when we added discreet speakers within the planters.
Mohr Photography
Example of a large tuscan brown two-story stucco house exterior design in San Francisco with a hip roof and a tile roof
Example of a large tuscan brown two-story stucco house exterior design in San Francisco with a hip roof and a tile roof

 Anik Pearson Architect, P.C.
This house in the high Mesa desert of Southwestern Utah is sustainable. It is built with non-combustible fire-resistant materials of steel, concrete, copper and stucco. Water-recapturing, passive heating and passive cooling are used for a low impact on the environment and energy efficiency. Large overhanging eaves provide essential shade in the summer, solid concrete floors release the heat absorbed from the low winter sun. A steel structure allows for deep cantilevered balconies and eaves, which also supports heavy snowfall in winter. The standing seam copper roofing freely allows expansion and contraction from the daily temperature swings. The eaves are covered in copper panels and an integrated copper gutter. The balcony railing made of steel channels and wire was also fabricated by Patrice.

 Welcome Home Design Group
Jennifer Mayo Studios
Example of a small beach style l-shaped vinyl floor and gray floor eat-in kitchen design with an undermount sink, flat-panel cabinets, turquoise cabinets, quartz countertops, white backsplash, ceramic backsplash, stainless steel appliances and an island
Example of a small beach style l-shaped vinyl floor and gray floor eat-in kitchen design with an undermount sink, flat-panel cabinets, turquoise cabinets, quartz countertops, white backsplash, ceramic backsplash, stainless steel appliances and an island

 TOC design & construction inc.
Converting a basement can be one of the most cost-effective ways to create an in-law unit. Correctly done, it is also one of the least expensive to heat and cool, because temperatures will be moderated, to a degree, by the basement’s contact with the earth. The crux of a successful conversion is how un-basement-like you make it feel. In other words, it depends on how much sunlight, fresh air, comfort, and ceiling height you can get into the space

 MarbleWarehousecom
Length: 126"
Width: 63"
Thickness: 1/2"
Composition: Porcelain
Finished: Satin
One Slab: 55.12 sq.ft.
Made in: Italy
Shipping: Local Pick-Up Only
Hygienic surface – suitable for food contact
Easy to clean & maintain
Resistant to frost & high temperature
Mold & mildew resistant
Stain & acid resistant
UV resistant
Resistant to bending & shock
suitable for kitchen tops, bathroom vanity tops, table tops, façade cladding, flooring, etc.
little to no maintenance is required

 Penny Lane Home Builders, LLC
Custom Home Build by Penny Lane Home Builders;
Photography Lynn Donaldson. Architect: Chicago based Cathy Osika
Mid-sized trendy master gray tile and marble tile concrete floor and gray floor freestanding bathtub photo with flat-panel cabinets, dark wood cabinets, a wall-mount toilet, gray walls, an undermount sink, quartz countertops, a hinged shower door and white countertops
Mid-sized trendy master gray tile and marble tile concrete floor and gray floor freestanding bathtub photo with flat-panel cabinets, dark wood cabinets, a wall-mount toilet, gray walls, an undermount sink, quartz countertops, a hinged shower door and white countertops

 Outdoors and Beyond, Inc
Complete backyard remodel, new pool and sap, with grotto, new balcony, waterfall, sheer decent, bbq, fireplace, and much more. The balcony has a water feature that spills in to the pool, along with a waterfall from the grotto, and sheer decent water features from the columns, lit up by color fiber optic lighting. the entire area is finished of with 2 outdoor T.V.'s one mounted under the balcony and one mounted under the counter top next to the spa, the T.V. is controlled via remote and is recessed in to the counter, and then rises out of the counter until it is above the counter surface, for viewing from anywhere within the garden.

 Infinity Replacement by Marvin
Infinity from Marvin replacement Sliding French Patio door and Infinity from Marvin replacement Casement windows with Stone White interior, white hardware and white trim.

 JDD Wine Cellars, LLC
Basement storage area turned into a fantastic wine tasting room and temperature controlled wine cellar. Natural, neutral materials create the perfect ambiance to enjoy your collectibles. A glass wall separating the wine cellar from tasting room allows for absolute comfort. Individual bottles, diamond bins, arched accent and custom moldings really bring these spaces together.
 Dee Hurford Designs
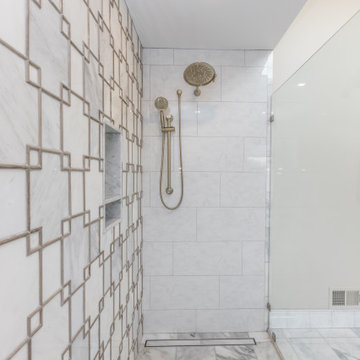
The U by Moen Smart Shower does not require hot and cold handles to control the temperature and flow of water. It's done with a touch pad as you enter the shower, an app on your phone or Alexa

 Sunburst Shutters & Window Fashions Honolulu
This home features minimal décor in a very understated style. Polywood plantation shutters from Sunburst Shutters fit the home perfectly because of their clean lines and beauty. The shutters transcend the simplicity by offering great control of light, noise, privacy and temperature. Elegance is accomplished through a subtle design style.
221