
Search results for "Tempest round waterfall" in Home Design Ideas

 Weisshouse
Adam Millrom
Inspiration for a large transitional open concept living room remodel with white walls and a bar
Inspiration for a large transitional open concept living room remodel with white walls and a bar

 Yellow House
Small eclectic dark wood floor and brown floor powder room photo in San Francisco with white walls and a wall-mount sink

 Atlanta Decking & Fence Co., Inc.
Atlanta Decking & Fence
Inspiration for a timeless backyard water fountain deck remodel in Atlanta with decking
Inspiration for a timeless backyard water fountain deck remodel in Atlanta with decking
Find the right local pro for your project
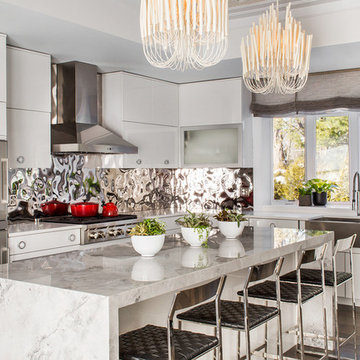
 Evolve Residential
Sean Litchfield
Trendy l-shaped kitchen photo in Boston with flat-panel cabinets, white cabinets, metallic backsplash, metal backsplash and an island
Trendy l-shaped kitchen photo in Boston with flat-panel cabinets, white cabinets, metallic backsplash, metal backsplash and an island

 Kuche+Cucina
Transitional Grey Kitchen Design in Belair, Livingston, NJ
Grey cabinets, with Statuary white marble counters and backsplash.
Ken Lauben
Inspiration for a large transitional u-shaped dark wood floor open concept kitchen remodel in Newark with an undermount sink, raised-panel cabinets, gray cabinets, marble countertops, stone slab backsplash, stainless steel appliances, an island and white backsplash
Inspiration for a large transitional u-shaped dark wood floor open concept kitchen remodel in Newark with an undermount sink, raised-panel cabinets, gray cabinets, marble countertops, stone slab backsplash, stainless steel appliances, an island and white backsplash

 Scott Edmonston Architecture Studio
Todd Mason - Halkin Mason Photography

Open concept kitchen - large contemporary galley concrete floor and gray floor open concept kitchen idea with an undermount sink, flat-panel cabinets, light wood cabinets, solid surface countertops, white backsplash, window backsplash, stainless steel appliances and an island
Open concept kitchen - large contemporary galley concrete floor and gray floor open concept kitchen idea with an undermount sink, flat-panel cabinets, light wood cabinets, solid surface countertops, white backsplash, window backsplash, stainless steel appliances and an island
 BC Custom Construction
Steven R Haning
Inspiration for a large contemporary u-shaped concrete floor and gray floor open concept kitchen remodel in Portland with an island, an undermount sink, flat-panel cabinets, light wood cabinets, granite countertops, stainless steel appliances and gray countertops
Inspiration for a large contemporary u-shaped concrete floor and gray floor open concept kitchen remodel in Portland with an island, an undermount sink, flat-panel cabinets, light wood cabinets, granite countertops, stainless steel appliances and gray countertops


 Overmyer Architects
Master Bath
Photo Credit: Maxwell Mackenzie
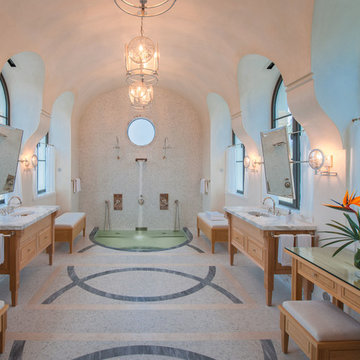
Large tuscan master mosaic tile mosaic tile floor walk-in shower photo in Miami with an undermount sink, medium tone wood cabinets, marble countertops, an undermount tub, white walls and recessed-panel cabinets
Large tuscan master mosaic tile mosaic tile floor walk-in shower photo in Miami with an undermount sink, medium tone wood cabinets, marble countertops, an undermount tub, white walls and recessed-panel cabinets

 Freestyle Interiors
Seated home bar - mid-sized modern l-shaped beige floor seated home bar idea in Miami with an undermount sink, flat-panel cabinets, brown cabinets, brown backsplash and wood backsplash
 Barker Architecture Office

Example of a transitional single-wall light wood floor and brown floor kitchen pantry design in New York with an undermount sink, flat-panel cabinets, white cabinets, white countertops, marble countertops, multicolored backsplash and no island
 Gilles Clement Designs

Example of a large trendy formal and enclosed medium tone wood floor and brown floor living room design in New York with beige walls

 Bruns Architecture
Tricia Shay Photography
Open concept kitchen - mid-sized contemporary l-shaped concrete floor and brown floor open concept kitchen idea in Milwaukee with flat-panel cabinets, medium tone wood cabinets, stainless steel appliances, an undermount sink and an island
Open concept kitchen - mid-sized contemporary l-shaped concrete floor and brown floor open concept kitchen idea in Milwaukee with flat-panel cabinets, medium tone wood cabinets, stainless steel appliances, an undermount sink and an island





Kitchen - 1950s galley dark wood floor kitchen idea in Portland with an undermount sink, flat-panel cabinets, white cabinets, white backsplash, paneled appliances and an island

 RicoRock
Installed by Coastal Coating & Resurfacing in Florida.
Pool fountain - traditional indoor round indoor pool fountain idea in Orlando
Pool fountain - traditional indoor round indoor pool fountain idea in Orlando

Sponsored
Columbus, OH

Hope Restoration & General Contracting
Columbus Design-Build, Kitchen & Bath Remodeling, Historic Renovations
 Andrea Schumacher Interiors

This powder room has a white marble countertop and Asian-inspired cabinetry. White textured wallpaper and white tile line the walls, and dark grey tile lines the floor.
Photo credit: Emily Minton Redfield

 Outdoor Republic


Zen Portal hand carved temple balinese stone
This is an example of a large tropical partial sun backyard stone garden path in San Francisco for summer.
This is an example of a large tropical partial sun backyard stone garden path in San Francisco for summer.
19