
Search results for "Tempest round waterfall" in Home Design Ideas
 Van Kirk & Sons Pools and Spas

This amazing vanishing edge overlooks a beautiful lake and the spa is handicapped accessible! the beautiful
symmetric waterfalls on each side accentuates the rustic look of the architecture of the house! The tile that was
selected is quite unique as it displays a huge variety of different shades of browns and blues to match those
waterfalls!
 Hudson Construction Group

Elegant l-shaped dark wood floor and brown floor wet bar photo in Dallas with glass-front cabinets, blue cabinets, gray backsplash and gray countertops
 The Affordable Kitchen Company

Wet bar - small modern single-wall light wood floor and beige floor wet bar idea in Toronto with an undermount sink, flat-panel cabinets, gray cabinets, granite countertops, gray backsplash and porcelain backsplash
Find the right local pro for your project
 Euroline Steel Windows

Inspiration for a contemporary galley dark wood floor and brown floor seated home bar remodel in Orange County with black countertops
 Mother Hubbard's Custom Cabinetry
Carl Socolow
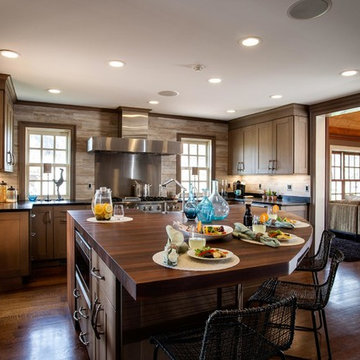
Mid-sized farmhouse l-shaped dark wood floor enclosed kitchen photo with a farmhouse sink, shaker cabinets, medium tone wood cabinets, brown backsplash, stainless steel appliances and an island
Mid-sized farmhouse l-shaped dark wood floor enclosed kitchen photo with a farmhouse sink, shaker cabinets, medium tone wood cabinets, brown backsplash, stainless steel appliances and an island
 McKeithan Design Studio, LLC

Example of a beach style master white tile and subway tile gray floor freestanding bathtub design in Nashville with white walls
 Kurtz Homes Naples

Large island style eat-in kitchen photo in Miami with flat-panel cabinets, light wood cabinets, white backsplash, stone slab backsplash, paneled appliances and an island


 Guimar Urbina Interiors, Corp.
CH Construction group

Powder room - small contemporary 3/4 porcelain tile and beige floor powder room idea in Miami with gray walls, an integrated sink, wood countertops and brown countertops
Powder room - small contemporary 3/4 porcelain tile and beige floor powder room idea in Miami with gray walls, an integrated sink, wood countertops and brown countertops
 BORDEN Landscape Design
Ryan Gamma Photography
Kitchen - contemporary galley kitchen idea in Tampa with a double-bowl sink, flat-panel cabinets, medium tone wood cabinets, stainless steel appliances and an island
Kitchen - contemporary galley kitchen idea in Tampa with a double-bowl sink, flat-panel cabinets, medium tone wood cabinets, stainless steel appliances and an island

 European Cabinets & Design Studios
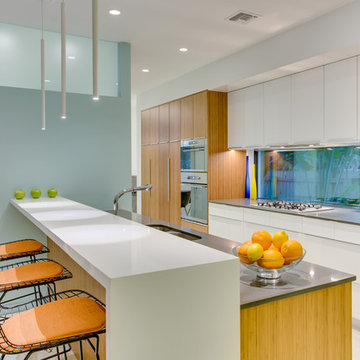
We profiled this home and it's owner on our blog: http://europeancabinets.com/efficient-modern-home-design-traditional-comforts/
ARAN Cucine cabinets from the Penelope collection in Ash Larch and Doga collection in White glossy. Countertop by Caesarstone in Blizzard.
Appliances:
Refrigerators: Thermador
Microwave: Sharp with roll-out drawer
Hood: FuturoFuturo
CoffeMaker: MIELE
SpeedOven: MIELE
Dishwasher: Thermador
Cooktop: Bertazzoni

 DEKORA Home Staging & Design
A tight kitchen is cause for sparse styling. Just a few countertop trinkets help add hue and industrial style barstools add depth of character.
Trendy u-shaped medium tone wood floor and brown floor open concept kitchen photo in Vancouver with an undermount sink, flat-panel cabinets, black cabinets, white backsplash, stainless steel appliances and a peninsula
Trendy u-shaped medium tone wood floor and brown floor open concept kitchen photo in Vancouver with an undermount sink, flat-panel cabinets, black cabinets, white backsplash, stainless steel appliances and a peninsula
 ILT Vignocchi

The backyard oasis has a cabana, stone pool deck, spa, bridge, pool island, waterfalls, pool slide, stone walls, and plantings. Photo taken by Platinum Pools

 180 degrees
Bill Timmerman Photography
Inspiration for a modern galley concrete floor open concept kitchen remodel in Phoenix with an undermount sink, open cabinets, medium tone wood cabinets and stainless steel appliances
Inspiration for a modern galley concrete floor open concept kitchen remodel in Phoenix with an undermount sink, open cabinets, medium tone wood cabinets and stainless steel appliances



 Sweetlake Interior Design LLC
This West University Master Bathroom remodel was quite the challenge. Our design team rework the walls in the space along with a structural engineer to create a more even flow. In the begging you had to walk through the study off master to get to the wet room. We recreated the space to have a unique modern look. The custom vanity is made from Tree Frog Veneers with countertops featuring a waterfall edge. We suspended overlapping circular mirrors with a tiled modular frame. The tile is from our beloved Porcelanosa right here in Houston. The large wall tiles completely cover the walls from floor to ceiling . The freestanding shower/bathtub combination features a curbless shower floor along with a linear drain. We cut the wood tile down into smaller strips to give it a teak mat affect. The wet room has a wall-mount toilet with washlet. The bathroom also has other favorable features, we turned the small study off the space into a wine / coffee bar with a pull out refrigerator drawer.
 Arlene Williams
J. Savage Gibson
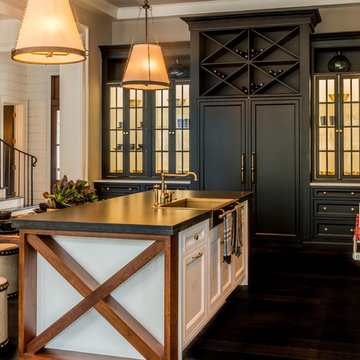
Transitional dark wood floor open concept kitchen photo with a farmhouse sink, granite countertops, paneled appliances and an island
Transitional dark wood floor open concept kitchen photo with a farmhouse sink, granite countertops, paneled appliances and an island
 Atlantis Pools & Spas, LLC

Inspiration for a large tropical backyard custom-shaped natural water slide remodel in Atlanta with decking
 Nukitchens
Kyle Norton Photography

Inspiration for a large contemporary l-shaped dark wood floor eat-in kitchen remodel in New York with an undermount sink, flat-panel cabinets, white cabinets, quartz countertops, gray backsplash, glass tile backsplash, paneled appliances and an island
Inspiration for a large contemporary l-shaped dark wood floor eat-in kitchen remodel in New York with an undermount sink, flat-panel cabinets, white cabinets, quartz countertops, gray backsplash, glass tile backsplash, paneled appliances and an island


 C & C Partners Design/Build Firm

Example of a trendy u-shaped seated home bar design in Los Angeles with an undermount sink, flat-panel cabinets and dark wood cabinets
 RSI Kitchen & Bath

Example of a mid-sized classic master white tile and stone tile marble floor freestanding bathtub design in St Louis with an undermount sink, marble countertops and gray walls

 DEANE Inc | Distinctive Design & Cabinetry
The owners wanted to keep the long wall of windows but still needed a full working kitchen along with ample seating for relaxed entertaining. The new floor plan design made more effective use of the space, accommodating multiple needs into the kitchen. The new layout created an open galley kitchen with a 13 1/2′ Island and seating at each end, accommodated by a cool-grey custom banquette with 2 tables. A SubZero refrigerator and wine cooler along with dual Miele dishwashers and speed oven help complete the kitchen.
22