
Search results for "Template today" in Home Design Ideas

 Concrete Coating Specialists, Inc.
This stamped concrete patio was installed by simply spreading an overlay into an existing concrete. The pattern was achieved with a patterned mat or a special template. If you want to know more of our cost-efficient stamped concrete overlays, call us today!
Concrete Coating Specialists, Inc.
1178 N. Grove Suite G
Anaheim, CA 92806
(714) 563-4141
 Chicago Countertop
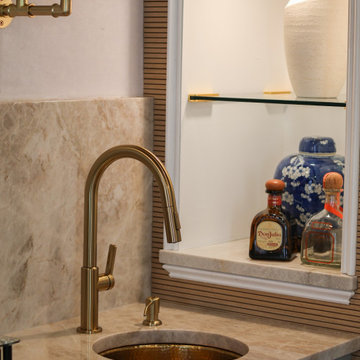
A favorite among interior designers, Taj Mahal Quartzite brings a sophisticated, high-end look to this kitchen. The stone’s warm, earthy tones and soft veining create a luxurious yet natural aesthetic that blends seamlessly with trending neutral interiors. We digitally mapped every slab to achieve perfect vein continuity on the island, backsplash, and perimeters. Taj Mahal’s versatility makes it ideal for today’s top kitchen trends—including organic modern, coastal luxury, and timeless transitional styles.


Find the right local pro for your project

 Klopf Architecture
, Arterra Landscape Architects and Henry Calvert of Calvert Ventures Designed and built a new warm, modern, Eichler-inspired, open, indoor-outdoor home on a deeper-than-usual San Mateo Highlands property where an original Eichler house had burned to the ground.
The owners wanted multi-generational living and larger spaces than the original home offered, but all parties agreed that the house should respect the neighborhood and blend in stylistically with the other Eichlers. At first the Klopf team considered re-using what little was left of the original home and expanding on it. But after discussions with the owner and builder, all parties agreed that the last few remaining elements of the house were not practical to re-use, so Klopf Architecture designed a new home that pushes the Eichler approach in new directions.
One disadvantage of Eichler production homes is that the house designs were not optimized for each specific lot. A new custom home offered the team a chance to start over. In this case, a longer house that opens up sideways to the south fit the lot better than the original square-ish house that used to open to the rear (west). Accordingly, the Klopf team designed an L-shaped “bar” house with a large glass wall with large sliding glass doors that faces sideways instead of to the rear like a typical Eichler. This glass wall opens to a pool and landscaped yard designed by Arterra Landscape Architects.
Driving by the house, one might assume at first glance it is an Eichler because of the horizontality, the overhanging flat roof eaves, the dark gray vertical siding, and orange solid panel front door, but the house is designed for the 21st Century and is not meant to be a “Likeler.” You won't see any posts and beams in this home. Instead, the ceiling decking is a western red cedar that covers over all the beams. Like Eichlers, this cedar runs continuously from inside to out, enhancing the indoor / outdoor feeling of the house, but unlike Eichlers it conceals a cavity for lighting, wiring, and insulation. Ceilings are higher, rooms are larger and more open, the master bathroom is light-filled and more generous, with a separate tub and shower and a separate toilet compartment, and there is plenty of storage. The garage even easily fits two of today's vehicles with room to spare.
A massive 49-foot by 12-foot wall of glass and the continuity of materials from inside to outside enhance the inside-outside living concept, so the owners and their guests can flow freely from house to pool deck to BBQ to pool and back.
During construction in the rough framing stage, Klopf thought the front of the house appeared too tall even though the house had looked right in the design renderings (probably because the house is uphill from the street). So Klopf Architecture paid the framer to change the roofline from how we had designed it to be lower along the front, allowing the home to blend in better with the neighborhood. One project goal was for people driving up the street to pass the home without immediately noticing there is an "imposter" on this lot, and making that change was essential to achieve that goal.
This 2,606 square foot, 3 bedroom, 3 bathroom Eichler-inspired new house is located in San Mateo in the heart of the Silicon Valley.
Klopf Architecture Project Team: John Klopf, AIA, Klara Kevane
Landscape Architect: Arterra Landscape Architects
Contractor: Henry Calvert of Calvert Ventures
Photography ©2016 Mariko Reed
Location: San Mateo, CA
Year completed: 2016

 FineLine Kitchens, Inc.
Our designer has achieved a stylish look by combining dark cabinets and light-colored marbles.
 Alpine Countertops Ltd.
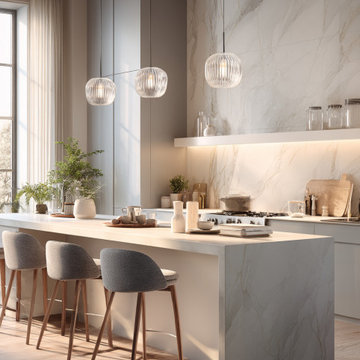
?️ Alpine Countertops—Richmond’s A+-rated™, BBB (Better Business Bureau)-accredited stone specialist since 2016—turns ordinary kitchens into long-lasting centrepieces.
? Crafted in-house: Digital laser templating, CNC cutting, and hand-polished finishing all happen under one roof, so seams stay tight and install times stay short.
? Premium & planet-kind: Choose from heat-tough granite, stain-proof quartz, or vivid recycled-glass slabs that divert waste from landfills.
? 2025 style ready: Oversized waterfall islands and wireless-charging cut-outs are already part of our fabrication playbook.
? Local trust: Hundreds of five-star projects across Metro Vancouver and the BC Interior—each covered by our in-house warranty and care guides.
? 604-630-5700 | ? alpinecountertops.com | ? 11181 Voyageur Way, Richmond
✨ Schedule a free design consult today—discover surfaces that work as hard as you do!
hashtag#AlpineCountertops hashtag#KitchenRenovation hashtag#QuartzCountertops hashtag#Granite hashtag#EcoFriendlyDesign hashtag#MadeInBC hashtag#HomeImprovement
 Altar Stone Countertops
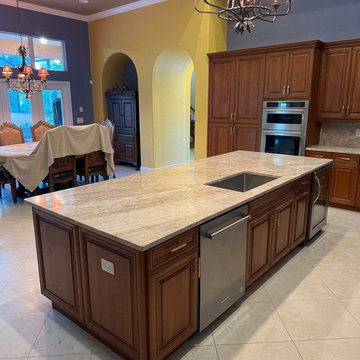
Create a timeless and elegant space with a Taj Mahal Quartzite Kitchen in Sarasota, FL. This stunning project features Taj Mahal countertops, a beautiful kitchen island, and a seamless full-height backsplash for a clean, luxurious look.
At Altar Stone Countertops, we specialize in Taj Mahal Quartzite fabrication and installation in Sarasota, delivering custom stonework for kitchens, islands, waterfall edges, and backsplash applications. A Taj Mahal kitchen with island offers a warm, sophisticated design that pairs perfectly with white cabinetry, wood accents, and modern coastal homes in Florida.
This material is ideal for homeowners looking for luxury kitchen countertops in Sarasota, a durable natural stone surface, and a refined finish that elevates the entire kitchen. Our team provides complete service, including template, fabrication, cutouts, backsplash installation, and professional countertop installation.
If you are looking for Taj Mahal Quartzite countertops in Sarasota, a custom kitchen island, or a full-height backsplash, contact Altar Stone Countertops today to request your estimate.



 Dianne Davant and Associates
Master Bedroom with Red Bed Frame and custom drapery and bedding.
Bedroom - traditional master light wood floor bedroom idea in Charlotte
Bedroom - traditional master light wood floor bedroom idea in Charlotte

 Highland Builders LLC
Powder room with glam geometric wallpaper complimented with a vessel sink rustic vanity with riveted hardware. Counter top is quartz Viatera - Truffle. Mirror framed wall mirror.
Ryan Hainey


 Ky-Kan Coatings
Concrete can be made to look like any substance. Tile, stone, wood, brick, etc. With unlimited color options, Ky-Kan Coatings can transform any room in your home or business using lightweight, beautiful concrete.

 Zelaya Properties LLC
We used: Custom cherry cabinetry in Arts & Crafts Shaker style by Kabinart in Boulder and Espresso stains. Liberty Hardware Venetian bronze 1-1/2" cabinet knobs. KitchenAid Architect II Series 22 CF counter-depth French door refrigerator. KitchenAid Architect Series II 27" convection single wall oven. KitchenAid 36" 6-burner dual fuel freestanding commercial-style range. KitchenAid Architect II Series 24" dishwasher. Sharp Insight Pro Series 24" built-in microwave drawer (Model #KB6524PS). Crystorama Solaris 12" wide pendant lights in English bronze. Granite countertops in Brown Fantasy. 3"x6" polished marble backsplash.
Paint colors:
Walls: Glidden Silver Cloud 30YY 63/024
Ceilings/Trims/Doors: Glidden Swan White GLC23
Robert B. Narod Photography

 Moss Yaw Design studio
Engineered cedar siding creates beautiful gray-blue tones at the exterior of the home, while adding a textural element to activate the simple exterior design.

 Homestead Doors, Inc.
Door #10
FP3190
Flat 3 Panel Interior Door with Farmhouse Sticking
Solid Poplar stiles and rails
MDF panels
Painted White
1 x 4 door casing
1 x 6 baseboard
Bravura 336B door knob
Call us for a quote on your door project
419-684-9582
Visit https://www.door.cc

 GS Construction
Example of a small classic 3/4 white tile and stone tile mosaic tile floor alcove shower design in Chicago with an undermount sink, recessed-panel cabinets, black cabinets, quartzite countertops, a two-piece toilet and gray walls

 Quality Edge
TruCedar Steel Siding shown in 10" Board & Batten in Napa Vine.
Beige two-story metal exterior home idea in Grand Rapids
Beige two-story metal exterior home idea in Grand Rapids

 Trilogy Construction Company
Great glass scallop tile detail. This tile is bordered by slabs of white marble.
Bathroom - modern bathroom idea in Miami
Bathroom - modern bathroom idea in Miami

 Jack Calderone
This bedroom and full bathroom are part of an adventuresome project my wife and I embarked upon to create a complete apartment in the basement of our townhouse. We designed a floor plan that creatively and efficiently used all of the 385-square-foot-space, without sacrificing beauty, comfort or function – and all without breaking the bank! To maximize our budget, we did the work ourselves and added everything from thrift store finds to DIY wall art to bring it all together.
A partial double closet bar adds a little extra space while still leaving room for longer hanging clothes.
1