
Search results for "Template" in Home Design Ideas
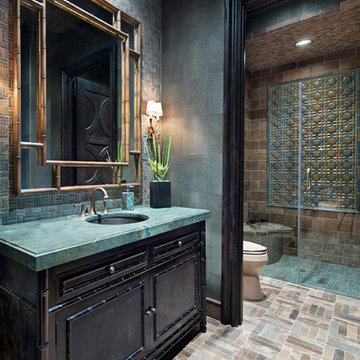
 Marion Interior Design
Walk-in shower - mediterranean 3/4 blue tile, brown tile, green tile and mosaic tile mosaic tile floor and beige floor walk-in shower idea in Houston with dark wood cabinets, green walls, an undermount sink, a hinged shower door, turquoise countertops and recessed-panel cabinets
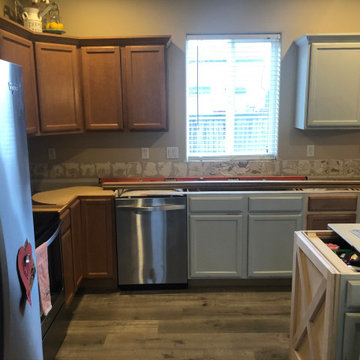
 Artisan Custom Countertops
Final measurement and template for an exact fit.
Eat-in kitchen - mid-sized cottage l-shaped laminate floor and gray floor eat-in kitchen idea in Portland with an undermount sink, shaker cabinets, gray cabinets, granite countertops, white backsplash, ceramic backsplash, stainless steel appliances, an island and white countertops
Eat-in kitchen - mid-sized cottage l-shaped laminate floor and gray floor eat-in kitchen idea in Portland with an undermount sink, shaker cabinets, gray cabinets, granite countertops, white backsplash, ceramic backsplash, stainless steel appliances, an island and white countertops
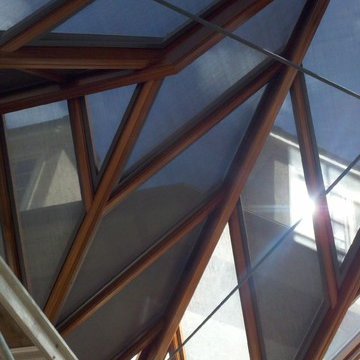
 DL Solutions inc.
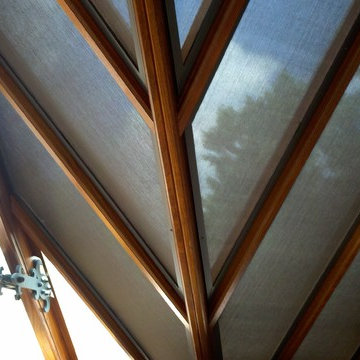
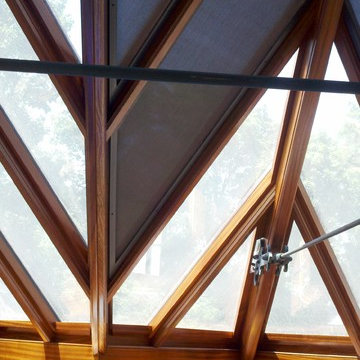
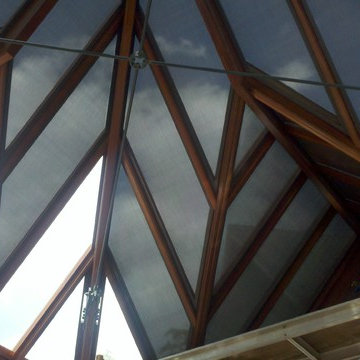
Fixed solar screens, ordered via templates were installed in the irregular shaped panes of the ceiling of this Conservatory to give the protection from the sun but to still retain the view to the sky and the integrity of the Conservatory.
This photo shows the panels in the midst of installation, where some panels have yet to be installed. The difference in glare is visible apparent.
Find the right local pro for your project

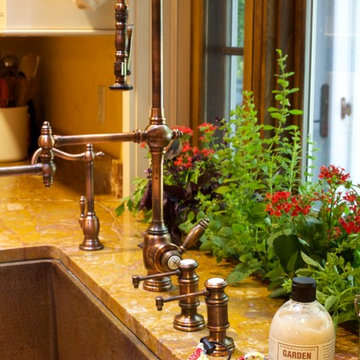
 Tuck-Bernstein Design, LLC
Templated copper herb bin that drops in behind the faucets and drains into the same plumbing as the farmhouse sink.
Robin G. London
Example of a large tuscan terra-cotta tile and brown floor kitchen design in San Francisco with a farmhouse sink, shaker cabinets, white cabinets, stainless steel countertops, yellow backsplash, stone tile backsplash, stainless steel appliances and an island
Example of a large tuscan terra-cotta tile and brown floor kitchen design in San Francisco with a farmhouse sink, shaker cabinets, white cabinets, stainless steel countertops, yellow backsplash, stone tile backsplash, stainless steel appliances and an island

 Arciform
Custom divided lite clerestory window sash give the built in pantry shelves an old time grocery storefront feeling. A galvanized steel chalkboard give the family a place to record adventures.... and the day's marching orders. Photos by Photo Art Portraits
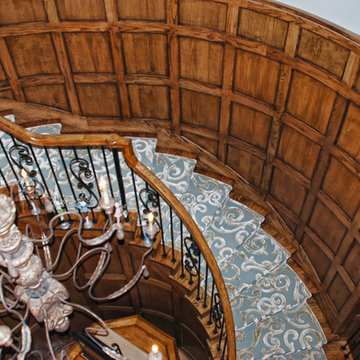
 Interior Resources
Custom hand tufted wool and silk stair runner with template and installation by Interior Resources.
Inspiration for a contemporary staircase remodel in Dallas
Inspiration for a contemporary staircase remodel in Dallas
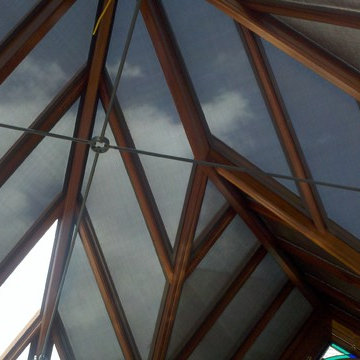 DL Solutions inc.
Fixed solar screens, ordered via templates were installed in the irregular shaped panes of the ceiling of this Conservatory to give the protection from the sun but to still retain the view to the sky and the integrity of the Conservatory.
This photo shows the panels in the midst of installation, where some panels have yet to be installed. The difference in glare is visible apparent.
 DL Solutions inc.
Fixed solar screens, ordered via templates were installed in the irregular shaped panes of the ceiling of this Conservatory to give the protection from the sun but to still retain the view to the sky and the integrity of the Conservatory.
This photo shows the panels in the midst of installation, where some panels have yet to be installed. The difference in glare is visible apparent.



 DL Solutions inc.
Fixed solar screens, ordered via templates were installed in the irregular shaped panes of the ceiling of this Conservatory to give the protection from the sun but to still retain the view to the sky and the integrity of the Conservatory.
This photo shows the panels in the midst of installation, where some panels have yet to be installed. The difference in glare is visible apparent.
 DL Solutions inc.
Fixed solar screens, ordered via templates were installed in the irregular shaped panes of the ceiling of this Conservatory to give the protection from the sun but to still retain the view to the sky and the integrity of the Conservatory.
This photo shows the panels in the midst of installation, where some panels have yet to be installed. The difference in glare is visible apparent.
 Stalburg Design

We always say that a powder room is the “gift” you give to the guests in your home; a special detail here and there, a touch of color added, and the space becomes a delight! This custom beauty, completed in January 2020, was carefully crafted through many construction drawings and meetings.
We intentionally created a shallower depth along both sides of the sink area in order to accommodate the location of the door openings. (The right side of the image leads to the foyer, while the left leads to a closet water closet room.) We even had the casing/trim applied after the countertop was installed in order to bring the marble in one piece! Setting the height of the wall faucet and wall outlet for the exposed P-Trap meant careful calculation and precise templating along the way, with plenty of interior construction drawings. But for such detail, it was well worth it.
From the book-matched miter on our black and white marble, to the wall mounted faucet in matte black, each design element is chosen to play off of the stacked metallic wall tile and scones. Our homeowners were thrilled with the results, and we think their guests are too!
 Mintzer Building Company

Inspiration for a large timeless single-wall laminate floor and gray floor dedicated laundry room remodel in Detroit with a drop-in sink, shaker cabinets, gray cabinets, wood countertops, beige walls, a side-by-side washer/dryer and brown countertops

 Carpet One By Henry
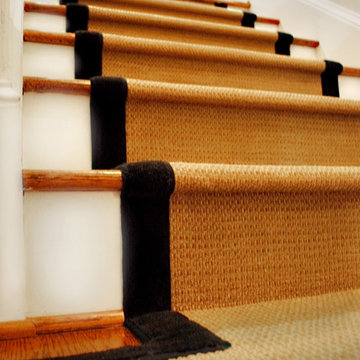
The key to a crisp, tailored look is maintaining the same amount of wood showing on all sides. Taking the time to make templates of each step pays off here.

 Landmark Building Inc
Mid-sized trendy 3/4 gray floor and cement tile floor corner bathtub photo in Los Angeles with open cabinets, medium tone wood cabinets, white walls, a vessel sink, a one-piece toilet and quartz countertops
 Kingswood Custom Homes

Example of a beach style kitchen pantry design in Charlotte with beaded inset cabinets, white cabinets, marble countertops and white countertops
12