
Search results for "Template" in Home Design Ideas


 User
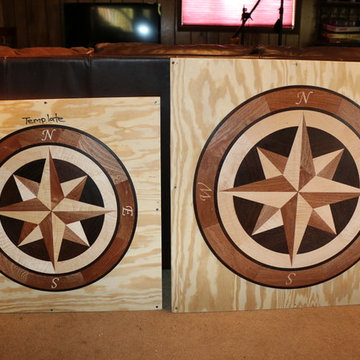
User24" and 30" matching compass rose in shipping crate(before cover is on for ship) that doubles as the installation template.
Find the right local pro for your project

 Patio Lane
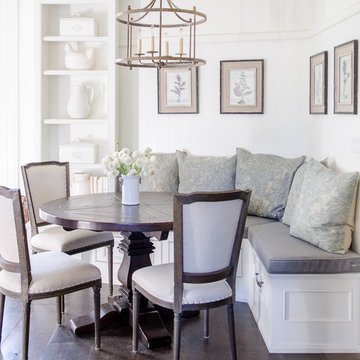
This traditional eat-in kitchen was already warm, cozy, and inviting. The additional of Sunbrella cushions made using a custom template really make this a comfy spot to sit and eat. The cushions were done with Action Stone fabric and come standard with zippers for easy removal and cleaning.
Photo credit: Karen Snyder, Sanctuary Home Decor
https://sanctuaryhomedecor.com/how-i-made-my-breakfast-nook-super-cozy/
 Warren Cabinets/Tolson Appliance Center
Photography courtesy of Andrea Jones

Example of a large classic open concept carpeted family room design in DC Metro with white walls, no fireplace and a tv stand
Example of a large classic open concept carpeted family room design in DC Metro with white walls, no fireplace and a tv stand

 Archer & Buchanan Architecture, Ltd.
Tom Crane
Inspiration for a huge contemporary landscaping in Philadelphia.
Inspiration for a huge contemporary landscaping in Philadelphia.

 Le jardinet
Autumn fern, (Dryopteris erythrosora) in a woodland setting
Le jardinet
Photo of a traditional landscaping in Seattle.
Photo of a traditional landscaping in Seattle.

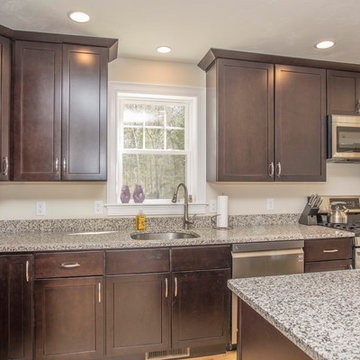
 Kitchen Tech
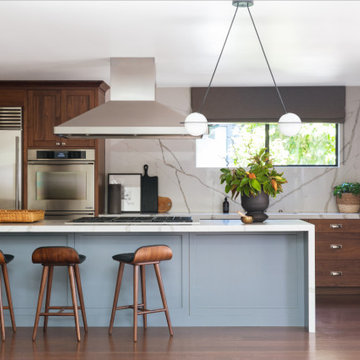
JSI Premier Cabinetry with Amesbury door- Espresso Stain
Custom Granite Counter top in Vanilla Bean includes template & sealant
Allison Amerock Hardware
Dowell D Shaped under mount stainless steel with matching grid
Kohler Faucet in brushed nickel
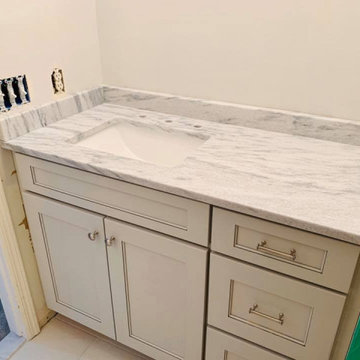
 Garden State Soapstone
A classic beauty! Cherokee Marble vanity countertop and backsplash. A cool before / after so you can see the template ➡️ completed job.
Bathroom - bathroom idea in New York
Bathroom - bathroom idea in New York
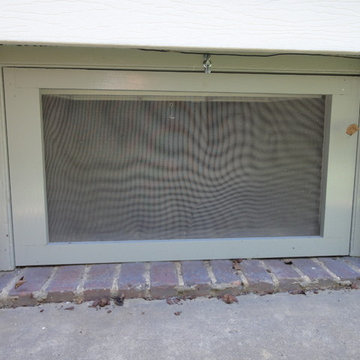
 Four-Square Construction, LLC
A new crawlspace screen was made using the one original screen as a template.
Chad Shiflett
Inspiration for a craftsman two-story metal white home design remodel in DC Metro
Inspiration for a craftsman two-story metal white home design remodel in DC Metro
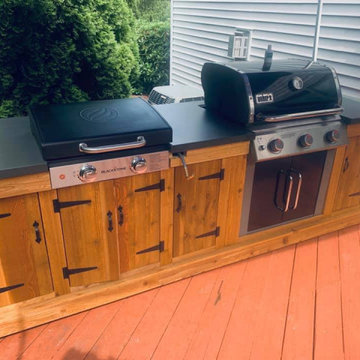 Garden State Soapstone
We can help you make your backyard your oasis! First we made a template in preparation for Grey Slate in this beautiful outdoor area. Then we installed 5cm Grey Slate!
 JJ Construction Services Limited

Custom bar build, timber structure with MDF lining and timber bench top and a custom front using a custom curved template to match the bar leaner and lined with MDF sheet

 Raw Urth Designs
Denver Life Images
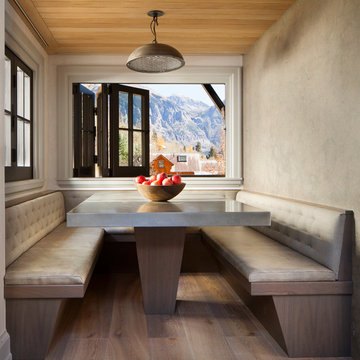
Inspiration for a mid-sized mid-century modern kitchen/dining room combo remodel with no island
Inspiration for a mid-sized mid-century modern kitchen/dining room combo remodel with no island
 Ambiance Interiors
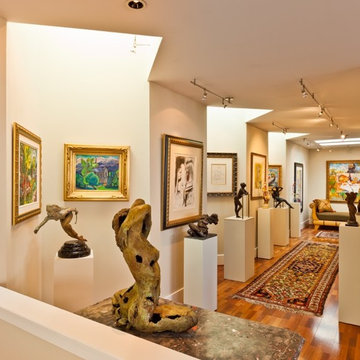
Mid-sized minimalist light wood floor and beige floor hallway photo with beige walls
 Garden State Soapstone
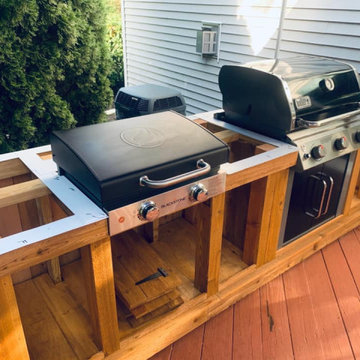
We can help you make your backyard your oasis! First we made a template in preparation for Grey Slate in this beautiful outdoor area. Then we installed 5cm Grey Slate!
 Kitchen Tech
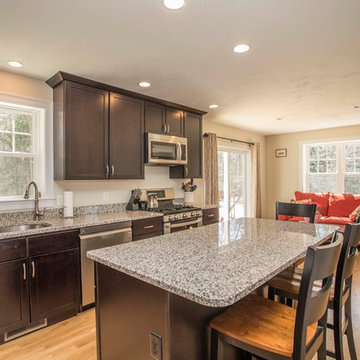
JSI Premier Cabinetry with Amesbury door- Espresso Stain
Custom Granite Counter top in Vanilla Bean includes template & sealant
Allison Amerock Hardware
Dowell D Shaped under mount stainless steel with matching grid
Kohler Faucet in brushed nickel
13