
Search results for "Template" in Home Design Ideas
 Shower Doors New York
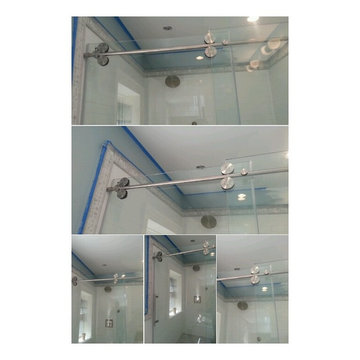
Custom Frameless Shower Doors come in a variety of shapes and sizes. We come to your home and template each shower door to ensure a precise installation.
 Sam's Wood Furniture
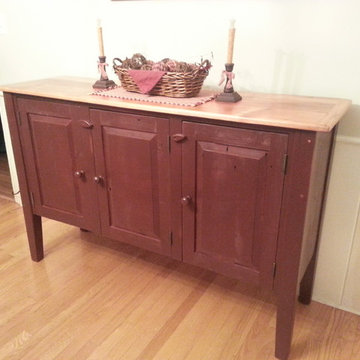
Custom designed Amish-crafted sideboard built with reclaimed barnwood. Customer requested we augment original template to remove center drawers and add an additional door to maximize storage. Natural finish on top with a rubbed Hearthside Red paint on case.
Photo: Sam's Wood Furniture Staff
 YORK ENTERPRISES LLC
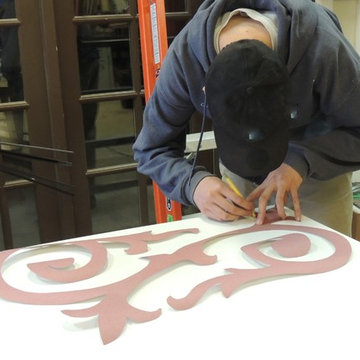
This photo shows the template made from the scroll markings being used to recreate the scroll work. ** This 125 year old home had a renovation based on one historical photograph. We removed siding and the front porch rails that were not historically correct. We restored or replicated all of the siding and trim using the photo as a guide. As we removed the siding on the peak we uncovered markings of the original scroll work. Templates were created and the scroll work was replicated. The porch railing was replicated as best possible, compromising the historical look and current codes. Open Door Productions; Matt Francis
Find the right local pro for your project

 Genuine Custom Homes
We would be ecstatic to design/build yours too.
☎️ 210-387-6109 ✉️ sales@genuinecustomhomes.com
Arts and crafts kitchen photo in Austin
Arts and crafts kitchen photo in Austin

 Adonai's Way Contracting, LLC

We then installed the new vinyl columns and vinyl railing. Alternatives2wood (a2w) provided the curved vinyl railing, using our template. It matched beautifully.

 Marlene Oliphant Designs LLC
This redesigned family room was relieved of cumbersome tv cabinetry in favor of a flatscreen over the fireplace. The fireplace was tiled in pastel strip tiles Firecrystals replaced the old logs. This is a favorite gathering place for both family and friends. Photos by Harry Chamberlain.
 User
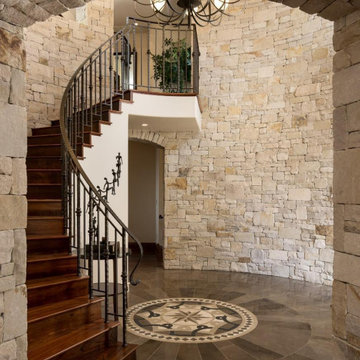
UserCustom Medallion and tile digitally laid out and templated by Designer Grains Inc
Example of a tuscan entryway design in San Francisco
Example of a tuscan entryway design in San Francisco

 Carpet Design Group, LLC
Example of a large classic master carpeted bedroom design in Detroit with gray walls and no fireplace


 Kitchens by Frankie
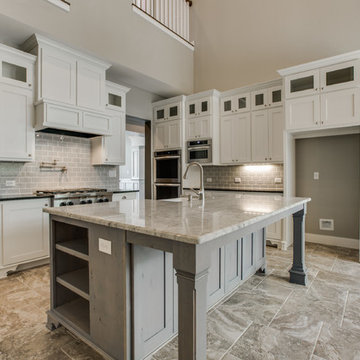
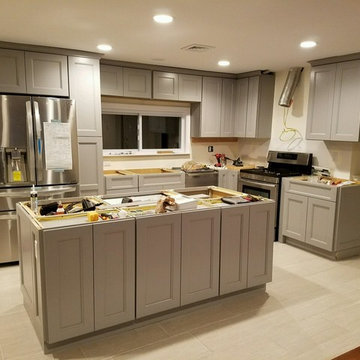
Getting ready for counter top template phase. Kitchens by Frankie
Inspiration for a mid-sized contemporary l-shaped porcelain tile eat-in kitchen remodel in New York with an undermount sink, recessed-panel cabinets, gray cabinets, granite countertops, multicolored backsplash, ceramic backsplash, stainless steel appliances and an island
Inspiration for a mid-sized contemporary l-shaped porcelain tile eat-in kitchen remodel in New York with an undermount sink, recessed-panel cabinets, gray cabinets, granite countertops, multicolored backsplash, ceramic backsplash, stainless steel appliances and an island


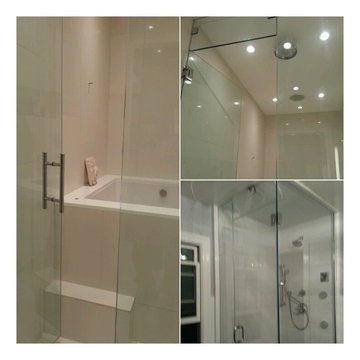 Shower Doors New York
Custom Frameless Shower Doors come in a variety of shapes and sizes. We come to your home and template each shower door to ensure a precise installation.
 Robert Thomas Homes

This home is built by Robert Thomas Homes located in Minnesota. Our showcase models are professionally staged. Please contact Ambiance at Home for information on furniture - 952.440.6757
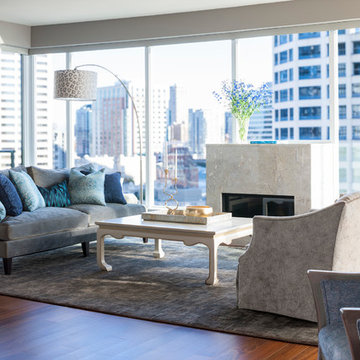
 Tammara Stroud Design
Combining a variety of textures and blue tones creates a subtle sophisticated beauty.
Photo credits: John Granen
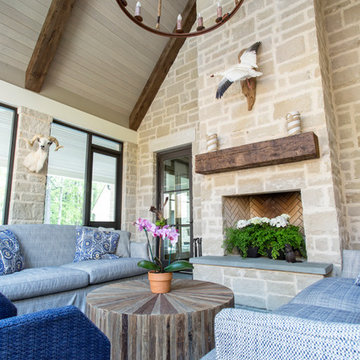
Mid-sized trendy open concept medium tone wood floor living room photo in Seattle with gray walls, a standard fireplace, a stone fireplace and a media wall
Mid-sized trendy open concept medium tone wood floor living room photo in Seattle with gray walls, a standard fireplace, a stone fireplace and a media wall

 Jennifer Ryan Design
Debbie Schwab Photography.
This floor is old linoleum. I used the square pattern as a template and added the hand painted rug. Painting a floor is not hard.Use a good bonding primer, then most any paint, and finish with 3 coats of polyurethane.
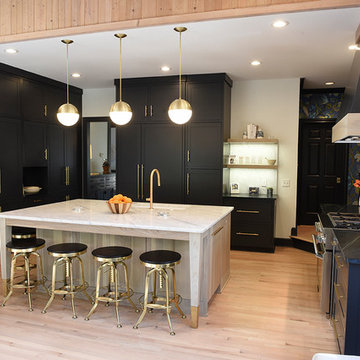
 Bradley Stone Industries
Designer at Hurst Design Build Remodeling and their client chose Alba Vera honed marble for the island countertop and backsplash cooking wall. The perimeter countertops are soapstone.
Bradley Stone Industries templated, fabricated and installed the countertops. (We don't have details on the rest of the kitchen design, we created countertops only.)
16