
Search results for "Template" in Home Design Ideas

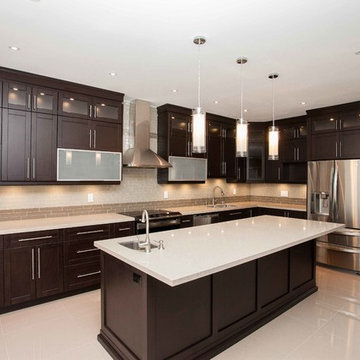
 Kitchen Pro Vaughan
Modern Kitchen in a Shaker V style door, Dark stain on Maple , Quartz countertops . Aluminum Flip up doors.
Enclosed kitchen - mid-sized modern l-shaped ceramic tile enclosed kitchen idea in Toronto with an undermount sink, shaker cabinets, dark wood cabinets, quartz countertops, beige backsplash, stainless steel appliances and an island
Enclosed kitchen - mid-sized modern l-shaped ceramic tile enclosed kitchen idea in Toronto with an undermount sink, shaker cabinets, dark wood cabinets, quartz countertops, beige backsplash, stainless steel appliances and an island
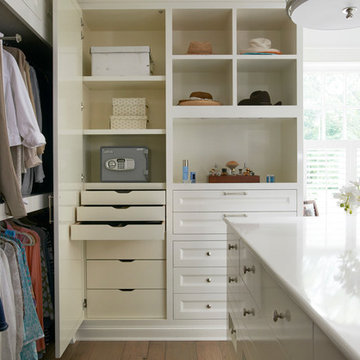
 Brooks and Falotico Associates, Inc.
Jeff McNamara
Large elegant gender-neutral medium tone wood floor and brown floor dressing room photo in New York with white cabinets
Large elegant gender-neutral medium tone wood floor and brown floor dressing room photo in New York with white cabinets
Find the right local pro for your project

 Westlake Development Group, LLC
Blackstone Edge Photography

Home office - small contemporary built-in desk carpeted home office idea in Portland with gray walls
Home office - small contemporary built-in desk carpeted home office idea in Portland with gray walls
 Westlake Development Group, LLC
Justin Krug Photography

Example of a large country white two-story mixed siding gable roof design in Portland with a metal roof
Example of a large country white two-story mixed siding gable roof design in Portland with a metal roof

 Jamie Bush & Co.
Example of a 1950s beige tile and mosaic tile mosaic tile floor freestanding bathtub design in Los Angeles with flat-panel cabinets, medium tone wood cabinets, a two-piece toilet and white walls
 Cynthia Lynn Photography

Living room library - large transitional enclosed living room library idea in Chicago
 Margot Hartford Photography
Photo: Margot Hartford © 2017 Houzz
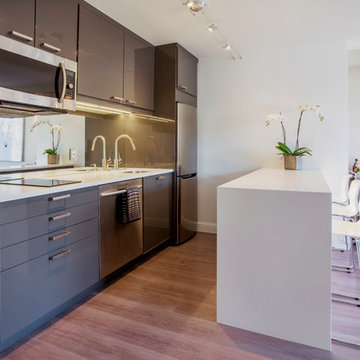
Minimalist kitchen photo in San Francisco
Minimalist kitchen photo in San Francisco
 Berglund Architects
Ric Stovall

Inspiration for a large rustic formal and open concept dark wood floor living room remodel in Denver with beige walls, a standard fireplace and a stone fireplace
Inspiration for a large rustic formal and open concept dark wood floor living room remodel in Denver with beige walls, a standard fireplace and a stone fireplace
 Breeze Giannasio Interiors

Inspiration for a bedroom and large transitional girl medium tone wood floor and brown floor kids' bedroom remodel in Los Angeles with pink walls
 User
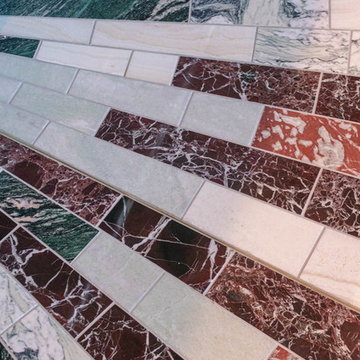
UserDigitization of floor and template cutting for tile setters.
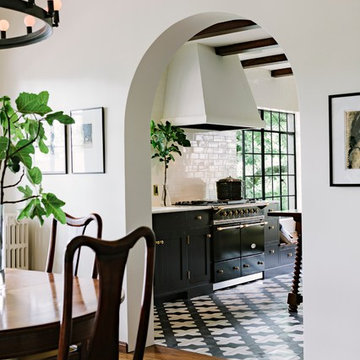
Inspiration for an eclectic kitchen remodel in San Francisco
Inspiration for an eclectic kitchen remodel in San Francisco
 User

UserThis client opted to NOT have her builder install the typical wire shelving. Great idea! We were able to maximize the space of this narrow closet by doing all of the hanging on one side and all shelving / drawers on the opposite side.
Now, when she puts all of her clothing in... it will not feel as narrow. She can enjoy having everything grouped together and nicely organized.
 Jennifer Lansing Interior Designer
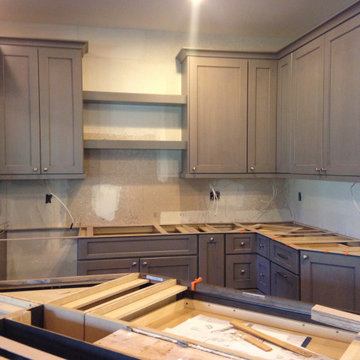
A work in progress, countertop template is being done.
Example of a mid-sized trendy l-shaped eat-in kitchen design in Boise with an undermount sink, shaker cabinets, gray cabinets, quartz countertops, gray backsplash, stone tile backsplash, stainless steel appliances, an island and white countertops
Example of a mid-sized trendy l-shaped eat-in kitchen design in Boise with an undermount sink, shaker cabinets, gray cabinets, quartz countertops, gray backsplash, stone tile backsplash, stainless steel appliances, an island and white countertops
 Tridentum

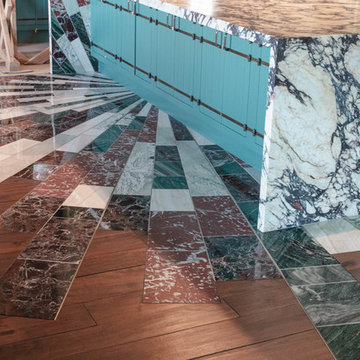
Inlaid wood and quartz floor pattern 'AARON'. Prefabricate parquet panels measuring 40"x40" square. The wood is a reclaimed walnut with an inlaid of polished quartz Perla Venata from Italy.
Project designed for Tara Dudley Interiors in Las Vegas, Nevada.

 Natural Stone Institute
This residential kitchen project was performed in conjunction with Legacy Custom Homes/RSD, Frank Ponterio Interiors, and NuHaus/Exclusive
Woodworking.
The goal of this project was to fabricate and install marble slabs in a fashion that mimicked the custom millwork in the rest of this estate home on the
Northshore of Chicago. John Tithof and Jason Cranmer, along with the fabrication production team, executed this project on behalf of Tithof Tile & Marble.
The client wanted the panels to appear as if carved from dimensional stone blocks rather than the classic full height stone backsplash. One of the primary focuses was keeping the client involved through the templating
and layout process to ensure they knew what their project would look like before anything was cut or installed. The evolution of this process has changed in recent years. Gone are the days of blue tape and visualizing the completed job. With the recent introduction of the revolutionary Perfect Match and Slabsmith software programs we have the ability to digitally layout every slab project and create a virtual representation of the project for approval prior to cutting.
 Agsia Design Group
Moris Moreno Photography
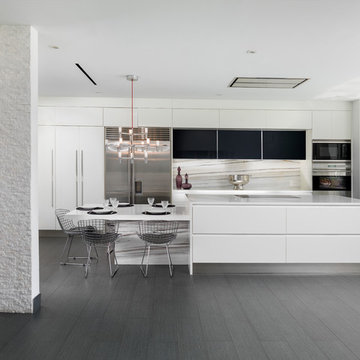
Eat-in kitchen - contemporary l-shaped dark wood floor eat-in kitchen idea in Miami with flat-panel cabinets, white cabinets, white backsplash, stainless steel appliances, white walls, an island and stone slab backsplash
Eat-in kitchen - contemporary l-shaped dark wood floor eat-in kitchen idea in Miami with flat-panel cabinets, white cabinets, white backsplash, stainless steel appliances, white walls, an island and stone slab backsplash
 User
UserDigitization of floor and template cutting for tile setters.
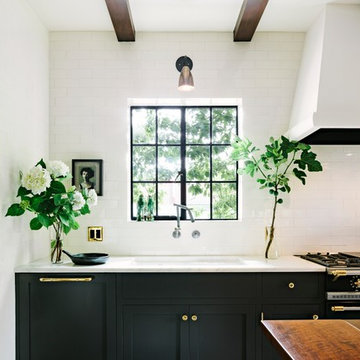
Eclectic kitchen photo in San Francisco
Eclectic kitchen photo in San Francisco
6