
Search results for "Templates" in Home Design Ideas
 User
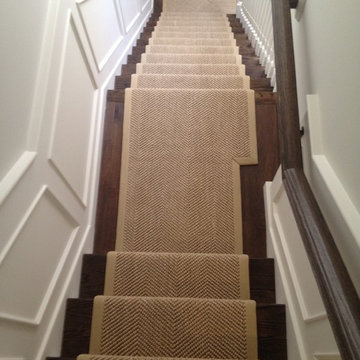
UserSlightly Curved Stair Runner with Cotton Wide Binding. Custom Template Created and Installed to Fit Perfectly.
Mid-sized transitional wooden curved staircase photo in Chicago with wooden risers
Mid-sized transitional wooden curved staircase photo in Chicago with wooden risers

 Robert Thomas Homes
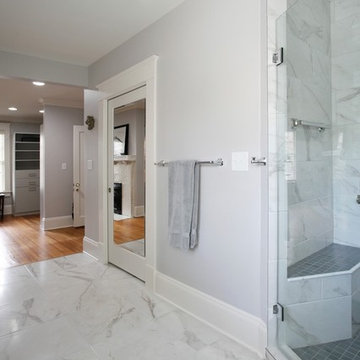
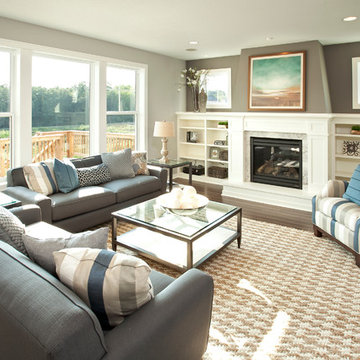
This home is built by Robert Thomas Homes located in Minnesota. Our showcase models are professionally staged. Please contact Ambiance at Home for information on furniture - 952.440.6757
Find the right local pro for your project
 Clearcut & Co

The walk-through mudroom entrance from the garage to the kitchen is both stylish and functional. We created several drop zones for life's accessories.
 Colossus Mfg.

White Spanish house featuring a blue front door and black shutters.
Mediterranean white two-story house exterior idea in Sacramento with a tile roof
Mediterranean white two-story house exterior idea in Sacramento with a tile roof
 Michael K Chen Architecture

Pocket Office. Brooklyn, NY - MKCA//Michael Chen Architecture. Secret home office makes use of a former closet space. Integrated with a large sliding door, display shelving, and new pullout storage and hanging units.
 SMITH GLASS

Mid-sized minimalist master gray tile and porcelain tile ceramic tile and white floor alcove shower photo in Portland with flat-panel cabinets, dark wood cabinets, gray walls, an undermount sink and solid surface countertops
 Bell Interiors

Kitchen - mid-sized farmhouse l-shaped medium tone wood floor kitchen idea in Minneapolis with a farmhouse sink, shaker cabinets, white cabinets, concrete countertops, white backsplash, subway tile backsplash, stainless steel appliances and an island
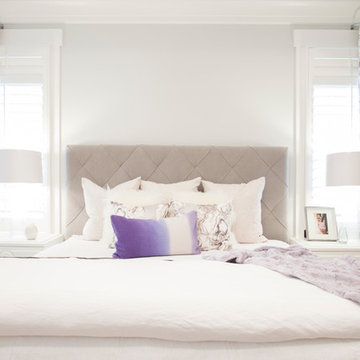
 Lucy and Company
design by maggie yackel for lucy and company, photo by mekenzie france
Bedroom - transitional bedroom idea in Charlotte with white walls
Bedroom - transitional bedroom idea in Charlotte with white walls

 j&o studio
Kimberly Gavin
Example of a bedroom trendy girl carpeted kids' bedroom design in Denver with multicolored walls
Example of a bedroom trendy girl carpeted kids' bedroom design in Denver with multicolored walls

 Refined & Co
Inspiration for a transitional white tile and subway tile marble floor bathroom remodel in Milwaukee with an undermount sink, shaker cabinets, white cabinets and blue walls
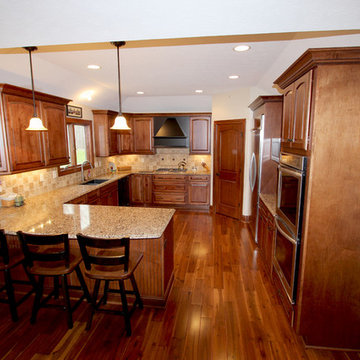
 Cabinet-S-Top
In this new construction home, we worked with the builder to provide cabinets and countertop materials. The cabinets installed in this beautiful kitchen are Medallion Designer Windwood Door, Maple Wood, Rumberry Stain with Ebony Glaze accented with Oil Rubbed Bronze Traditional Cabinet Hardware Handle Pulls and 3 ring Cabinet Knobs. The hood is Carriage Black with Cafe Glaze with Heirloom Finish. For the countertop, Cambria Quartz in Canterbury 3cm was installed.

 Zimmerman Miller Montanari
Inspiration for a mid-sized country detached guesthouse remodel in San Francisco
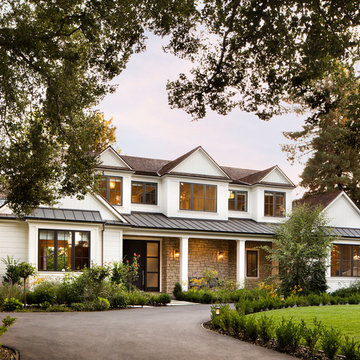
 SDG Architecture, Inc.
Bernard Andre'
Huge transitional white two-story wood gable roof photo in San Francisco
Huge transitional white two-story wood gable roof photo in San Francisco

 Cucina di Cannelora
This majestic home was brought back to life with a full gut and remodel. We captured the original characteristics while integrating the modern features. The client wanted to create a space where family and friends can gather and partake in what this wonderful old home has to offer.
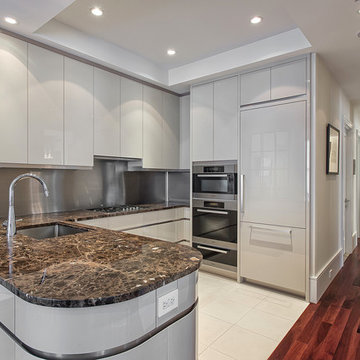
 VGC NYC Inc.
Photography: SGM Photography
Open concept kitchen - small contemporary u-shaped open concept kitchen idea in New York with an undermount sink, flat-panel cabinets, gray cabinets, metallic backsplash, paneled appliances and no island
Open concept kitchen - small contemporary u-shaped open concept kitchen idea in New York with an undermount sink, flat-panel cabinets, gray cabinets, metallic backsplash, paneled appliances and no island
 Jules Duffy Designs

Design: Jules Duffy Design; This kitchen was gutted to the studs and renovated TWICE after 2 burst pipe events! It's finally complete! With windows and doors on 3 sides, the kitchen is flooded with amazing light and beautiful breezes. The finishes were selected from a driftwood palate as a nod to the beach one block away, The limestone floor (beyond practical) dares all to find the sand traveling in on kids' feet. Tons of storage and seating make this kitchen a hub for entertaining. Photography: Laura Moss
 Arcanum Architecture
Bernard Andre Photography

Inspiration for a modern carpeted and beige floor home theater remodel in San Francisco with gray walls and a projector screen
Inspiration for a modern carpeted and beige floor home theater remodel in San Francisco with gray walls and a projector screen
 Haven Design and Construction

To give the light and airy look that our client desired, we began the dining room design by hanging custom 21' tall sheer drapes from a custom curved iron drapery rod. This was accomplished by making a paper template of the curved window wall and mailing it to the drapery rod vendor to have a custom curved rod manufactured for our dining room. Next, we hung a 60" diameter dramatic chandelier from the ceiling. This required reinforcing the ceiling to carry the weight of the new larger chandelier, and by erecting three tiers of scaffolding for three men to stand on while installing the new chandelier. The space is anchored by a 72" diameter dining table with tall back dining chairs to emphasize the height of the room. An 81" tall piece of artwork hangs above the modern buffet and provides contrast to the white walls. Tall buffet lamps, custom greenery and a textured woven rug complete the dramatic space. A simple color scheme and large dramatic pieces make this dining room a breathtaking space to remember.
 Living Stone Design + Build
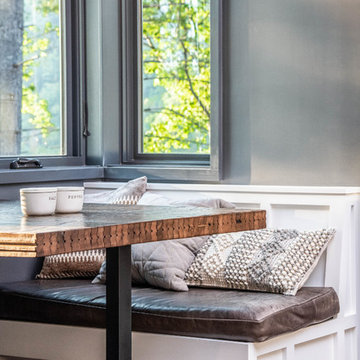
A contemporary kitchen featuring custom wood cabinetry, wood table accents, and sleek energy-efficient appliances, blending functionality with organic elegance in this sustainable mountain.
5