
Search results for "Templates" in Home Design Ideas




 Jules Duffy Designs

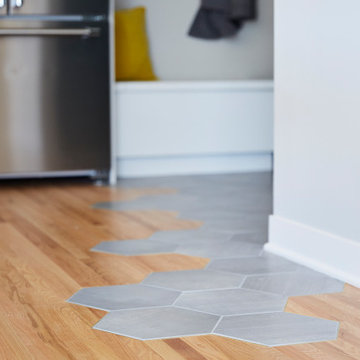
Design: Jules Duffy Design; This kitchen was gutted to the studs and renovated TWICE after 2 burst pipe events! It's finally complete! With windows and doors on 3 sides, the kitchen is flooded with amazing light and beautiful breezes. The finishes were selected from a driftwood palate as a nod to the beach one block away, The limestone floor (beyond practical) dares all to find the sand traveling in on kids' feet. Tons of storage and seating make this kitchen a hub for entertaining. Photography: Laura Moss
Find the right local pro for your project



 Suzie Hall
Mid-sized trendy open concept ceramic tile and gray floor family room library photo in Boise with white walls, a two-sided fireplace, a metal fireplace and no tv






 Jules Duffy Designs
Design: Jules Duffy Design; This kitchen was gutted to the studs and renovated TWICE after 2 burst pipe events! It's finally complete! With windows and doors on 3 sides, the kitchen is flooded with amazing light and beautiful breezes. The finishes were selected from a driftwood palate as a nod to the beach one block away, The limestone floor (beyond practical) dares all to find the sand traveling in on kids' feet. Tons of storage and seating make this kitchen a hub for entertaining. Photography: Laura Moss

 Interlocking Concrete Pavement Institute
HNA Hardscape Project Award Winner
Virginia Street Residence
Omaha, NE
Paver Designs, LLC
This project was built in two stages. The front patio area was finished for a family wedding, and the driveway was added after the wedding. The driveway was excavated to a depth of 16-18 in. and the patio is 12 in. deep. Crushed recycled concrete was used for the base with one inch of paver sand placed on top. After the concrete pavers were laid, another inch of base was added for the concrete paver areas. Three round seats were built next to the water feature and pebble designs were created in the center of each. Columns for the freestanding wall were designed with recessed areas for lights and for use as planters. Three by six inch concrete pavers were cut in half for the triple border in the narrower areas of the patio. The front paver entrance is gently ramped with no step for handicapped accessibility if the need should arise. Probably the most difficult stage of this project was drawing over 20 diverse designs over the winter months and then making a final selection. Using our basement floor as a drawing board, the "Y" shaped designs were drawn on Masonite at appropriate angles and distances so that the mirrored pairs nearly touched, and a template was made from this. After laying the field of concrete pavers, we marked the mosaic areas with the template. These pavers were cut out one at a time. All of the colored pavers were cut into thirds, and then angles were cut to follow curves. The template was moved and traced twelve times; each triple-row design took eight hours to complete, an approximate total time of 96 house (just) for the mosaic patterns. Many additional hours were spent cutting and installing the fish, triple borders, etc. The pavers in the mosaic, as well as the koi and borders, were coated with corresponding colors of sealer. These colors are amazingly rich and bright, well worth the extra time and effort! The two sets of koi are different as our designs are constantly evolving. A color booster in matte finish was applied to the pavers on the driveway.

 User
UserAn interesting mix of art and architecture. Its sculptured art will boost the value of any room.
Great room - large contemporary gray floor great room idea in Philadelphia with beige walls
Great room - large contemporary gray floor great room idea in Philadelphia with beige walls
 Hybrid House Builder
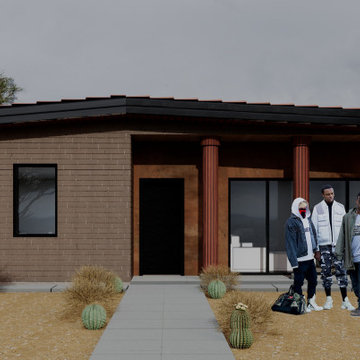
The Odyssey represents a perfect blend of modern architecture and sustainable living. This single-story home features 1,132 square feet of thoughtfully designed living space, combining comfort with efficiency.
With its contemporary design featuring hybrid materials including natural wood accents and modern siding, the Odyssey offers a striking appearance that complements any neighborhood while maintaining a timeless appeal.
 Hybrid House Builder
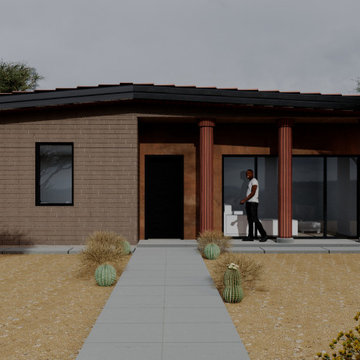
The Odyssey represents a perfect blend of modern architecture and sustainable living. This single-story home features 1,132 square feet of thoughtfully designed living space, combining comfort with efficiency.
With its contemporary design featuring hybrid materials including natural wood accents and modern siding, the Odyssey offers a striking appearance that complements any neighborhood while maintaining a timeless appeal.

 Funeral Program Site
ThIs AO Peace Tri Fold Brochure Template
has purity of the white dove of peace transcends from a bright light in the sky in this elogquent program brochure. You can also place a photo on the front and display it prominently within an oval frame on the cover amidst the beautiful cover design.

 Jano Sanitary
Enrich your bathroom vanity with this unique Jano Rocky Stone tempered glass basin. This Rocky Stone Tempered Glass basin is the masterpiece to give your bathroom décor the final touch. This is simply designed for above and partially below the counter installation and will surely be a compliment to any color and updated design for a bathroom remodel. Make the installation a lot easier with the included hole diameter template. Save your trip to the hardware store as it also includes an official Jano Popup Drain. You can finally take advantage and enjoy this easy home improvement project that can save the headache. It is also great for home, spa, hotel, restaurant or other commercial use and home use!
Features:
Features a unique design that will bring out a character to your bathroom.
Made from high quality thick tempered glass to prevent breakage
Includes stainless steel pop up drain to save the trip hassle
Includes 1.77in. drain hole template to ensure the perfect fit
Dimensions:16.5inx6.7in, Thickness:12mm, G.W 14.33lb
Item Model Number: JGV1015
Thickness: 12mm
Item Weight: 12lb
Product Dimensions: 16.5" x 16.5" x 6.7"
Assembly Diameter: 16.5"
Package Content:
1x Jano Rocky Stone Tempered Glass basin
1x Hole Diameter Template
1x Popup Drain with mounting Rings
1x User Manual
 Mitchell Precision Builders, LLC
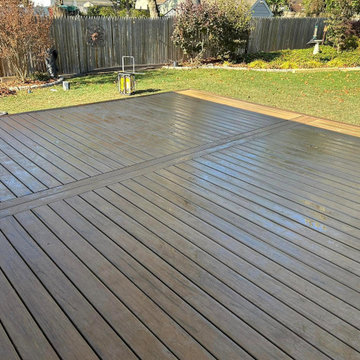
Beautiful TimberTech composite deck construction in Yardley, PA featuring durable low-maintenance decking with integrated steps and paver patio installed below. Contemporary design with wraparound fascia creates seamless indoor-outdoor living space. Expertly built by Mitchell Precision Builders with attention to detail and quality craftsmanship. Perfect for entertaining and relaxation.
 tesa SE - International
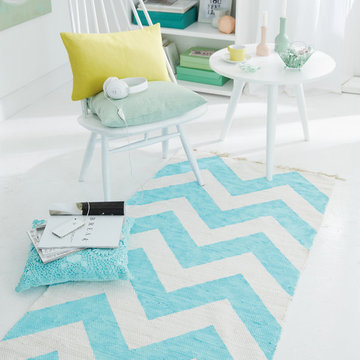
Cool look: Who wants a boring white rug when a trendy zigzag is just a bit of effort away?
HERE’S WHAT WE NEED:
Whie cotton weave rug, 80 cm wide, schematic drawing for the template (uploaded to our project), white sturdy paper for the template, geometric triangle, ruler, pencil, scissors, textile paints, paint brush, tesa® Masking Tape ECO PREMIUM 38 mm
AND THIS IS HOW IT’S DONE:
› Create your template by cutting out the schematic drawing shape from the paper.
› Use the template to transfer the chevron pattern onto the rug with a pencil.
› Mask off the pattern with tesa® Masking Tape ECO PREMIUM: Cut the ends of the masking tape diagonally and start the pattern from the inner corners of the pattern outward. Press down the edges of the tape securely.
› Paint the areas with textile paint while brushing away from the tape edge to prevent paint seeping underneath.
› Peel off the masking tape.
› Please read the instructions of the paint manufacturer on how to continue the treatment of the rug.
2