
Search results for "Templates" in Home Design Ideas


 Margaret Wright Photography
Margaret Wright Photography © 2018 Houzz
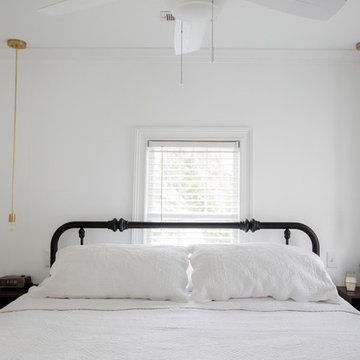
Bedroom - bedroom idea in Charleston
Bedroom - bedroom idea in Charleston
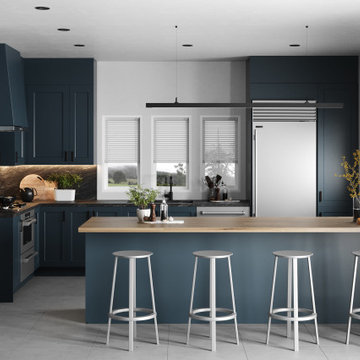
 Skipp Renovations - Designer Kitchens Made Simple
Get the look: B I R D by architect Andrew Heathfield of MINOH is unique in color and holds delicate features. The base cabinets are available in a shaker, slab, or beaded style navy blue, with oil-rubbed bronze hardware. Countertops take either a dark or light approach, with walnut or maple accents respectively. Concrete floors, stainless steel plumbing fixtures and contemporary lighting fixtures complete the truly versatile B I R D template. Options for integrated appliances and multiple backsplash options add to this design’s overall flexibility and character.
Find the right local pro for your project
 Harbourside Custom Homes
Giovanni Photography
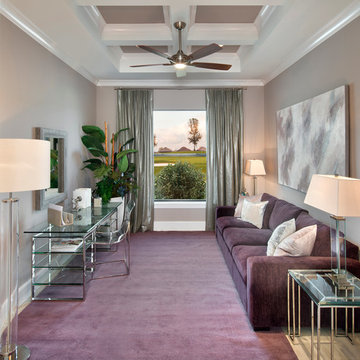
Inspiration for a transitional home design remodel in Miami
Inspiration for a transitional home design remodel in Miami
 Jennifer Ryan Design
Debbie Schwab Photography.

This floor is old linoleum. I used the square pattern as a template and added the hand painted rug. Painting a floor is not hard.Use a good bonding primer, then most any paint, and finish with 3 coats of polyurethane.

 Rockwood Door & Millwork
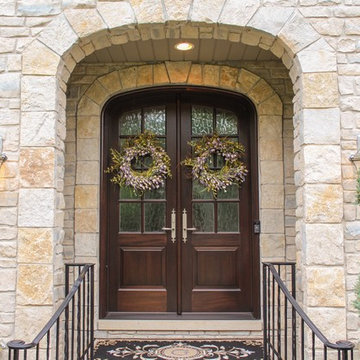
Elliptical double doors made of dark stained Sipo wood with Rocky Mountain hardware & Flemish glass.
Rockwood worked with Michael Pierce at Hughes Kitchens & Bath to build this door for his client.
The owners were renovating & wanted to replace the existing fiberglass doors & transom with a full height wood door.
Rockwood met them on site to create a digital template of the opening so that the new doors & trim would fit the existing conditions precisely (without a lot of fillers).
We think its a beautiful addition to a great home.
Photo by Rockwood Door & Millwork.
 Skipp Renovations - Designer Kitchens Made Simple
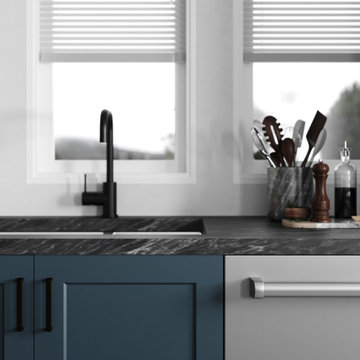
Get the look: B I R D by architect Andrew Heathfield of MINOH is unique in color and holds delicate features. The base cabinets are available in a shaker, slab, or beaded style navy blue, with oil-rubbed bronze hardware. Countertops take either a dark or light approach, with walnut or maple accents respectively. Concrete floors, stainless steel plumbing fixtures and contemporary lighting fixtures complete the truly versatile B I R D template. Options for integrated appliances and multiple backsplash options add to this design’s overall flexibility and character.
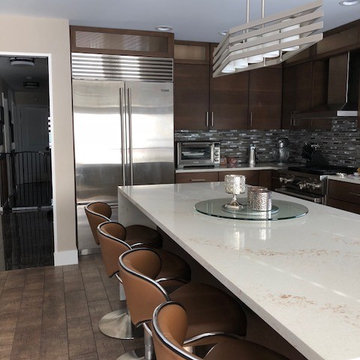
 Troy Construction Company, Inc.
Owner
Example of a mid-sized minimalist l-shaped vinyl floor and brown floor enclosed kitchen design in New York with an undermount sink, flat-panel cabinets, medium tone wood cabinets, quartz countertops, gray backsplash, matchstick tile backsplash, stainless steel appliances, an island and white countertops
Example of a mid-sized minimalist l-shaped vinyl floor and brown floor enclosed kitchen design in New York with an undermount sink, flat-panel cabinets, medium tone wood cabinets, quartz countertops, gray backsplash, matchstick tile backsplash, stainless steel appliances, an island and white countertops
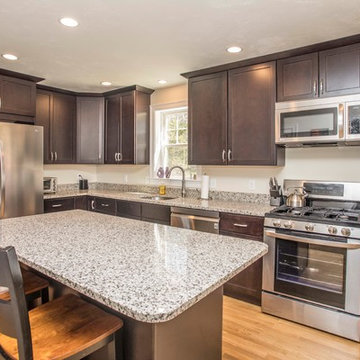
 Kitchen Tech
JSI Premier Cabinetry with Amesbury door- Espresso Stain
Custom Granite Counter top in Vanilla Bean includes template & sealant
Allison Amerock Hardware
Dowell D Shaped under mount stainless steel with matching grid
Kohler Faucet in brushed nickel
 User
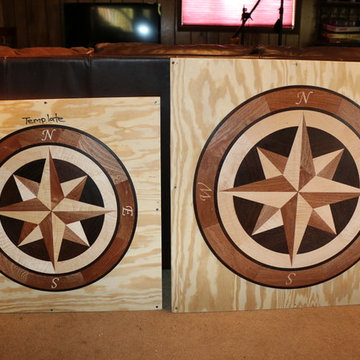
User24" and 30" matching compass rose in shipping crate(before cover is on for ship) that doubles as the installation template.
 Garden Mates LLC
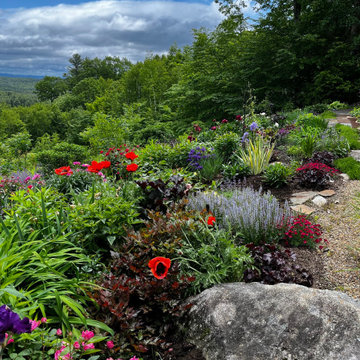
This is our house in NH and we love to show it off! High and dry in Center Harbor, NH, our view captures an almost panoramic view of Squam Lake, Red Hill, The Sandwich Mountain Range and even glimpses of Waterville Valley off in the distance. The Goshen stone for the walkway and patio was sourced in Goshen, Ma. Each piece of stone was hand selected, then templated and fit together by chiseling each stone. The resulting patchwork of curves on the ground plane is reminiscent of the mountain tops above. The muted colors of the stone shimmer and play off the sky and hills. Abundant perennial gardens flourish and become a haven for birds and pollinators throughout the growing season. Under a blanket NH snow, perennials sleep in anticipation of a reawakening each spring.
 Century Stair Company
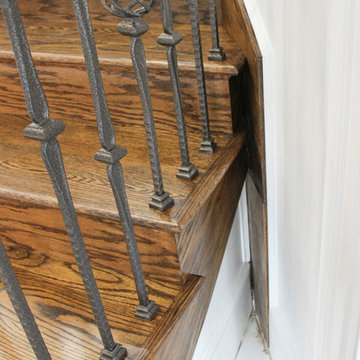
These elegant twin curved staircases transform the foyer into an impressive architectural statement. Rising symmetrically on either side of the entrance, they frame a curved balcony above, creating grandeur from the moment you enter. Both staircases feature rich oak treads and stringers paired with classic black wrought-iron balusters. Custom handrail components ensure smooth, seamless transitions through every curve. Careful collaboration and precise templating during the framing phase guaranteed a perfect fit along the curved walls, proving that exceptional results require both planning and precision.
1976-2026 © Century Stair Company
 Rocky Tops Granite & Marble LLC
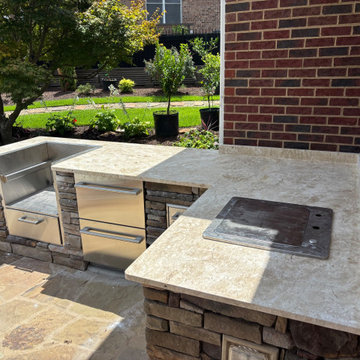
This outdoor kitchen in Lexington is built around 3cm unfilled travertine, and that's a material choice that says a lot about what this space is meant to do. Unfilled travertine keeps its natural pits and texture instead of having them smoothed over with resin, which means the surface reads as raw and organic rather than polished. Out here, under open sky and full sun, that texture works in the stone's favor. It doesn't glare back at you at midday and it doesn't get slick when a hose or a rain shower hits it.
The layout is an L-shaped countertop set over a stacked stone veneer base, with stainless steel drawers and cabinets tucked underneath and a built-in grill anchoring one leg of the L. There's a cutout in the counter for a sink or a cooler, which is the kind of detail that takes real planning at the template stage. You can't cut that opening freehand on site and expect clean lines. We measure twice, dry-fit the appliance or basin, and cut the stone to match before it ever leaves the shop.
Travertine outdoors is a practical call as much as a good-looking one. It handles heat well, which matters right next to a grill, and it won't crack or discolor the way some engineered materials can when they take direct sun for years. Unfilled travertine in particular breathes a little more than the filled version, so it doesn't trap moisture the way a sealed slab might. We finished the edges eased, which keeps the whole thing feeling soft and unfussy, no sharp lines to bang a hip on when you're moving between the grill and the prep space.
Outdoor kitchens take a beating that indoor ones never see: pollen, humidity, the occasional hard freeze here in the Midlands, direct sun for months at a stretch. Travertine's been used outdoors for centuries for exactly that reason, it ages instead of failing. Sealing it now and then keeps water from sitting in the pits, but even bare it holds up. This one in Lexington is set up to be used hard, grilled on, gathered around, and to look better for the wear rather than worse.
 Garden State Soapstone
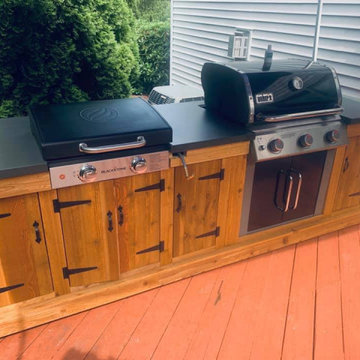
We can help you make your backyard your oasis! First we made a template in preparation for Grey Slate in this beautiful outdoor area. Then we installed 5cm Grey Slate!
 Absolute GM
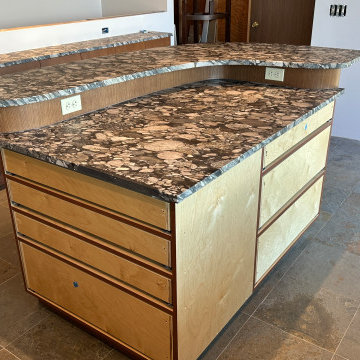
This luxury kitchen in Burien, Washington, showcases the distinctive beauty of Meta Black Marinace quartzite, expertly fabricated and installed by Absolute GM. The project features a custom kitchen island and countertops with carefully aligned natural stone patterns that create exceptional visual continuity throughout the space.
Each slab was digitally templated and precision fabricated to highlight the unique movement and character of the quartzite while achieving clean seams, refined edge details, and a seamless custom fit within the existing kitchen layout. The result is a sophisticated architectural surface that combines dramatic natural stone aesthetics with everyday functionality and long-lasting durability.
Absolute GM specializes in custom fabrication and installation of quartzite, marble, granite, quartz, porcelain, and sintered stone surfaces for residential and commercial projects throughout the Seattle area.
 Architectural Plantation Shutters, Inc
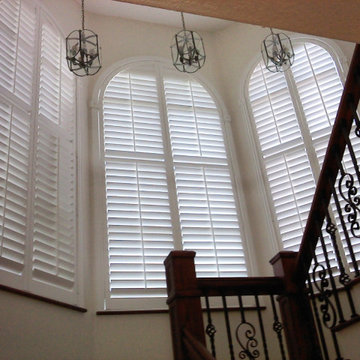
Three arched windows on a curved stairwell wall, each with an operable radius top. Two-story openings are their own problem: the panels are tall enough to need divider rails to keep the louvers aligned, the wall curves so no two frames sit on the same plane, and the whole install happens off scaffolding above a staircase. Real hardwood, templated on site and installed by our own crew.
 DNB Renovations
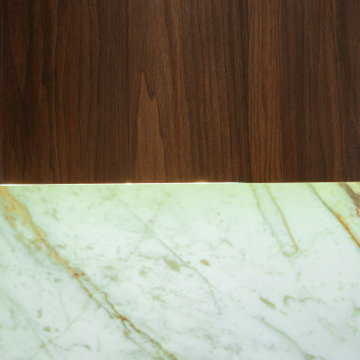
The finished kitchen feels more premium, more functional, and noticeably calmer. Custom walnut millwork adds warmth while improving storage through integrated organizational accessories. The Calacatta Viola countertop and full-height backsplash create a strong, cohesive statement that elevates the entire condo. Clean integration details like Lumens outlets and compact built-in appliances keep the space efficient and visually uncluttered. The result is a high-performance kitchen that feels intentional in every finish and junction.
 Landscape Oasis LLC
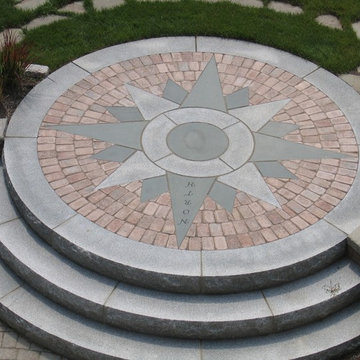
Our client is an amateur astronomer. Our suggestion to make this a focal point of the garden was very well received. We designed, created the template, coordinated the fabrication, and installed this landscape detail.
 SGDI - Sarah Gallop Design Inc.
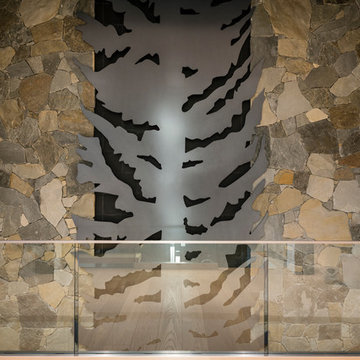
For a family that loves hosting large gatherings, this expansive home is a dream; boasting two unique entertaining spaces, each expanding onto outdoor-living areas, that capture its magnificent views. The sheer size of the home allows for various ‘experiences’; from a rec room perfect for hosting game day and an eat-in wine room escape on the lower-level, to a calming 2-story family greatroom on the main. Floors are connected by freestanding stairs, framing a custom cascading-pendant light, backed by a stone accent wall, and facing a 3-story waterfall. A custom metal art installation, templated from a cherished tree on the property, both brings nature inside and showcases the immense vertical volume of the house.
Photography: Paul Grdina
29