
Search results for "Templates" in Home Design Ideas

 RECODECO
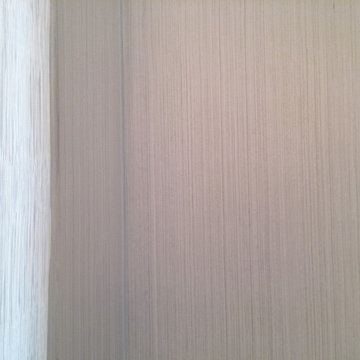
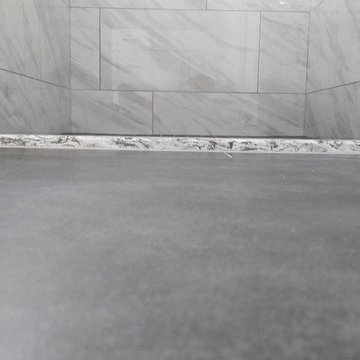
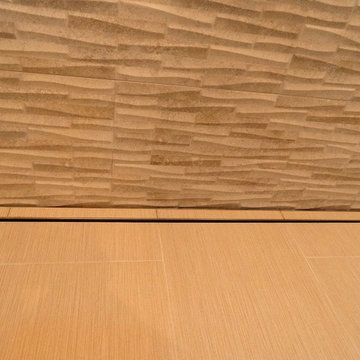
UPDATED MASTER BATHROOM
GRAY PORCELIAN WALL TILES WITH MULTI COLOR DECORATIVE TRIM,
DARK GRAY PORCELAIN FLOOR TILES WITH TILED (BASE) BOARDS,
NICHE WITH SCHLUTER QUADREC PROFILES, ALSO ON WINDOW,
CUSTOM FRAMELESS TEMPERED GLASS SHOWER ENCLOSURE,
WHITE VANITY,
ENGINEERED QUARTZ VANITY TOP, SHOWER TRESHOLD, HALF WALL TOP AND WINDOW SILL,
CONTEMPORARY HARDWARE AND FIXTURES
 Specialized Stair and Rail
Ryan Patrick Kelly Photographs
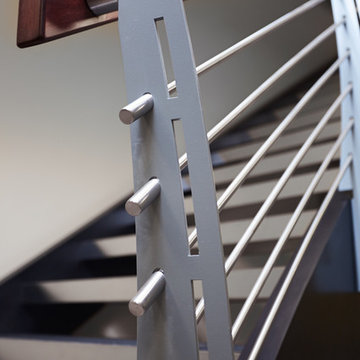
Inspiration for an industrial metal curved open staircase remodel in Edmonton
Inspiration for an industrial metal curved open staircase remodel in Edmonton
Find the right local pro for your project





 Creative Kitchen Designs
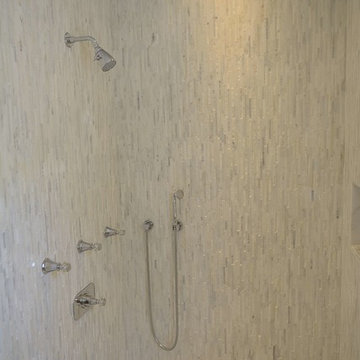
Small trendy u-shaped open concept kitchen photo in Orlando with an undermount sink, flat-panel cabinets, dark wood cabinets, granite countertops, stainless steel appliances and a peninsula
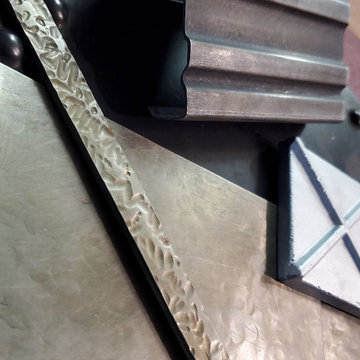
 Grayleaf Studio
Hammered, golden zinc with textured German silver and custom forged medallions and custom edge detail.
Staircase - staircase idea in Phoenix
Staircase - staircase idea in Phoenix

 Brent Henderson Contracting
Inspiration for a modern enclosed light wood floor home theater remodel in Toronto with gray walls and a media wall
 Artisan Construction Inc.
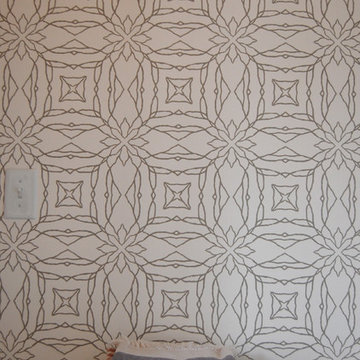
This eclectic Master Bathroom Renovation is located in a 100 year old home in downtown Charlottesville, VA. In addition to a structural overhaul of the space including updated plumbing and electrical, we revitalized the dated design with several mod elements. You'll see 70's lucite towel bars, a large glass orb pendant chandelier, and mod-patterned wallpaper. The fantasy brown granite adds character to the vanity and to the curb and bench of the shower enclosure.
 Elite Trimworks Inc.
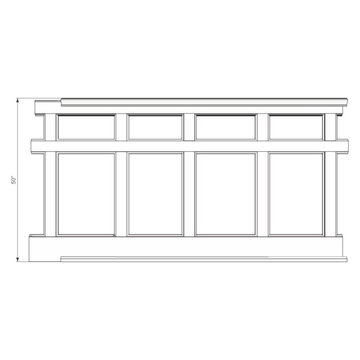
Recessed Wall Paneled TWO TIER Wainscoting Kit, 50” high x 8ft long, a good height for rooms with 8ft or 9ft ceilings. No panels are needed here, just use the existing wall, that's what makes this kit so easy to install. The kit consists of everything you need to cover 8 linear feet of wall. The stiles are easily customizable with our router bit.


 Bethany Crenshaw, AKBD
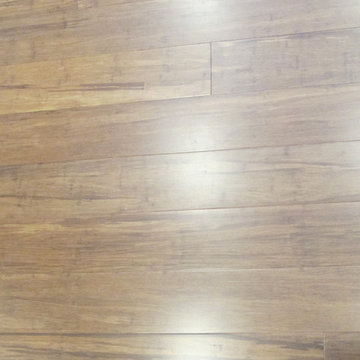
Floor - Cali Bamboo Java
Enclosed kitchen - small traditional bamboo floor enclosed kitchen idea in Louisville with an undermount sink, recessed-panel cabinets, white cabinets, granite countertops, white backsplash, subway tile backsplash, stainless steel appliances and no island
Enclosed kitchen - small traditional bamboo floor enclosed kitchen idea in Louisville with an undermount sink, recessed-panel cabinets, white cabinets, granite countertops, white backsplash, subway tile backsplash, stainless steel appliances and no island
 Brieanna Rincon Designer for the Closet Factory
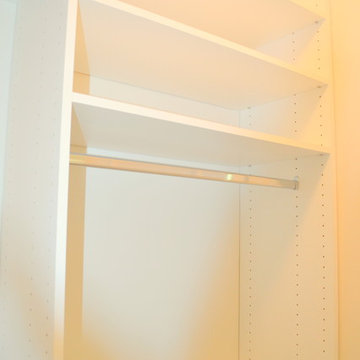
Home design - mid-sized contemporary home design idea in Salt Lake City with flat-panel cabinets and white cabinets
 From The Inside Design
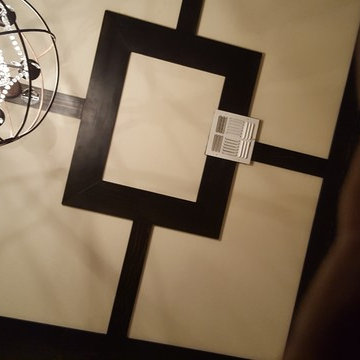
custom dining room. hand crafted ceiling, table and dining chairs
Example of a large classic kitchen/dining room combo design in Phoenix with beige walls
Example of a large classic kitchen/dining room combo design in Phoenix with beige walls
 European Landscapes & Design
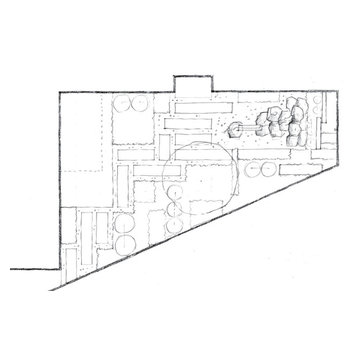
Courtyard Concept 2 - modern, geometric rows of hardscape with wide gravel joints. Planting would also have geometric shapes within layout. Water feature more direct, linear.



91