
Search results for "Temporal" in Home Design Ideas
 MARIYA SHARIF
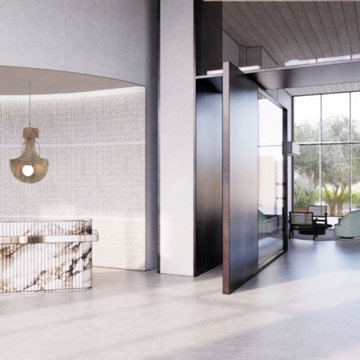
A new residential development at Pier 70 in San Francisco - currently under construction (completion in 2022). Two, six-story structures housing 240 units and a large amenities area, the design proposal included experiential programming and design for main lobby areas, interior courtyard, rooftop terraces, residential units and amenity programs.
—
Deriving from the Pier’s maritime and warehouse heritage, the design embraces the temporal quality of the surrounding waterfront and evolving character & craftsmanship innate in the people and industries of Pier 70.
Finding a balance between restraint and refinement, simple, sculptural forms were emphasized through texture of material, providing warmth and depth to each space. A subtle, neutral color palette complements & contrasts against raw unfinished materials and natural textures. The intent being to create a strong connection between inside and out - seeking the universal truth of harmony and balance - so often found in nature.
 Prodigy Homes Inc.
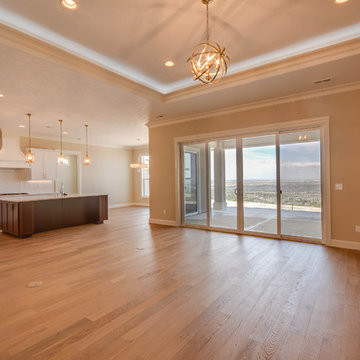
Inspiration for a large transitional open concept light wood floor living room remodel in Seattle with beige walls, a standard fireplace, a stone fireplace and a media wall
Find the right local pro for your project
 Eve Mode Design
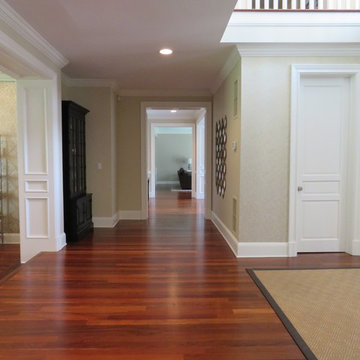
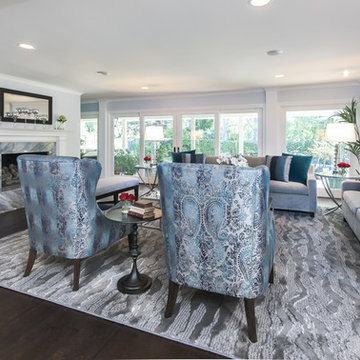
The objective of refurbishing this living room was to greatly increase seating for entertaining large parties and to con temporize the appearance of the living room and home.
Photos: unlimited style photography
unlimited style photography
 Prodigy Homes Inc.
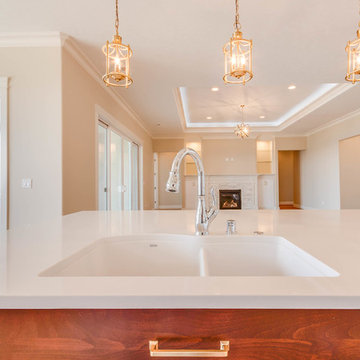
Example of a large transitional l-shaped light wood floor open concept kitchen design in Seattle with an undermount sink, shaker cabinets, white cabinets, quartz countertops, white backsplash, porcelain backsplash, stainless steel appliances, an island and white countertops
 Alice Welborn
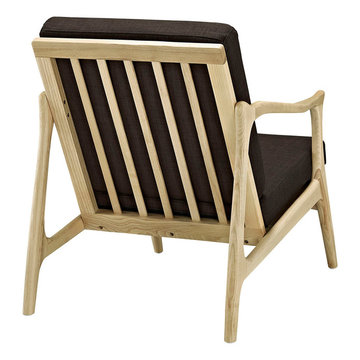
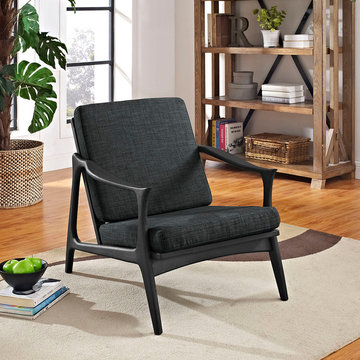
Paddle your way upstream with an organically designed mid-century modern style arm chair. While designed to portray a sportsmanlike sense of endurance, Pace also imparts a more gentle and natural message. Thoroughly a modern piece set in ancient times, when furniture was pieced together from the findings in one’s own backyard, Pace’s expansive yet branch-like solid ash wood armrests easily flow between both temporal extremes. The generously padded and spacious cloth cushions provide the perfect dugout for the ambitious soul who likes to sail the waves.
 Alice Welborn
Paddle your way upstream with an organically designed mid-century modern style arm chair. While designed to portray a sportsmanlike sense of endurance, Pace also imparts a more gentle and natural message. Thoroughly a modern piece set in ancient times, when furniture was pieced together from the findings in one’s own backyard, Pace’s expansive yet branch-like solid ash wood armrests easily flow between both temporal extremes. The generously padded and spacious cloth cushions provide the perfect dugout for the ambitious soul who likes to sail the waves.

 Prodigy Homes Inc.
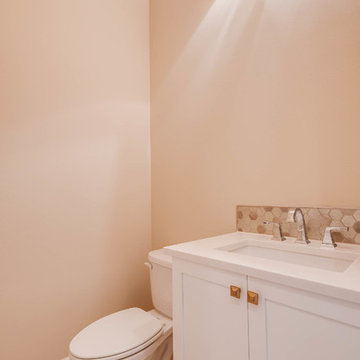
Small transitional beige tile and glass tile porcelain tile and beige floor bathroom photo in Seattle with shaker cabinets, white cabinets, a two-piece toilet, beige walls, an undermount sink, quartz countertops and white countertops
 Nanette Baker, Interior Design Consultant
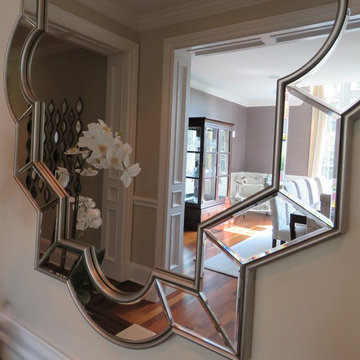
Inspiration for a transitional home design remodel in New York
 Prodigy Homes Inc.
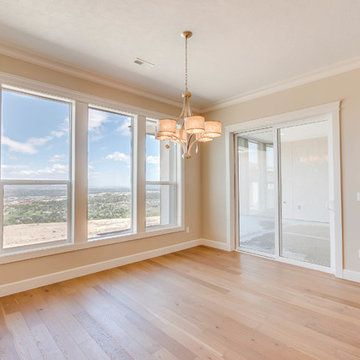
Mid-sized transitional light wood floor great room photo in Seattle with beige walls and no fireplace
 Areabranca

In an uneven terrain both in form and slope, with a pre-existing construction, a house is built integrated in the land whose main access, both car and pedestrian is located north of the land, aiming to provide privacy to the housing due to its surroundings .
Developing in an L-shaped, it makes a clear separation between the technical and social areas and the more private areas.
Having, the client, aimed at a "non-cubic" but still contemporary home, the sloped cover promotes a set of volumes.
One of the requirements for the development of the project relies on the low maintenance of the house resulting in the choice of materials and tones less subject to temporal degradation.
 Kon-strux Developments
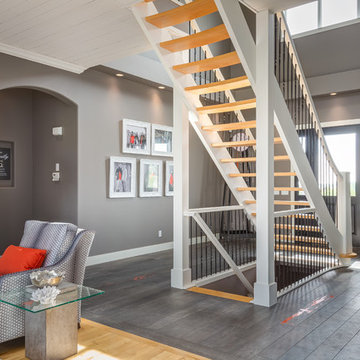
We incorporated the original pine stair treads back into the rebuilt staircase: we encourage clients to consider using elements of their existing home within the design of their renovations, it brings a real measure of soul and temporal continuity to the new build.
Rob Moroto, Calgary Photos
 Shmoeli-Ido Architects
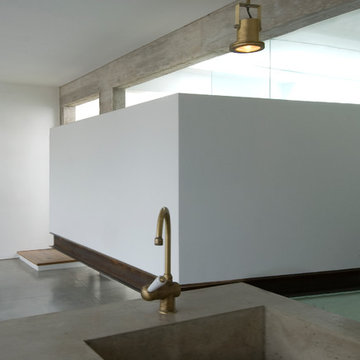
Spatial disruption and, particularly, a sweeping blurring of the private/public boundaries are highly characteristic of the re-divided apartment phenomenon – an existential need to snap awake the ignoring authorities. Beyond the social problems inherent in this trend, it creates a planning challenge forcing architects to cope with the re-planning of small spaces
The positive aspect of this phenomenon is that it actually manages to wipe away the cynical smile of the contractors’ apartments, never intended for a specific user. The apartment presented here is not a re-divided one. However, it exemplifies a creative architectural solution for the re-division of a relatively small apartment, for the benefit of a specific user. A “floating” wall with the bedroom, bathroom and toilet behind creates a contained/containing bi-directional relation, between the private and the public. Much privacy can not be found there, but since the flat is meant for a young couple without children, the romantic dimension rejoices. The overall sense is of an open comfortable space, enjoying a good exposure to the urban scenery. The deliberately bare components of the structure, rattling the notion of the temporality of a floating wall, and the ever changing view according to the location – lend simple and deserving enrichment to the experiencing of the space
 Areabranca
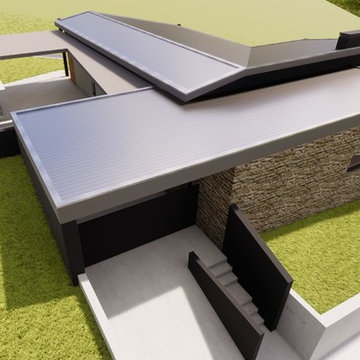
In an uneven terrain both in form and slope, with a pre-existing construction, a house is built integrated in the land whose main access, both car and pedestrian is located north of the land, aiming to provide privacy to the housing due to its surroundings .
Developing in an L-shaped, it makes a clear separation between the technical and social areas and the more private areas.
Having, the client, aimed at a "non-cubic" but still contemporary home, the sloped cover promotes a set of volumes.
One of the requirements for the development of the project relies on the low maintenance of the house resulting in the choice of materials and tones less subject to temporal degradation.
 Areabranca
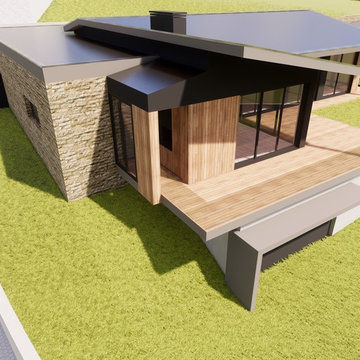
In an uneven terrain both in form and slope, with a pre-existing construction, a house is built integrated in the land whose main access, both car and pedestrian is located north of the land, aiming to provide privacy to the housing due to its surroundings .
Developing in an L-shaped, it makes a clear separation between the technical and social areas and the more private areas.
Having, the client, aimed at a "non-cubic" but still contemporary home, the sloped cover promotes a set of volumes.
One of the requirements for the development of the project relies on the low maintenance of the house resulting in the choice of materials and tones less subject to temporal degradation.
 Areabranca
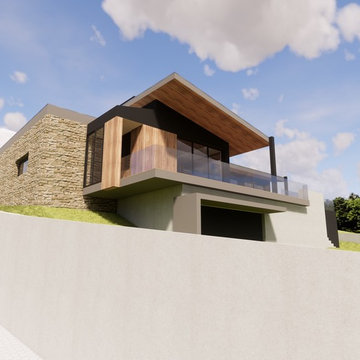
In an uneven terrain both in form and slope, with a pre-existing construction, a house is built integrated in the land whose main access, both car and pedestrian is located north of the land, aiming to provide privacy to the housing due to its surroundings .
Developing in an L-shaped, it makes a clear separation between the technical and social areas and the more private areas.
Having, the client, aimed at a "non-cubic" but still contemporary home, the sloped cover promotes a set of volumes.
One of the requirements for the development of the project relies on the low maintenance of the house resulting in the choice of materials and tones less subject to temporal degradation.
 Areabranca
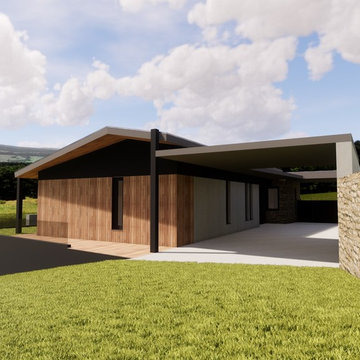
In an uneven terrain both in form and slope, with a pre-existing construction, a house is built integrated in the land whose main access, both car and pedestrian is located north of the land, aiming to provide privacy to the housing due to its surroundings .
Developing in an L-shaped, it makes a clear separation between the technical and social areas and the more private areas.
Having, the client, aimed at a "non-cubic" but still contemporary home, the sloped cover promotes a set of volumes.
One of the requirements for the development of the project relies on the low maintenance of the house resulting in the choice of materials and tones less subject to temporal degradation.
5