
Search results for "Temporal" in Home Design Ideas
 Alice Welborn
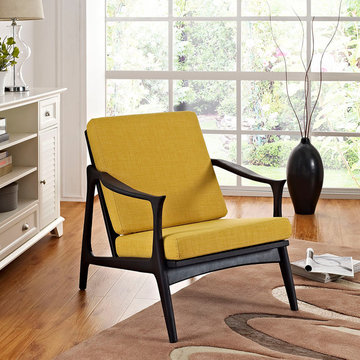
Paddle your way upstream with an organically designed mid-century modern style arm chair. While designed to portray a sportsmanlike sense of endurance, Pace also imparts a more gentle and natural message. Thoroughly a modern piece set in ancient times, when furniture was pieced together from the findings in one’s own backyard, Pace’s expansive yet branch-like solid ash wood armrests easily flow between both temporal extremes. The generously padded and spacious cloth cushions provide the perfect dugout for the ambitious soul who likes to sail the waves.
 Alice Welborn
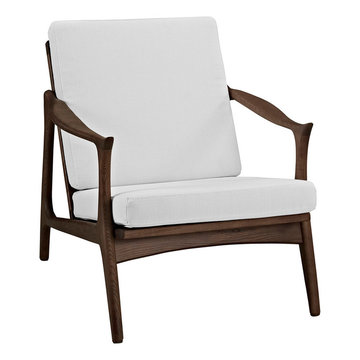
Paddle your way upstream with an organically designed mid-century modern style arm chair. While designed to portray a sportsmanlike sense of endurance, Pace also imparts a more gentle and natural message. Thoroughly a modern piece set in ancient times, when furniture was pieced together from the findings in one’s own backyard, Pace’s expansive yet branch-like solid ash wood armrests easily flow between both temporal extremes. The generously padded and spacious cloth cushions provide the perfect dugout for the ambitious soul who likes to sail the waves.
Find the right local pro for your project
 Palmetto Interiors & Renovations
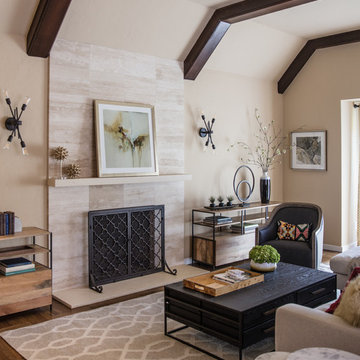
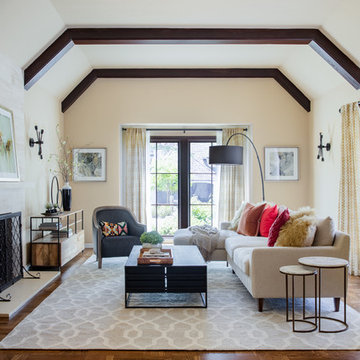
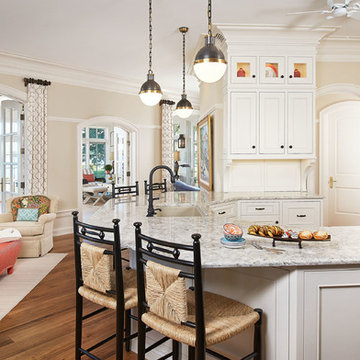
Inspiration for a transitional formal and open concept dark wood floor and brown floor living room remodel in San Francisco with beige walls and a standard fireplace
 Willman Interiors / Gina Willman, ASID

Island style u-shaped beige floor kitchen photo in Hawaii with an undermount sink, recessed-panel cabinets, medium tone wood cabinets, gray backsplash, stainless steel appliances, an island and gray countertops
 SV Design
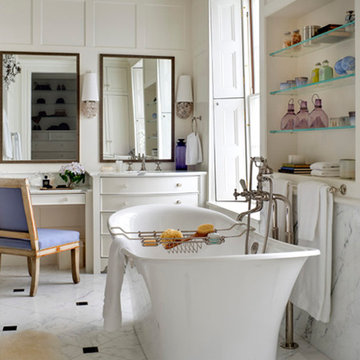
Located on the flat of Beacon Hill, this iconic building is rich in history and in detail. Constructed in 1828 as one of the first buildings in a series of row houses, it was in need of a major renovation to improve functionality and to restore as well as re-introduce charm.Originally designed by noted architect Asher Benjamin, the renovation was respectful of his early work. “What would Asher have done?” was a common refrain during design decision making, given today’s technology and tools.
Photographer: Bruce Buck
 i.fromkin interiors
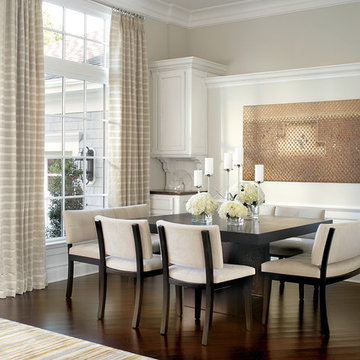
beige banquette, beige curtains, beige dining bench, beige dining chair, beige stripe curtains, grey wall, dark wood floor, dining room, glass door, Gold artwork, gold wall art, small but functional, dining room, white cabinets, semi-gloss white molding, semi-gloss white trim, semi-gloss white wainscoting,
Peter Rymwid, Architechtural Photography
 i.fromkin interiors
Bedroom, white bedding, grey carpet, white headboard, grey wall, ceiling fan, clean lines, coffered ceiling, colorful artwork, colorful wall art, dark wood bedframe, dark wood nightstand, glass door, master bedroom, padded headboard, pop of color, table lamp, task lamp, white coffered ceiling, white molding with grey inserts, white trim,
Peter Rymwid, Architechtural Photography

 i.fromkin interiors
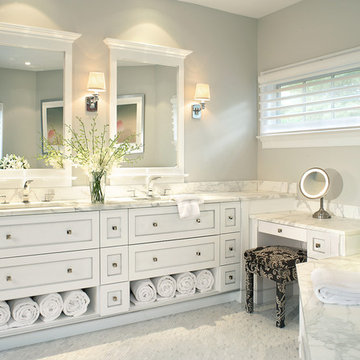
Shared master bathroom, honed marble floor, polished countertops, trim semi-gloss white, walls flat grey.
Peter Rymwid, Architechtural Photography
Bathroom - traditional bathroom idea in Other
Bathroom - traditional bathroom idea in Other
 Jeffery Poss Architect, PLLC

An academic couple, a renown materials scientist and a respected artist, wanted an outdoor space for entertainment and contemplation in their elegantly designed garden. We determined during the initial meeting that the design goal was “…to give them a reason to use the garden.” After several iterations, we developed the new space as an extension of the existing deck, creating a framed, optimal view of the garden and landscape that was previously de-emphasized. The pavilion can serve both as a stand-alone insect-protected space for a small group, or a covered deck expansion for larger gatherings.
The repetition of patterns is a theme throughout the space. The corrugated white metal exterior is conceived as a textural complement to the pale horizontal face brick of the adjacent ranch house. The decking planks become the floor of the pavilion. Wall and ceiling panels align with lights and fixtures. Temporal patterns result from rainwater channelled across the correlated roof surface, as well as scalloped shadows cast onto the deck and wall surfaces. The “light chimney” to the North reflects the house fireplace chimney to the South, and draws south light into the pavilion serving area. All of the pavilion's openings are carefully arranged to frame the existing plant compositions.
Since completion, the clients have entertained extensively in the pavilion. It has also become a favorite place for morning coffee, writing, and contemplation, thus fulfilling the initial goal of the project.


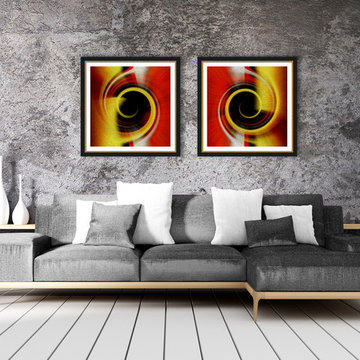
 Fine Art Expressions
"Temporal Vortex" Collection Fine Art Prints
My fine art prints are just the way to add that beautiful finishing touch to a room! Each is printed on archival quality paper and a perfect matte finish for framing.
• Printed on Breathing Color Pura Smooth paper (archival quality)
• 300gsm weight
• Matte finish, no surface glare
• Printed using an eleven-color printer and archival inks
• Inks are museum quality and feature print permanence ratings of up to 200 years
• Resistant to humidity, UV and atmospheric ozone
*Various border options are available for all fine art prints. Note: Selecting on an option will reduce the image size and add more white space. The overall dimensions of the piece will remain the same. This will help ensure that all elements of the scene are visible when framed.
 i.fromkin interiors
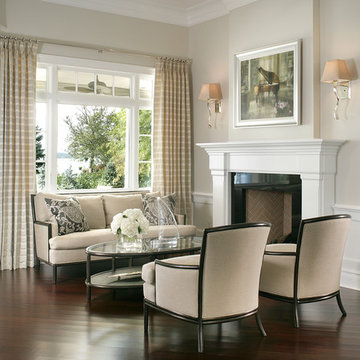
small and intimate, semi-gloss white trim, walls grey flat, dark wood floors, beige fabrics.
Peter Rymwid, Architechtural Photography
Living room - traditional living room idea in Other
Living room - traditional living room idea in Other

 Tomecek Studio Architecture

Standing atop a hill overlooking the park entry, focused on the panorama of the foothills of the Rocky Mountains beyond, the Sunset Pavilion marks the intersection of multiple paths along a regional trail system. In concert with 8 additional pavilions throughout the park, the Sunset structure speaks to the simplicity of construction and the honesty of natural materials.
The dramatic steel structure cantilevers from grade, sheltering visitors from the harsh Colorado sun. Acting as a lens, the pavilion’s details are designed to emphasize the phenomenal qualities of the sun’s path throughout the day. A carefully diagrammed set of perforations along the overhead plane tracks the sun’s movement during the autumnal and vernal equinox.
Simultaneous construction, on and off site, allowed the Sunset Pavilion to be completed in just over 4 months. Rough and final grading, as well as landscape and site work on the gabion wall, were commencing in conjunction with off-site steel and concrete fabrication. Upon completion of the pavilion’s foundation and gabion walls, the steel structure was delivered and craned into place in little more than an hours time. Local craftsmen were able to complete their tasks in a controlled environment allowing their work to be expressed in its true beauty. Speed and controlled construction were paramount to the completion of the Pavilion with little site disturbance for this new community amenity.
The fluid shape of the concrete bench beneath the pavilion roof invites visitors to sit, climb, recline and view the landscape. The curves, referencing the topography of the mountains, evolved from an algorithmic abstraction from the core of the pavilion, and the point at which the geographic monuments in the distance are plotted. The sheer weight and materiality of the bench contrasts with the seemingly delicate and temporal structure overhead. Both combine to offer a functional opportunity for rest and shade while making present the natural phenomenon that speak to the power of the Rocky Mountains.
1