
Search results for "Temporary solution" in Home Design Ideas



Find the right local pro for your project

 Interior Expressions
We knocked the wall out of the drab office and turned it into a pass through wine tasting room.
Example of a mountain style home office design in Boise
Example of a mountain style home office design in Boise


 Designing JOI, LLC
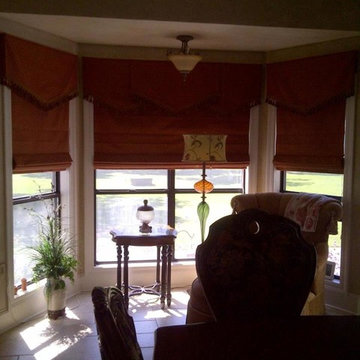
Detail Photo: Jabot and swag - custom window treatment with beaded trim
Guest Bedroom / Sitting Room Near Office
The clients, and older quiet couple, wanted a Modern Eclectic look that incorporate their bold modern, yet transitional style. The home redesign features a neutral palette with luscious custom window treatments, vibrant colors and flowers in wall art, and multiple custom H Studio sculptures, coffee table, and side tables. Also highlighted are elegant and modern crystal light fixtures, mirrors, and abstract art.

 Kellee Melchert | Designer
Example of a small transitional porcelain tile and gray floor powder room design in Minneapolis with gray walls and wood countertops

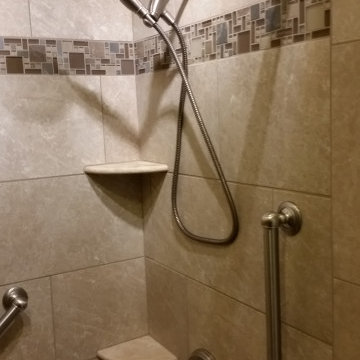


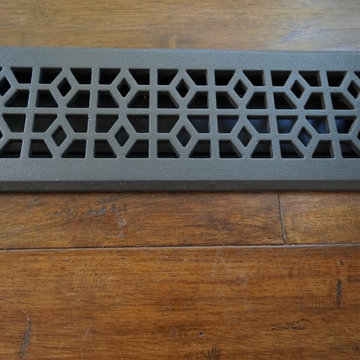


 The Woodshop of Avon
Inspiration for a small rustic 3/4 porcelain tile and gray floor bathroom remodel in Minneapolis with open cabinets, a one-piece toilet, gray walls, a vessel sink and wood countertops

 Outdoorliving By Kenneth Reilly
Large elegant backyard concrete paver patio kitchen photo in New York with an awning





 Minima
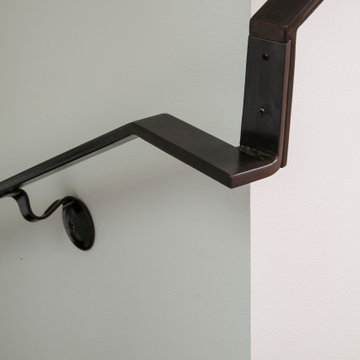
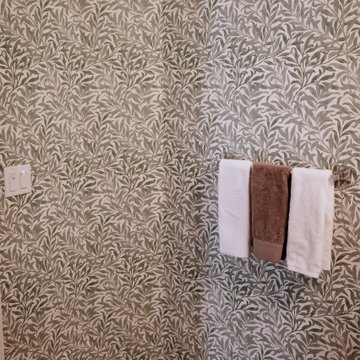
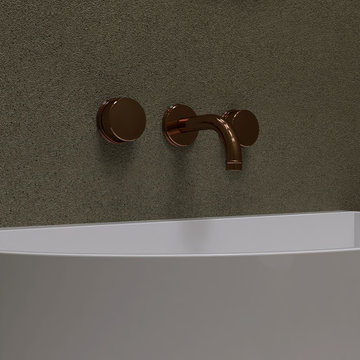
This powder bathroom makes a bold statement of style and sophistication, delivering big impact in a compact space.
Inspiration for a small modern wallpaper powder room remodel in Atlanta with a wall-mount toilet, green walls and a vessel sink
Inspiration for a small modern wallpaper powder room remodel in Atlanta with a wall-mount toilet, green walls and a vessel sink

 Parsons Cabinetry Inc.
Inspiration for a mid-sized contemporary beige tile bathroom remodel in New York with shaker cabinets, white cabinets and granite countertops
 Cedarstone Group Inc.
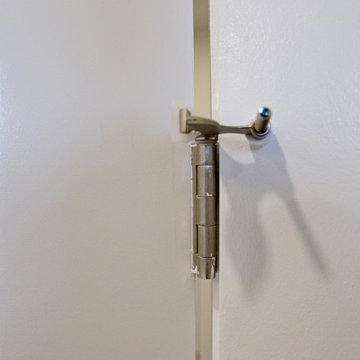
A hinge-mounted door limiter controls the swing of the home office French door in this Scarborough renovation.
The close-up shows the silver-tone limiter fitted at the top of the door hinge, with its contact pads positioned against the white panelled door and frame. Part of Cedarstone Group Inc.’s 2024 whole-home renovation and second-storey addition in Scarborough, Toronto.
This home office forms part of a whole-home renovation with a second-storey addition. The room combines coordinated interior doors, window detailing and wood flooring to create a flexible workspace within the renovated house. For homeowners researching a home office renovation in Scarborough or a full house remodel in Toronto, the project offers ideas for bringing workspace, daylight and consistent interior finishes into a larger renovation.
Explore this project and Cedarstone Group Inc.’s renovation work at cedarstonereno.com.
74