
Search results for "Tempted" in Home Design Ideas

 Everything Home
Our studio reconfigured our client’s space to enhance its functionality. We moved a small laundry room upstairs, using part of a large loft area, creating a spacious new room with soft blue cabinets and patterned tiles. We also added a stylish guest bathroom with blue cabinets and antique gold fittings, still allowing for a large lounging area. Downstairs, we used the space from the relocated laundry room to open up the mudroom and add a cheerful dog wash area, conveniently close to the back door.
---
Project completed by Wendy Langston's Everything Home interior design firm, which serves Carmel, Zionsville, Fishers, Westfield, Noblesville, and Indianapolis.
For more about Everything Home, click here: https://everythinghomedesigns.com/
To learn more about this project, click here:
https://everythinghomedesigns.com/portfolio/luxury-function-noblesville/

Example of a small beach style freestanding desk light wood floor study room design in Los Angeles with white walls
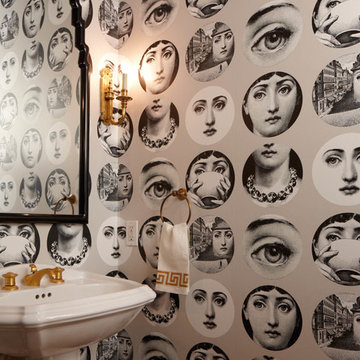
 Massucco Warner Miller Interior Design
Powder room - transitional powder room idea in Seattle with a pedestal sink and gray walls
Find the right local pro for your project
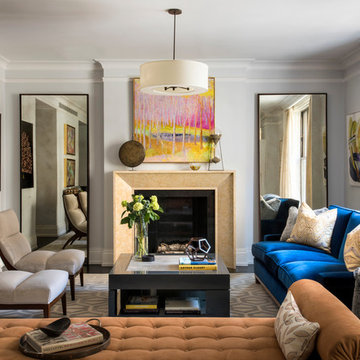
 Elizabeth Bolognino Interiors LLC
Example of a mid-sized transitional formal and enclosed dark wood floor and brown floor living room design in New York with gray walls, a standard fireplace, a tile fireplace and no tv

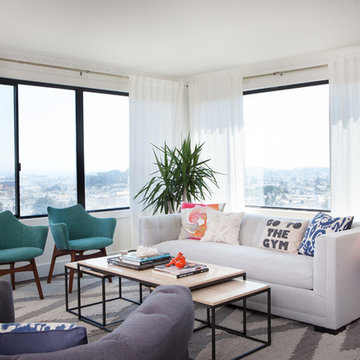
Living room - mid-sized contemporary open concept dark wood floor living room idea in San Francisco with white walls
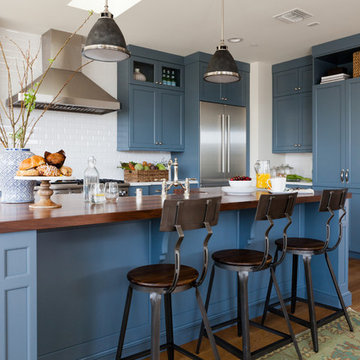
 Richard Haynes Development
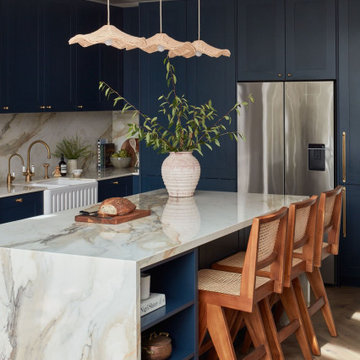
Inspiration for a transitional medium tone wood floor kitchen remodel in Los Angeles with shaker cabinets, blue cabinets, wood countertops, white backsplash, ceramic backsplash, stainless steel appliances and an island



 AR Homes - Cincinnati, OH
Example of a transitional open concept medium tone wood floor and brown floor home theater design in Cincinnati with white walls and a wall-mounted tv

 Model Remodel
Mid-sized trendy medium tone wood floor and exposed beam great room photo in Seattle with white walls, a standard fireplace and a stacked stone fireplace
 Pearl Remodeling
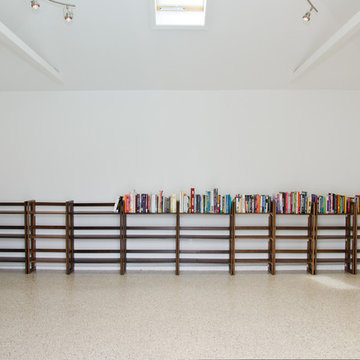
Transforming unfinished garage in to an a usable space. library/working area with epoxy flooring.
Example of a mid-sized trendy detached two-car garage workshop design in Los Angeles
Example of a mid-sized trendy detached two-car garage workshop design in Los Angeles
 Pearl Remodeling
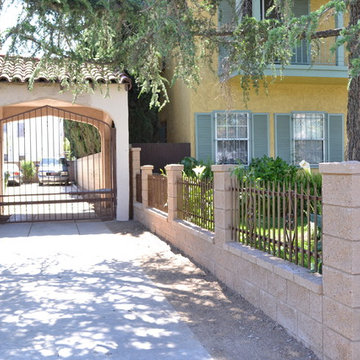
Building a new block wall and fence in Los Angeles
Small elegant one-story exterior home photo in Los Angeles
Small elegant one-story exterior home photo in Los Angeles
 Pearl Remodeling
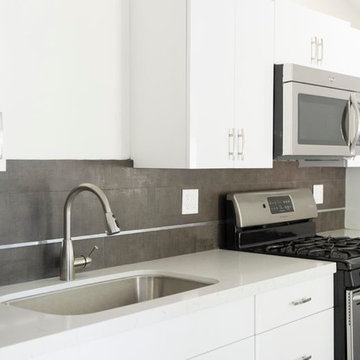
This is a full garage conversion to ADU - Accessory Dwelling Unit. Now legally possible in Los Angeles
Example of a small trendy attached two-car kitchen design in Los Angeles
Example of a small trendy attached two-car kitchen design in Los Angeles
 Pearl Remodeling
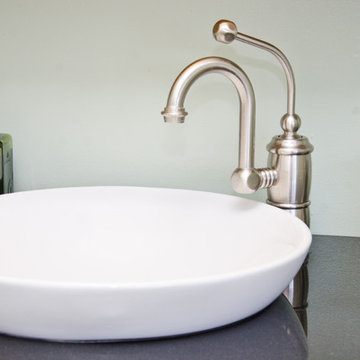
Contemporary bathroom remodeling with a self standing acrylic soaking tub on top of wood looking porcelain tiles.
Another amazing bathroom remodeling project in Redondo Beach.

Example of a large danish master white tile corner bathtub design with white cabinets, a one-piece toilet, white walls, a drop-in sink, tile countertops and flat-panel cabinets
 Copper Sky Design + Remodel
 We created this 1250 sq. ft basement under a house that initially only had crawlspace and minimal dugout area for mechanicals. To create this basement, we excavated 60 dump trucks of dirt through a 3’x2’ crawlspace opening to the outside.
 Nikki Hinton Photography

Inspiration for a transitional formal and enclosed light wood floor and beige floor living room remodel in London with white walls, a standard fireplace and no tv
 Dean Frost Photography
Dean Frost Photography

Bedroom - country guest medium tone wood floor and brown floor bedroom idea with white walls
Bedroom - country guest medium tone wood floor and brown floor bedroom idea with white walls

12