
Search results for "Tempted" in Home Design Ideas

 Norman Sanchez Architecture
Home sweeter home. The front entry was re-configured to replace an extraneous door with a window onto the dining room.
Traditional beige exterior home idea in San Francisco
Traditional beige exterior home idea in San Francisco
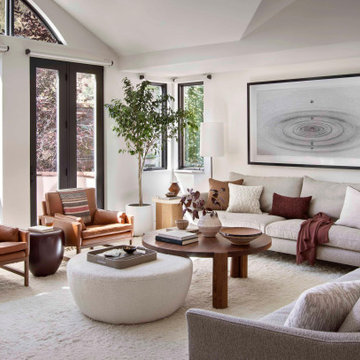
 Joe McGuire Design
This downtown townhome was transformed into a warm and luxurious retreat, blending modern updates with natural textures and inviting furnishings to create a stylish yet relaxed atmosphere.
This cozy living room features a neutral palette, striking large artwork, a luxurious mix of furnishings, a statement fireplace, and curated decor that balances sophistication with warmth.

 Crystal Kitchen + Bath
Example of a mid-sized transitional single-wall porcelain tile utility room design in Minneapolis with an undermount sink, recessed-panel cabinets, light wood cabinets, quartz countertops, beige walls, a side-by-side washer/dryer and white countertops
Find the right local pro for your project

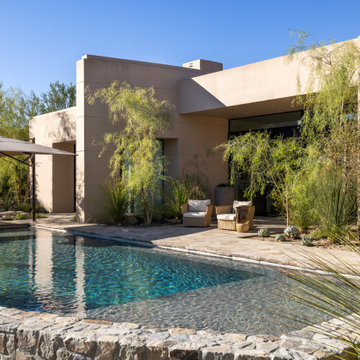
 AM Interior Design
Inspiration for a huge southwestern backyard stone and rectangular natural hot tub remodel in Seattle




 Clio Surfaces
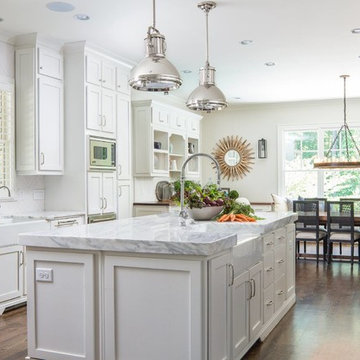
Example of a classic dark wood floor and brown floor eat-in kitchen design in Minneapolis with a farmhouse sink, shaker cabinets, white cabinets, marble countertops, white backsplash, stainless steel appliances, an island and white countertops
 Recherche Interior Design
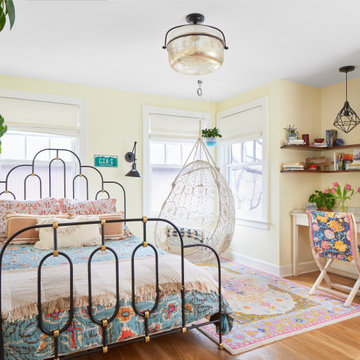
Teen girl's dreamy bedroom.
Example of an eclectic kids' room design in Denver
Example of an eclectic kids' room design in Denver





 Sashya Thind

Example of a trendy open concept light wood floor, beige floor, exposed beam and wood ceiling living room design in Boston with white walls
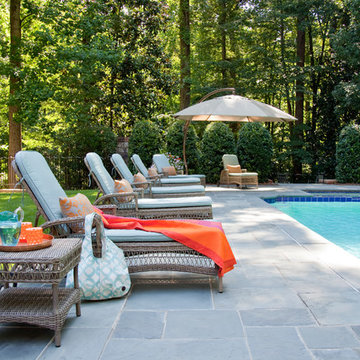
 McKenzie Interior Design
The Grange Furniture chase lounges create a tempting outdoor oasis, complete with sumptuous outdoor fabrics by Laurie Bell Outdoors.
Photography by Christina Wedge.

 QuarterLab Design Build
off the living room is a bathroom shared by tow kids rooms. while the foot print did not change, this bathroom is all new except for the tub. yep its the original 1950s cast iron bath tub in vintage fresh condition.

 Leah Phillips Interiors
Kitchen - traditional u-shaped medium tone wood floor and brown floor kitchen idea in Chicago with an undermount sink, beaded inset cabinets, white cabinets, white backsplash, stone slab backsplash, stainless steel appliances, an island and white countertops


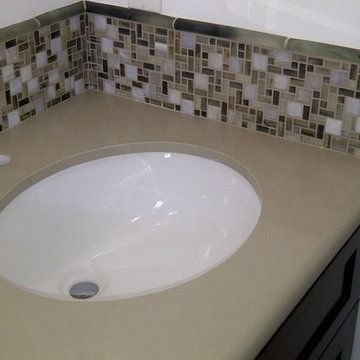
 Pearl Remodeling
Turning a 3' stand up shower and a single sink vanity to a 5' shower with dual sink vanity and heated floors.
Example of a mid-sized trendy 3/4 gray tile and porcelain tile porcelain tile alcove shower design in Los Angeles with an undermount sink, shaker cabinets, dark wood cabinets, quartz countertops, a two-piece toilet and gray walls
Example of a mid-sized trendy 3/4 gray tile and porcelain tile porcelain tile alcove shower design in Los Angeles with an undermount sink, shaker cabinets, dark wood cabinets, quartz countertops, a two-piece toilet and gray walls
 Fine House Photography
Fine House Photography
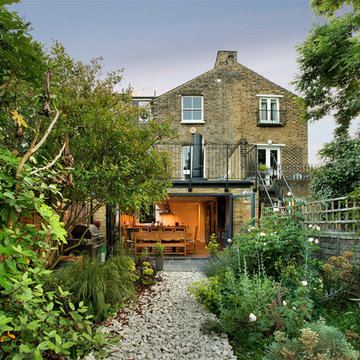
Photo of a mid-sized traditional brown three-story and backyard brick and gravel formal garden in London with a tile roof.
Photo of a mid-sized traditional brown three-story and backyard brick and gravel formal garden in London with a tile roof.
13