
Search results for "Tempted" in Home Design Ideas
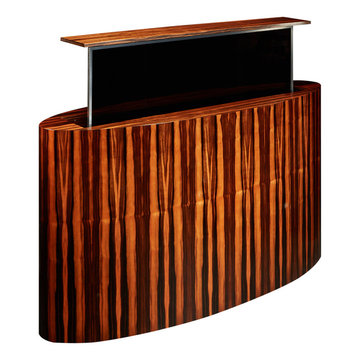
 TV Lift Cabinet by Cabinet Tronix
Contemporary. Chic. Desirable. Attainable. If sleek lines, smooth finishes and starkly modern design appeal to your refined sense of style, our trend-led modern TV lift cabinets are about to shoot to the top of your most wanted list.
Shaped by taste makers and made by cabinet makers with an appreciation for the minimal, this range modern TV lift cabinet furniture combines all of our technical know how with a new sartorial direction. Maintaining the luxurious finishes that invite a sensual touch, we have made cutting-edge elegance our style mantra. Whatever the personality of your room's interior, our cabinets in sleek ebony, retro-cool white lacquer, sultry black satin or even tempting Ebony Macassar integrate seamlessly.
These beautiful modern designs come stock sizes however can also be made custom. Simply select Maple, Walnut, Cherry or Mahogany wood and let us know which finish you would like. Any of these designs can be set up to be placed at the foot of the bed, against a wall or for the center of the room. Also keep in mind we options such as our 360 swivel, back plates and can do custom finishing. If you are looking for a different sized furniture piece, whether it is for a bigger TV or small sized piece, let us know and we can help work up the new size and cost difference.
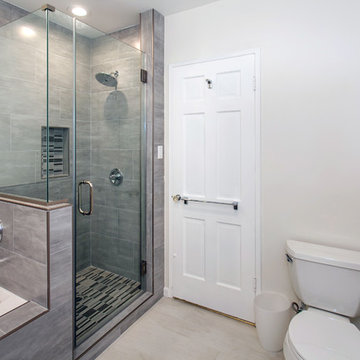
 Pearl Remodeling
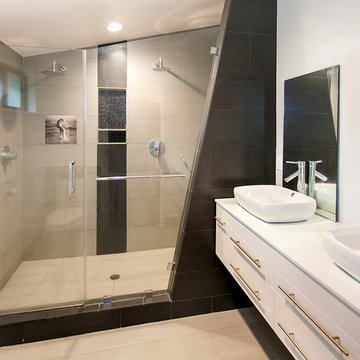
Corner shower - mid-sized contemporary master gray tile and porcelain tile porcelain tile corner shower idea in Los Angeles with furniture-like cabinets, white cabinets, an undermount tub, a one-piece toilet, white walls, an undermount sink and marble countertops
 Inspired Closets Baton Rouge
Does the idea of DIY’ing your closet renovation sound tempting?
You have to do something about the clutter and lack of organization.
And if you had the time, tools and knowledge to improve your closet, you could do it yourself. But do you really want to tackle a project THIS size?
The Great Closet Debate
We understand your drive as a DIYer. You take pride in doing projects yourself, and it’s not easy to give up control when you hire contractors.

This is the debate Kara was having when she called us. She needed help designing and building custom closet space and a re-organized laundry room that would work better for her lifestyle.
Calling In the Pros
Kara was reluctant to bring in someone to do something she thought she should be able to do it herself.
But the entire process was simply too overwhelming to tackle on her own.
That’s where we come in.
After working with our designers one-on-one to design the layout of her closet & laundry room, and having full creative freedom to choose furnishings, fixtures, materials, and colors – Kara knew working with Inspired Closets was the right choice.
And, she says, even with her incredible DIY skills, she doesn’t think she could have done the same.
Check out Kara’s beautifully redesigned closet & laundry room!
Whether you’re a passionate DIYer or not, we’d love to join your renovation team and help reimagine your cluttered spaces!
Contact us for a FREE design consultation!
Find the right local pro for your project
 Inspired Closets Baton Rouge
Does the idea of DIY’ing your closet renovation sound tempting?
You have to do something about the clutter and lack of organization.
And if you had the time, tools and knowledge to improve your closet, you could do it yourself. But do you really want to tackle a project THIS size?
The Great Closet Debate
We understand your drive as a DIYer. You take pride in doing projects yourself, and it’s not easy to give up control when you hire contractors.
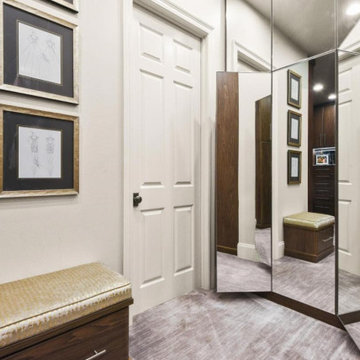
This is the debate Kara was having when she called us. She needed help designing and building custom closet space and a re-organized laundry room that would work better for her lifestyle.
Calling In the Pros
Kara was reluctant to bring in someone to do something she thought she should be able to do it herself.
But the entire process was simply too overwhelming to tackle on her own.
That’s where we come in.
After working with our designers one-on-one to design the layout of her closet & laundry room, and having full creative freedom to choose furnishings, fixtures, materials, and colors – Kara knew working with Inspired Closets was the right choice.
And, she says, even with her incredible DIY skills, she doesn’t think she could have done the same.
Check out Kara’s beautifully redesigned closet & laundry room!
Whether you’re a passionate DIYer or not, we’d love to join your renovation team and help reimagine your cluttered spaces!
Contact us for a FREE design consultation!
 Inspired Closets Baton Rouge
Does the idea of DIY’ing your closet renovation sound tempting?
You have to do something about the clutter and lack of organization.
And if you had the time, tools and knowledge to improve your closet, you could do it yourself. But do you really want to tackle a project THIS size?
The Great Closet Debate
We understand your drive as a DIYer. You take pride in doing projects yourself, and it’s not easy to give up control when you hire contractors.
This is the debate Kara was having when she called us. She needed help designing and building custom closet space and a re-organized laundry room that would work better for her lifestyle.
Calling In the Pros
Kara was reluctant to bring in someone to do something she thought she should be able to do it herself.
But the entire process was simply too overwhelming to tackle on her own.
That’s where we come in.
After working with our designers one-on-one to design the layout of her closet & laundry room, and having full creative freedom to choose furnishings, fixtures, materials, and colors – Kara knew working with Inspired Closets was the right choice.
And, she says, even with her incredible DIY skills, she doesn’t think she could have done the same.
Check out Kara’s beautifully redesigned closet & laundry room!
Whether you’re a passionate DIYer or not, we’d love to join your renovation team and help reimagine your cluttered spaces!
Contact us for a FREE design consultation!
 Pearl Remodeling

This is a guest bathroom with warm wood looking tiles. The angled bathtub provides a unique and impressive design and allow additional space while approaching the toilet seat.
 Inspired Closets Baton Rouge
Does the idea of DIY’ing your closet renovation sound tempting?
You have to do something about the clutter and lack of organization.
And if you had the time, tools and knowledge to improve your closet, you could do it yourself. But do you really want to tackle a project THIS size?
The Great Closet Debate
We understand your drive as a DIYer. You take pride in doing projects yourself, and it’s not easy to give up control when you hire contractors.
This is the debate Kara was having when she called us. She needed help designing and building custom closet space and a re-organized laundry room that would work better for her lifestyle.
Calling In the Pros
Kara was reluctant to bring in someone to do something she thought she should be able to do it herself.
But the entire process was simply too overwhelming to tackle on her own.
That’s where we come in.
After working with our designers one-on-one to design the layout of her closet & laundry room, and having full creative freedom to choose furnishings, fixtures, materials, and colors – Kara knew working with Inspired Closets was the right choice.
And, she says, even with her incredible DIY skills, she doesn’t think she could have done the same.
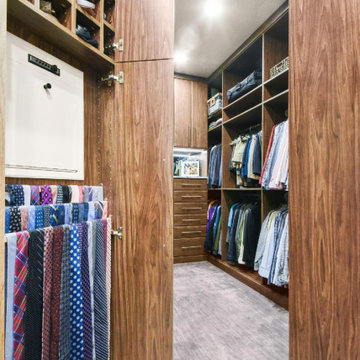
Check out Kara’s beautifully redesigned closet & laundry room!
Whether you’re a passionate DIYer or not, we’d love to join your renovation team and help reimagine your cluttered spaces!
Contact us for a FREE design consultation!
 Pearl Remodeling
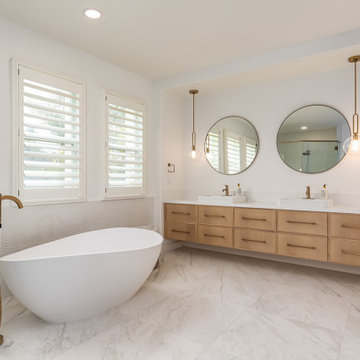
Inspiration for a large modern master white tile and porcelain tile porcelain tile freestanding bathtub remodel in Los Angeles with flat-panel cabinets, brown cabinets, a two-piece toilet, white walls, an integrated sink and quartzite countertops
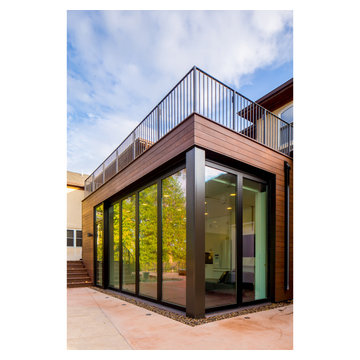
 CITYDESKSTUDIO, Inc.
A family that spends a lot of time in and around their beautiful saltwater pool, did not have a place in their home that provided them a visual or physical connection. They also lacked any storage for all their pool “stuff”. With small children and a love for entertaining, they needed a room that served and supported their watery lifestyle. We took over an empty and unused notch along the back of the house adjacent to the pool patio to create a new bright and airy pool house.
The new out building attempts to unify 4 areas; an existing deck, an upper master bedroom balcony, a lower lawn, and the pool itself, and provide the missing storage. By locating the pool house at the juxtaposition of these areas, the new room was able to provide a new expanded rooftop balcony for the master, anchor and define the dining and barbeque deck, extend and connect to the pool and patio, and create a new access to integrate the lower lawn – and carve out the much needed storage for the variety of pool toys and equipment.
The building itself is 400 sf with bath, laundry, storage, mechanical, kitchen, and living. A single new secure connection is made into the house through the existing mudroom. Clad with crisply detailed ship lap cedar, it draws on the existing material palate of the house and nods to the boat aesthetic in expression and efficiency. With pocketing glass walls the pool house is both the utility building needed, and an expansion of the vibrant pool scene itself, inside and outside, along the poolside.
Photographer: Brandon Stengelwww.farmkidstudios.com
Location: Edina, MN
Completed: 2013
Project Team:
Ben Awes AIA, Principal-In-Charge
Bob Ganser AIA
Christian Dean AIA
Nate Dodge
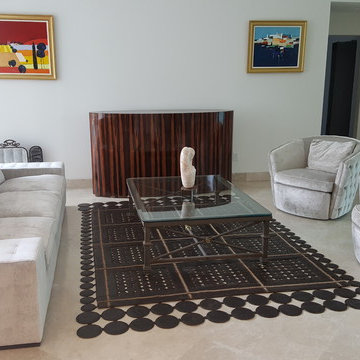 TV Lift Cabinet by Cabinet Tronix
Contemporary. Chic. Desirable. Attainable. Florida led custom TV lift designed furniture piece. Press a single button on Harmony Ultimate Home remote, TV lift rises and turns on the flat screen TV and cable or direct box.
If sleek lines, smooth finishes and starkly modern design appeal to your refined sense of style, our trend-led modern TV lift cabinet systems s are about to shoot to the top of your most wanted list.
Shaped by taste makers and made by furniture makers with an appreciation for the minimal, this range modern TV lift cabinet furniture combines all of our technical know how with a new sartorial direction. Maintaining the luxurious finishes that invite a sensual touch, we have made cutting-edge elegance our style mantra. Whatever the personality of your room's interior, our cabinets in sleek ebony, retro-cool white lacquer, sultry black satin or even tempting Ebony Macassar integrate seamlessly.
Furniture by Cabinet Tronix who specializes in tailor made focal piece furniture to help hide the TV.



 Pfeffer Torode Architecture
A custom Bjork Studio banquette in Perennials velvet sits beneath Marvin windows in the breakfast nook. The Urban Electric Co. fixture lights an 18th-century trestle table from Provenance Antiques. A wrap around window system allows 270 degree views of the backyard.

 Pearl Remodeling
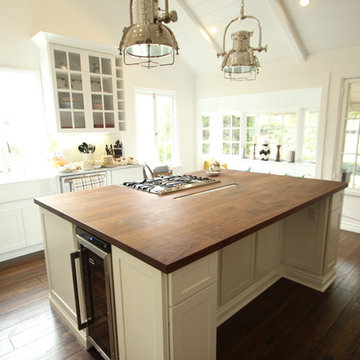
(After Shot) Vaulted living room and kitchen ceiling with exposed beams, and Tongue and Groove (t&g) ceiling planks. Brand new, white shaker kitchen cabinets, butcher block island and countertops, and exposed hardwood floors. Huge windows to bring in the natural light and to feel the open space. Brand new recessed lightings to give the room a much better ambiance and a set of stainless steel pendant lights for that clean finish.
 TV Lift Cabinet by Cabinet Tronix
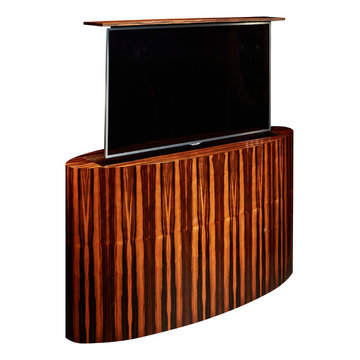
Contemporary. Chic. Desirable. Attainable. If sleek lines, smooth finishes and starkly modern design appeal to your refined sense of style, our trend-led modern TV lift cabinets are about to shoot to the top of your most wanted list.
Shaped by taste makers and made by cabinet makers with an appreciation for the minimal, this range modern TV lift cabinet furniture combines all of our technical know how with a new sartorial direction. Maintaining the luxurious finishes that invite a sensual touch, we have made cutting-edge elegance our style mantra. Whatever the personality of your room's interior, our cabinets in sleek ebony, retro-cool white lacquer, sultry black satin or even tempting Ebony Macassar integrate seamlessly.
These beautiful modern designs come stock sizes however can also be made custom. Simply select Maple, Walnut, Cherry or Mahogany wood and let us know which finish you would like. Any of these designs can be set up to be placed at the foot of the bed, against a wall or for the center of the room. Also keep in mind we options such as our 360 swivel, back plates and can do custom finishing. If you are looking for a different sized furniture piece, whether it is for a bigger TV or small sized piece, let us know and we can help work up the new size and cost difference.
 Niedfeldt Home Remodeling

This is an example of a mid-sized craftsman tile back porch design in Minneapolis with a fireplace and a roof extension.
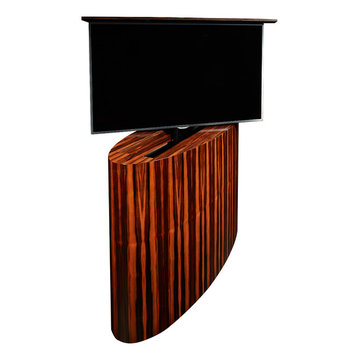 TV Lift Cabinet by Cabinet Tronix
Contemporary. Chic. Desirable. Attainable. If sleek lines, smooth finishes and starkly modern design appeal to your refined sense of style, our trend-led modern TV lift cabinets are about to shoot to the top of your most wanted list.
Shaped by taste makers and made by cabinet makers with an appreciation for the minimal, this range modern TV lift cabinet furniture combines all of our technical know how with a new sartorial direction. Maintaining the luxurious finishes that invite a sensual touch, we have made cutting-edge elegance our style mantra. Whatever the personality of your room's interior, our cabinets in sleek ebony, retro-cool white lacquer, sultry black satin or even tempting Ebony Macassar integrate seamlessly.
These beautiful modern designs come stock sizes however can also be made custom. Simply select Maple, Walnut, Cherry or Mahogany wood and let us know which finish you would like. Any of these designs can be set up to be placed at the foot of the bed, against a wall or for the center of the room. Also keep in mind we options such as our 360 swivel, back plates and can do custom finishing. If you are looking for a different sized furniture piece, whether it is for a bigger TV or small sized piece, let us know and we can help work up the new size and cost difference.

 LuxWest Interiors
Eric Moore
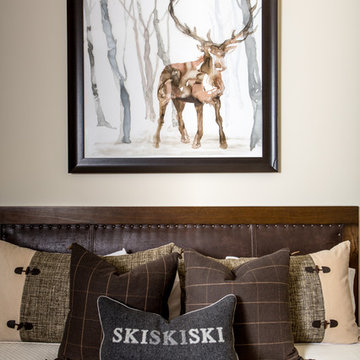
Bedroom - mid-sized transitional guest carpeted bedroom idea in Denver with white walls
Bedroom - mid-sized transitional guest carpeted bedroom idea in Denver with white walls
28