
Search results for "Tempted" in Home Design Ideas
 Partridge Fine Landscapes Ltd.
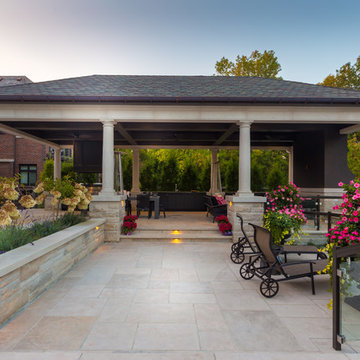
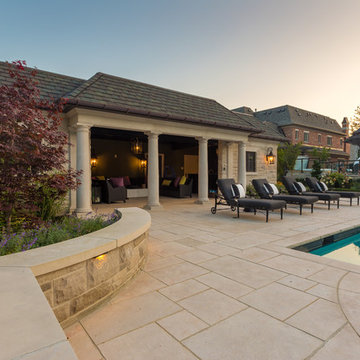
From the crystalline surface of the water in the pool to the winding path across the swale and through the foliage, this property has much to discover. Each element of this one-of-a-kind landscape design causes your eye to linger while tempting you to explore further. Relaxation and luxury are worked into each area of Juergen’s vision from the cabana to the pavilion. Lighting features bathe the property in a soft glow as the sun begins to set and the scent of a barbequed meal cooked in the outdoor cooking area reaches your nose. And, as you relax in the privacy of the spa looking out at the expansive patio, you experience unparalleled peace.


Find the right local pro for your project
 Pearl Remodeling
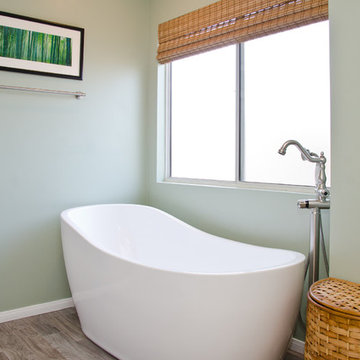
Contemporary bathroom remodeling with a self standing acrylic soaking tub on top of wood looking porcelain tiles.
Another amazing bathroom remodeling project in Redondo Beach.

 Drewett Works
The genesis of design for this desert retreat was the informal dining area in which the clients, along with family and friends, would gather.
Located in north Scottsdale’s prestigious Silverleaf, this ranch hacienda offers 6,500 square feet of gracious hospitality for family and friends. Focused around the informal dining area, the home’s living spaces, both indoor and outdoor, offer warmth of materials and proximity for expansion of the casual dining space that the owners envisioned for hosting gatherings to include their two grown children, parents, and many friends.
The kitchen, adjacent to the informal dining, serves as the functioning heart of the home and is open to the great room, informal dining room, and office, and is mere steps away from the outdoor patio lounge and poolside guest casita. Additionally, the main house master suite enjoys spectacular vistas of the adjacent McDowell mountains and distant Phoenix city lights.
The clients, who desired ample guest quarters for their visiting adult children, decided on a detached guest casita featuring two bedroom suites, a living area, and a small kitchen. The guest casita’s spectacular bedroom mountain views are surpassed only by the living area views of distant mountains seen beyond the spectacular pool and outdoor living spaces.
Project Details | Desert Retreat, Silverleaf – Scottsdale, AZ
Architect: C.P. Drewett, AIA, NCARB; Drewett Works, Scottsdale, AZ
Builder: Sonora West Development, Scottsdale, AZ
Photographer: Dino Tonn
Featured in Phoenix Home and Garden, May 2015, “Sporting Style: Golf Enthusiast Christie Austin Earns Top Scores on the Home Front”
See more of this project here: http://drewettworks.com/desert-retreat-at-silverleaf/
 Lancea LaPorte

Example of a transitional l-shaped porcelain tile and white floor enclosed kitchen design in Portland with an undermount sink, shaker cabinets, light wood cabinets, solid surface countertops, white backsplash, ceramic backsplash, stainless steel appliances, an island and white countertops
 Pearl Remodeling
Laura
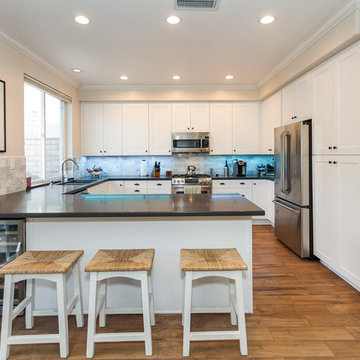
Mid-sized trendy u-shaped light wood floor kitchen photo in Los Angeles with a double-bowl sink, shaker cabinets, white cabinets, quartz countertops, white backsplash, porcelain backsplash, stainless steel appliances and a peninsula
Mid-sized trendy u-shaped light wood floor kitchen photo in Los Angeles with a double-bowl sink, shaker cabinets, white cabinets, quartz countertops, white backsplash, porcelain backsplash, stainless steel appliances and a peninsula
 Rudloff Custom Builders
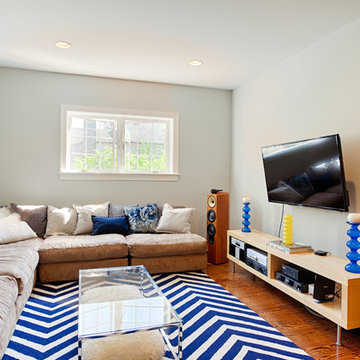
This family's sitting room is just off the kitchen. It is decorated very stylish with its blue and white zig zagged carpeting and variety of pillows. It's tempting to want to curl up and watch a good movie!
Photos by Alicia's Art, LLC
RUDLOFF Custom Builders, is a residential construction company that connects with clients early in the design phase to ensure every detail of your project is captured just as you imagined. RUDLOFF Custom Builders will create the project of your dreams that is executed by on-site project managers and skilled craftsman, while creating lifetime client relationships that are build on trust and integrity.
We are a full service, certified remodeling company that covers all of the Philadelphia suburban area including West Chester, Gladwynne, Malvern, Wayne, Haverford and more.
As a 6 time Best of Houzz winner, we look forward to working with you on your next project.
 Open Door Furniture
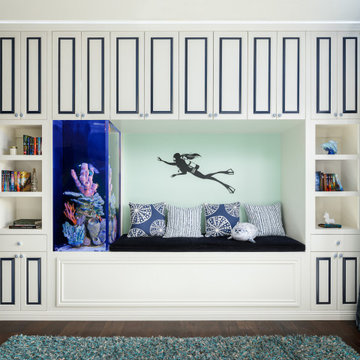
I was tempted to have a photo of me with a big ole' smile on my face with these in the background. While we waited on logistics, we spent the better part of a year thinking about this build, planning with the client, CM Natural Designs and California Custom Aquariums how we would accomplish all of our goals. I couldn't be more proud of how it turned out.
Building around a huge immovable object like a fish tank comes with some significant challenges. You have to come up with creative ways to conceal all of the equipment while keeping the furniture functional. In addition, you have something in your building path that needs to be kept pristine while you are handling about a mullion things that want to scratch it. Nerve racking. But if you don't risk much you usually won't gain much.
This piece was handmade in San Diego, California
 Partridge Fine Landscapes Ltd.
From the crystalline surface of the water in the pool to the winding path across the swale and through the foliage, this property has much to discover. Each element of this one-of-a-kind landscape design causes your eye to linger while tempting you to explore further. Relaxation and luxury are worked into each area of Juergen’s vision from the cabana to the pavilion. Lighting features bathe the property in a soft glow as the sun begins to set and the scent of a barbequed meal cooked in the outdoor cooking area reaches your nose. And, as you relax in the privacy of the spa looking out at the expansive patio, you experience unparalleled peace.


 Bay Ridge Carpet and Linoleum
Inspiration for a mid-sized transitional wooden u-shaped staircase remodel in New York with painted risers


 INSPIRED KITCHEN DESIGN
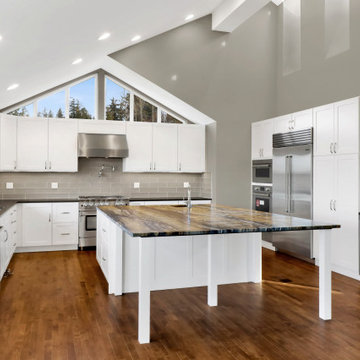
Busy with a new home, working full-time and raising a young child, Elaine knew her large, white kitchen required a team effort.
Luckily, she researched examples of all-white kitchen designs as inspiration.
“I knew what I wanted my kitchen to look like, but I needed more customization and ideas for the space that would appeal to my aesthetics as well as our busy lifestyle,” she says.
Therefore, she recruited IKD’s design team.
“I wanted someone who had lots of experience designing IKEA kitchens. IKD fit the bill after seeing the results of their work online from past customers. They had the experience and knowledge to manage all the finer details of the IKEA kitchen options. IKD helped me focus on the big picture by helping my stay organized and keep my sanity!”
She adds that initially she was tempted to do the install herself, but knew she didn’t have time.
“Although I’m handy, I worried that it would take me twice as long because I would have to figure out how to install it first. I ultimately went with IKEA’s installers. IKEA’s installers were extremely professional and did an excellent job,” she says.
This was a good choice as the installation for her IKEA kitchen – particularly with its minimalist kitchen theme – faced a few unique obstacles.
“It was tricky trying to coordinate everything; from ordering the new appliances, scheduling the kitchen installers and [coordinating with] my general contractor who did the electrical and plumbing. It was rather time consuming and nerve-wracking,” she says.
She adds that the installers were able to customize all cabinets and pieces to fit around the appliances for a seamless look.
“They made the installation seem easy but it was definitely not,” she says.
 Open Door Furniture
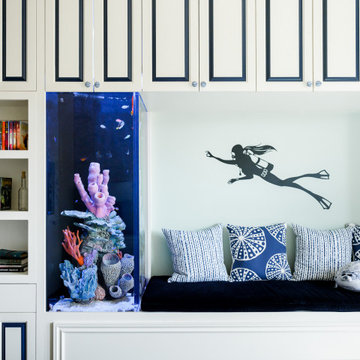
I was tempted to have a photo of me with a big ole' smile on my face with these in the background. While we waited on logistics, we spent the better part of a year thinking about this build, planning with the client, CM Natural Designs and California Custom Aquariums how we would accomplish all of our goals. I couldn't be more proud of how it turned out.
Building around a huge immovable object like a fish tank comes with some significant challenges. You have to come up with creative ways to conceal all of the equipment while keeping the furniture functional. In addition, you have something in your building path that needs to be kept pristine while you are handling about a mullion things that want to scratch it. Nerve racking. But if you don't risk much you usually won't gain much.
This piece was handmade in San Diego, California
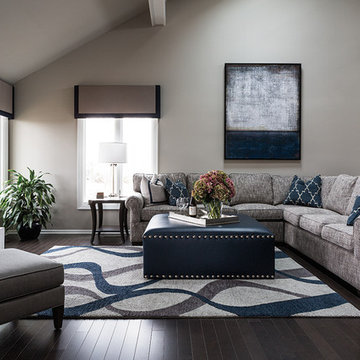
 Design Connection, Inc.
Photographer: Aaron Leimkuehler for Kansas City Spaces Magazine
See all of the Before & After photos of this whole-home remodel here: http://www.designconnectioninc.com/portfolio/transitional-whole-home-remodel-in-overland-park-ks/

 Rudloff Custom Builders
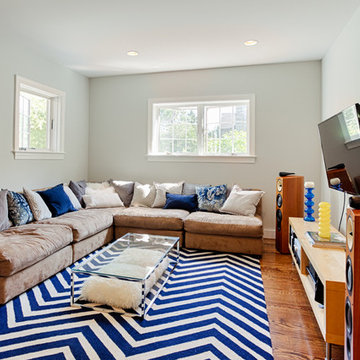
This family's sitting room is just off the kitchen. It is decorated very stylish with its blue and white zig zagged carpeting and variety of pillows. It's tempting to want to curl up and watch a good movie!
Photos by Alicia's Art, LLC
RUDLOFF Custom Builders, is a residential construction company that connects with clients early in the design phase to ensure every detail of your project is captured just as you imagined. RUDLOFF Custom Builders will create the project of your dreams that is executed by on-site project managers and skilled craftsman, while creating lifetime client relationships that are build on trust and integrity.
We are a full service, certified remodeling company that covers all of the Philadelphia suburban area including West Chester, Gladwynne, Malvern, Wayne, Haverford and more.
As a 6 time Best of Houzz winner, we look forward to working with you on your next project.


 Kitchen Plus
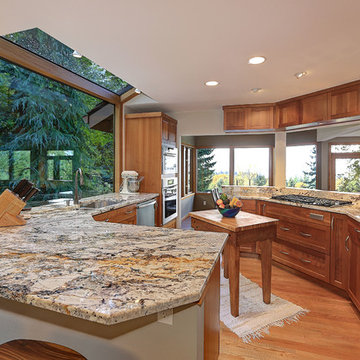
Natural cherry shaker door with Delicatus Gold granite countertops.
Photo by Ian Gleadle
Arts and crafts light wood floor eat-in kitchen photo in Seattle with an undermount sink, shaker cabinets, granite countertops, beige backsplash, stone slab backsplash and stainless steel appliances
Arts and crafts light wood floor eat-in kitchen photo in Seattle with an undermount sink, shaker cabinets, granite countertops, beige backsplash, stone slab backsplash and stainless steel appliances
25