
Search results for "Tempting" in Home Design Ideas

 Madeval
Mid-sized trendy l-shaped ceramic tile open concept kitchen photo in Houston with a double-bowl sink, flat-panel cabinets, medium tone wood cabinets, solid surface countertops, stainless steel appliances and an island

 Today’s Entry Doors
This door system is a 64”x80” Masonite Belleville fiberglass double dutch entry door system. Clear glass. Smooth, factory painted Sage. Kwikset Prescott hardware with Smartcode electronic deadbolt in Matte Black. Installed in Placentia, CA.

Find the right local pro for your project

 ASL Pools & Spas
Custom concrete pool and spa in Choctaw, OK. Fusion Quartz plaster and Laguna is the color.
Example of an island style backyard custom-shaped natural hot tub design in Oklahoma City
Example of an island style backyard custom-shaped natural hot tub design in Oklahoma City


 Superior Construction & Restoration Services, LLC
Robert Collins
Example of a classic home design design in Miami
Example of a classic home design design in Miami


 International Bath and Tile
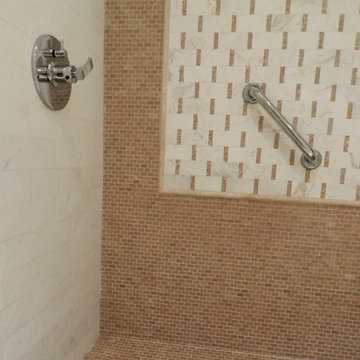
A recently completed master bath. We used Carrera Hexagon on floor, 12 x 24 Carrera on wall, Graff fixtures, Metro tub and Metro sinks. Just gorgeous!

 Neumann Custom Woodworking Inc
Example of a small single-wall dark wood floor utility room design in Chicago with a farmhouse sink, shaker cabinets, light wood cabinets, solid surface countertops and white walls

 Pure Water Plumbing Inc.
New Mop Sink Wall
Example of a mid-sized laundry room design in Nashville with an utility sink
Example of a mid-sized laundry room design in Nashville with an utility sink

 Michael Malashock
Barn door to round out the bathroom
Inspiration for a mid-sized master white tile and subway tile ceramic tile and gray floor corner bathtub remodel in St Louis with raised-panel cabinets, white cabinets, a two-piece toilet, gray walls, an undermount sink, quartz countertops, a hinged shower door and beige countertops
Inspiration for a mid-sized master white tile and subway tile ceramic tile and gray floor corner bathtub remodel in St Louis with raised-panel cabinets, white cabinets, a two-piece toilet, gray walls, an undermount sink, quartz countertops, a hinged shower door and beige countertops


 Jacoby Company, Inc.
Example of a mid-sized transitional open concept family room design in Los Angeles


 b. van hecke
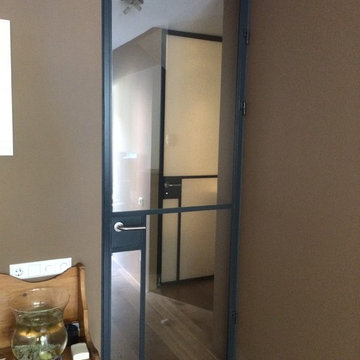
Mid-sized trendy light wood floor foyer photo in Vancouver with gray walls and a glass front door
 Eric H. Gjerde Architect
Peter Jensen - General Contractor
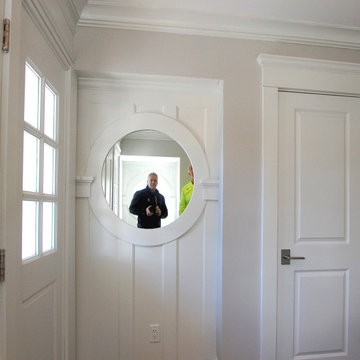
Home design - transitional home design idea in Boston
Home design - transitional home design idea in Boston


 Reddy Watt Electrical
Rewired and painted some old light fixtures to give them that "Art Deco" look. Wire is braided cloth but modern and safer than trying to use the original conductors.
60