
Search results for "Tending" in Home Design Ideas
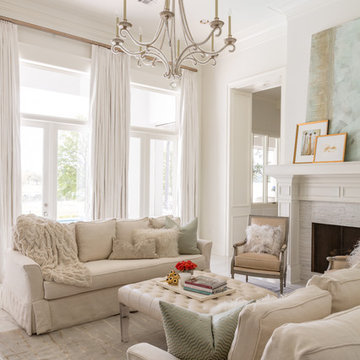
 The French Mix Interior Design
Inspiration for a large timeless enclosed living room remodel in New Orleans with white walls and a standard fireplace


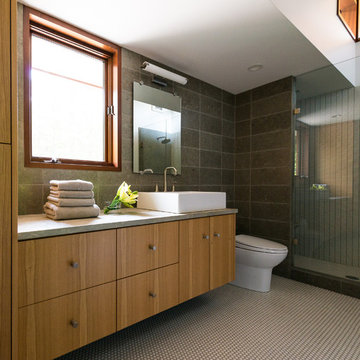
 Virtual Studio Innovations
Gray tile alcove shower photo in Atlanta with a vessel sink, flat-panel cabinets and medium tone wood cabinets
Find the right local pro for your project

 Cindy Hayes
Dining room - large coastal light wood floor and brown floor dining room idea in Providence with beige walls and no fireplace

Inspiration for a transitional bathroom remodel in Orange County with flat-panel cabinets and medium tone wood cabinets

 Wiseman & Gale Interiors
Werner Segarra
Living room - mid-sized mediterranean enclosed dark wood floor living room idea in Phoenix with white walls, no fireplace and no tv
Living room - mid-sized mediterranean enclosed dark wood floor living room idea in Phoenix with white walls, no fireplace and no tv

 Nor-Son Custom Builders
Scott Amundson Photography
Transitional dedicated laundry room photo in Minneapolis with flat-panel cabinets, blue cabinets, a drop-in sink, a side-by-side washer/dryer, laminate countertops and beige countertops
Transitional dedicated laundry room photo in Minneapolis with flat-panel cabinets, blue cabinets, a drop-in sink, a side-by-side washer/dryer, laminate countertops and beige countertops

Sponsored
Columbus, OH

Wannemacher Interiors
Customized Award-Winning Interior Design Solutions in Franklin Cnty OH

 Nate Fischer Interiors
Example of a beach style ceramic tile and gray floor eat-in kitchen design in Orange County with a farmhouse sink, light wood cabinets, marble countertops, marble backsplash, stainless steel appliances and an island

 Maria Adams Designs
Fun, fresh and fabulous family room designed for the Greensboro Designer Showhouse by Maria Adams. Window Treatments and Custom pillows fabricated by WindowWorks Studio.
Andrew Mayon Photography

 Lucy Call
Photo: Lucy Call © 2013 Houzz
Design: Imbue Design and Sausage Space
Inspiration for a modern brown floor open concept kitchen remodel in Salt Lake City with white cabinets, flat-panel cabinets and paneled appliances
Inspiration for a modern brown floor open concept kitchen remodel in Salt Lake City with white cabinets, flat-panel cabinets and paneled appliances

 Krista + Home
Masterful in its execution this gorgeous master bedroom has linen drapery, cotton bedding, and a view of the homeowner's boat. Coastal, contemporary with classic accents. Photos by Troy Campbell. Design by Krista Watterworth Alterman. Krista Watterworth Design Studio, Palm Beach Gardens, Florida.

 Edmond Kitchen & Bath LLC
This markedly modern, yet warm and inviting abode in the Oklahoma countryside boasts some of our favorite kitchen items all in one place. Miele appliances (oven, steam, coffee maker, paneled refrigerator, freezer, and "knock to open" dishwasher), induction cooking on an island, a highly functional Galley Workstation and the latest technology in cabinetry and countertop finishes to last a lifetime. Grain matched natural walnut and matte nanotech touch-to-open white and grey cabinets provide a natural color palette that allows the interior of this home to blend beautifully with the prairie and pastures seen through the large commercial windows on both sides of this kitchen & living great room. Cambria quartz countertops in Brittanica formed with a waterfall edge give a natural random pattern against the square lines of the rest of the kitchen. David Cobb photography
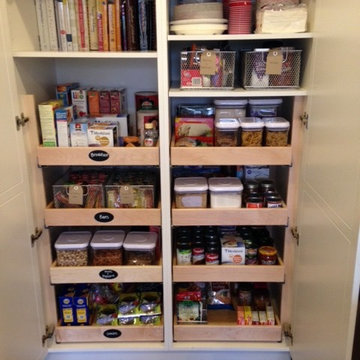


 User
UserJeff Garland
Transitional slate floor and brown floor laundry room photo in Detroit with a farmhouse sink, shaker cabinets, blue cabinets, quartz countertops, beige walls, a side-by-side washer/dryer and white countertops
Transitional slate floor and brown floor laundry room photo in Detroit with a farmhouse sink, shaker cabinets, blue cabinets, quartz countertops, beige walls, a side-by-side washer/dryer and white countertops
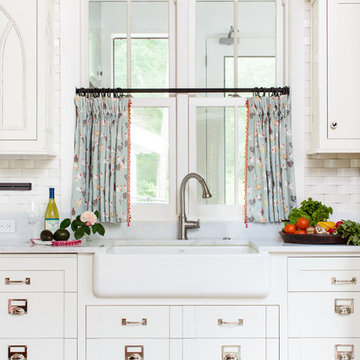
 Todd Richesin Interiors
Inspiration for a timeless kitchen remodel with a farmhouse sink, recessed-panel cabinets, white cabinets and beige backsplash

 Presidential Pools, Spas & Patio
A description of the homeowners and space from Linnzy, the Presidential Pools, Spas & Patio designer who worked on this project:
"The homeowners can be described as an active family of three boys. They tend to host family and friends and wanted a space that could fill their large backyard and yet be functional for the kids and adults. The contemporary straight lines of the pool match the interior of the house giving them a resort feel in the very own backyard! The large pergola is a perfect area to cool off in the shade while enjoying a large outdoor kitchen as well as an oversized fire pit for the cooler nights and roasting marshmallows. They wanted a wow factor as the pool is the main focal point from the living room, and the oversized wall and rain sheer did the trick!"

 CASA|WASY interior design, inc.
Photo by: Mary Nichols Photography
Inspiration for a timeless enclosed living room remodel in Los Angeles with beige walls
Inspiration for a timeless enclosed living room remodel in Los Angeles with beige walls

 Schryver Design LLC
Three apartments were combined to create this 7 room home in Manhattan's West Village for a young couple and their three small girls. A kids' wing boasts a colorful playroom, a butterfly-themed bedroom, and a bath. The parents' wing includes a home office for two (which also doubles as a guest room), two walk-in closets, a master bedroom & bath. A family room leads to a gracious living/dining room for formal entertaining. A large eat-in kitchen and laundry room complete the space. Integrated lighting, audio/video and electric shades make this a modern home in a classic pre-war building.
Photography by Peter Kubilus
 Lands End Development - Designers & Builders

Mountain style medium tone wood floor laundry room photo in Minneapolis with a drop-in sink and a side-by-side washer/dryer
 User
UserElizabeth Dooley

Small trendy mosaic tile floor and black floor bathroom photo in New York with white walls
Small trendy mosaic tile floor and black floor bathroom photo in New York with white walls
13