
Search results for "Tenhle typ" in Home Design Ideas

 General Shale
Delightful "Nottingham Tudor" brick home using gray mortar.
Home design - traditional three-story brick beige home design idea with a clipped gable roof
Home design - traditional three-story brick beige home design idea with a clipped gable roof

 Elegante Options, Inc.
Mid-sized eclectic ceramic tile sunroom photo with no fireplace and a standard ceiling


Find the right local pro for your project
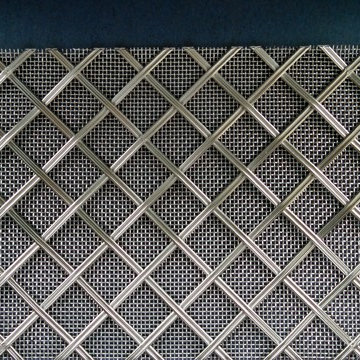
 Klise Manufacturing Company
Quite a few recent requests for our custom metalwork have included the use of a wire backing. This photo shows Klise’s custom #301 grille pattern using reeded stainless steel alloy wire (1/8” x 1/16”) with #16 stainless steel wire backing. Of course, this is electropolished…

 Closets by Design Louisville
Walk-in closet - small traditional gender-neutral medium tone wood floor and brown floor walk-in closet idea in Louisville with open cabinets and white cabinets

 SCULPTURE LIGHTING STUDIO
"REFLECTION" TWIGS PENDANT LIGHTING by Sculpture Lighting Studio.
This beautiful lighting pendant is hand blown glass with a unique artistic design of a glass twigs ball in the center, and a clear glass ball on the outside.
Pendant size: 4"D / 5"D / 6"D
Colors: Clear ball with Amber twigs / Clear ball with Silver twigs..
Chandelier size: Available in any size or length, with any number of pendants.
Design: We advise our customers about the right size of chandelier for each space.
to receive our catalog contact Sales@SculptureLighting.com
We deliver worldwide.


 Graceland Windows & Doors
Custom wood cornices + dual roller shades by GRACELAND Windows + Design. Photo: Jacob Boone
Bedroom - modern bedroom idea in Austin
Bedroom - modern bedroom idea in Austin


 Mark Grgurovic Hardwood Floors
6 inch character grade white oak flooring. White washed and finished with zero voc water base finish.
Eat-in kitchen - huge contemporary single-wall light wood floor eat-in kitchen idea in Boston with two islands
Eat-in kitchen - huge contemporary single-wall light wood floor eat-in kitchen idea in Boston with two islands





 Dream Retreats Landscape
Photo of a mid-sized drought-tolerant backyard concrete paver landscaping in Phoenix.

 Haley Custom Homes
log cabin inspired custom stair case.
Inspiration for a rustic staircase remodel in Denver
Inspiration for a rustic staircase remodel in Denver

 Salt Design Cabinet & Mill
Jared Medley
Minimalist l-shaped home design photo in Salt Lake City with flat-panel cabinets and gray cabinets
Minimalist l-shaped home design photo in Salt Lake City with flat-panel cabinets and gray cabinets

 Pratt + Larson
Close up of the repeating pattern of Pratt and Larson's 6x6 Motif A (MT-66XA) in a custom colorfill
Inspiration for a contemporary kitchen remodel in Portland
Inspiration for a contemporary kitchen remodel in Portland


 Stylish Floor Coverings
Outdoor front patio In some nice wood looking porceilin tile
Small minimalist front yard tile patio photo in Phoenix with a roof extension
Small minimalist front yard tile patio photo in Phoenix with a roof extension
4