
Search results for "Tennis" in Home Design Ideas
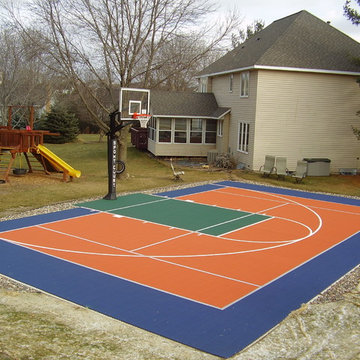


 Scenic Landscaping
Large elegant backyard concrete paver and rectangular pool house photo in New York

 John R Mastera + Associates Architects
John R Mastera, Architect
Elegant exterior home photo in New York
Elegant exterior home photo in New York
Find the right local pro for your project
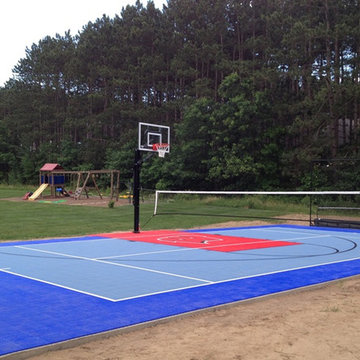

 CourTex Construction Inc.
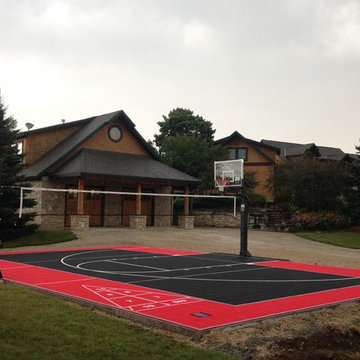
Photo of a mid-sized traditional partial sun backyard concrete paver outdoor basketball/tennis/multi-game court in Austin for summer.

 Inspired Closets Baton Rouge
Created by Inspired Closets Baton Rouge
https://www.inspiredclosets.com/locations/baton-rouge/
Walk-In closet with Mirror Hutch, Mirror Doors over dress shoes. Finish is Mocha withe Eased Edge Fronts. Lots of Tennis Shoe storage for professional athlete.
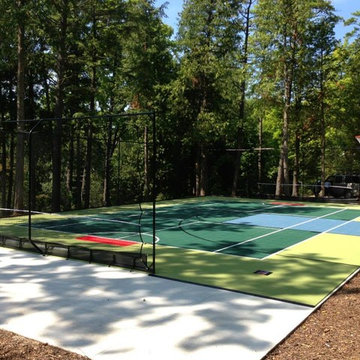

 David Wright Landscape Architect LLC
A custom fountain provides a soothing sound to diners under the Summerhouse.
Inspiration for a mid-sized timeless backyard brick patio fountain remodel in New York with a pergola
Inspiration for a mid-sized timeless backyard brick patio fountain remodel in New York with a pergola

 Harold Leidner Landscape Architects
This spectacular French estate and gardens is located in the prestigious Preston Hollow neighborhood of Dallas, Texas. The dramatic architecture is surrounded by expansive grounds and lushly planted gardens. The property features a grand entrance and decorative gates, a private lake, luxury pool with glass tile finish, tennis routs, bocce court, putting green, walking paths and fire pit.
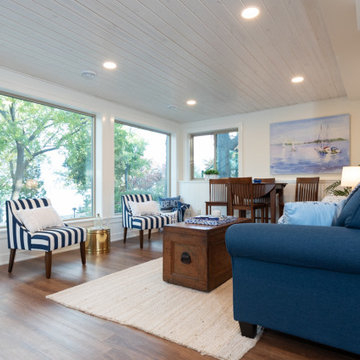
 Becker Home Improvement Inc.
Basement addition including bathroom, kitchen, game room and living area walkout.
Inspiration for a transitional family room remodel in Milwaukee
Inspiration for a transitional family room remodel in Milwaukee


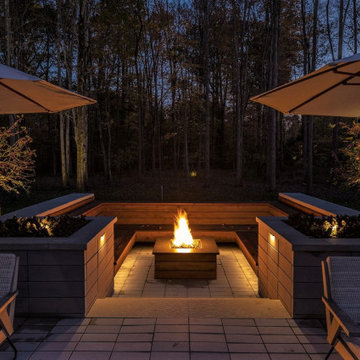

 David Wright Landscape Architect LLC
The screen porch opens onto an intimate patio area for barbecuing
Inspiration for a small timeless backyard brick patio kitchen remodel
Inspiration for a small timeless backyard brick patio kitchen remodel

 Patrick Ahearn Architect
Greg Premru
Large beach style dark wood floor mudroom photo in Boston with white walls and a white front door
Large beach style dark wood floor mudroom photo in Boston with white walls and a white front door

 Austin Ganim Landscape Design, LLC
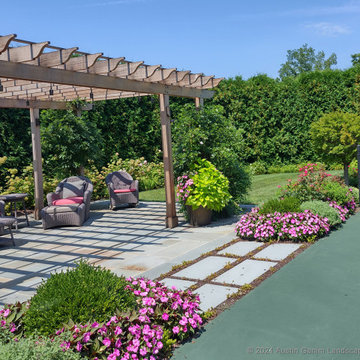
A band of pale pink hydrangea takes advantage of the shade from the pergola, while bright bublegum pink petunias bask in the sun at the edge of the tennis court. Self watering planters add color add a pop of color to the patio.

 Tamara Rosenbloom Design LLC
My clients had outgrown their builder’s basic home and had plenty of room to expand on their 10 acres. Working with a local architect and a talented contractor, we designed an addition to create 3 new bedrooms, a bathroom scaled for all 3 girls, a playroom and a master retreat including 3 fireplaces, sauna, steam shower, office or “creative room”, and large bedroom with folding glass wall to capitalize on their view. The master suite, gym, pool and tennis courts are still under construction, but the girls’ suite and living room space are complete and dust free. Each child’s room was designed around their preference of color scheme and each girl has a unique feature that makes their room truly their own. The oldest daughter has a secret passage hidden behind what looks like built in cabinetry. The youngest daughter wanted to “swing”, so we outfitted her with a hanging bed set in front of a custom mural created by a Spanish artist. The middle daughter is an elite gymnast, so we added monkey bars so she can cruise her room in style. The girls’ bathroom suite has 3 identical “stations” with abundant storage. Cabinetry in black walnut and peacock blue and white quartz counters with white marble backsplash are durable and beautiful. Two shower stalls, designed with a colorful and intricate tile design, prevent bathroom wait times and a custom wall mural brings a little of the outdoors in.
Photos by Mike Martin www.martinvisualtours.com
145