
Search results for "Tennis" in Home Design Ideas


 Tunnell and Tunnell Landscape Architecture
The design for this property involved creating a series of spaces to complement the principle spaces of the house and allow for the many activities of a very active family. A kitchen garden off the family entrance provides an intimate space for reflection, a sports lawn off the rear of the house allows for elegant entertainment as well as lawn tennis, and a graceful stair through a grove of hydrangea provides access to another large lawn and play area. Plant material is selected to complement the classic design of the house.
 Fluid Design
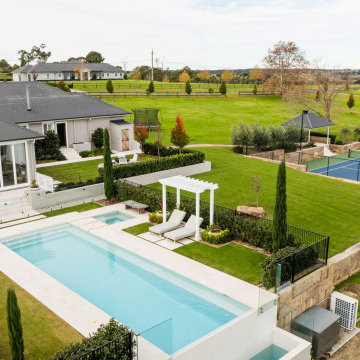
A Tuscan inspired outdoor and pool design with an Australian modern elegant touch. Stunning location south west of Sydney, this acreage design capitalizes on that view and includes all the must have items in a luxury acreage property. Including tennis / basketball court with watching pavilion, casual yet elegant fire pit area, undercover entertaining area with built in fireplace and a stunning infinity edge pool surrounded by manicured lawns.
Find the right local pro for your project

 ILT Vignocchi
Homeowners and guests can enjoy a meal and gaze out at this 3 acre vista
Design ideas for a huge traditional partial sun backyard stone landscaping in Chicago.
Design ideas for a huge traditional partial sun backyard stone landscaping in Chicago.

 Matthew Giampietro Garden Design
South Florida landscape with waterfall at the front entrance of the house. The 15' high rock waterfall pond and rock work cover the entrance walls of the tunnel and the tennis court above.




 Desa Design Studio
Game Room - Formal Dining Room turned into Kids Table Tennis Room, Five Flush Mount Lighting Installation, Custom Concrete Ping Pong Table, Overlapping Cow Hide Rugs, Textured Wallcovering. This room is adjacent to Adult Game Room with Table for Cards and Area to Watch Sports Games.
Photo Credit: Lauren Harrmann

 SportProsUSA, Inc.
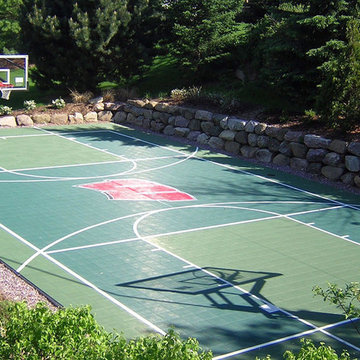
Fully functioning garage turned into basketball sport court with custom colors and accessories.
Garage - large contemporary attached two-car garage idea in New York
Garage - large contemporary attached two-car garage idea in New York

 ZEN Associates, Inc.
ZEN Associates is the landscape architect and landscape contractor for this modern and wonderfully detailed residential retreat, incorporating a lap pool, several spas, outdoor grill stations, tennis court, zip lines, music and more. A perfect space for living and entertaining all year round- all day and night!

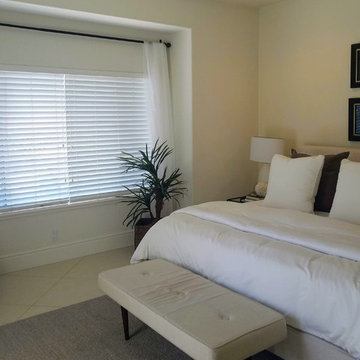
 Charlie Gilbert | REALTOR | South OC Coastal
17 Centre Ct, Tennis Villas, pic: Charlie Gilbert | REALTOR
Inspiration for a coastal bedroom remodel in Orange County
Inspiration for a coastal bedroom remodel in Orange County

 Studio Bergtraun AIA
Treve Johnson
Inspiration for a mid-sized contemporary staircase remodel in San Francisco
Inspiration for a mid-sized contemporary staircase remodel in San Francisco

 Built By Newkirk
Inspiration for a large mediterranean backyard tile patio kitchen remodel in Los Angeles with a pergola

 Jay Becker - Pacific Sotheby's Int'l Realty
Hot tub - huge contemporary backyard custom-shaped hot tub idea in San Diego

 Renovisions
The owners of this 1980’s built-home wanted to create a completely new look for their outdated master bath and turned to Renovisions for design and build services. Having perused Renovisions website, they were confident they made the right choice to help them transform their ordinary space into something truly extraordinary. The design team created several configurations for the homeowners review until they nailed down one particular design that would create that wow factor.
The main challenges were creating an open, spacious feel and maximizing natural light and ventilation with plenty of storage and customizations. The addition of a second window allows ample light into the space throughout the day along with the recessed and sconce lights which were perfectly placed. Storage, which was a key element of this design, includes two separate vanity cabinets (his and hers) with plenty of space for needed toiletries, a matching framed medicine cabinet for her and a custom built cubby for him. Built on site was a linen closet with both roll out and stationary shelves for towels and shower supplies. The spacious walk-in, all tiled shower boasts ‘no door’ access with lineal drain, traditional fixed and hand-held shower heads and a rounded shower seat. Polished black granite was used inside the cubby and topping both the threshold and seat creating a nice contrast to and tying in with the floor. The decorative grab bar ensures safety for these homeowners while showering. The heated floors added throughout the bath take the edge off when stepping out of the warm shower and are conveniently operated by a 24 hour programmable thermostat. Classic white subway tile and chair rail trims adorne all walls and tie in nicely to each vanity station. Carrera look quartz was the perfect choice for countertops creating a clean fresh look. Stunning marble basket-weave mosaic floor tile set the stage in this exquisite bath as the beautiful white painted cabinetry softened the overall feel of the space.
These homeowners are not saving spa retreats for once-a-year vacations anymore, they now enjoy a relaxing spa-like shower experience every day in their own home!
 Tunnell and Tunnell Landscape Architecture
The design for this property involved creating a series of spaces to complement the principle spaces of the house and allow for the many activities of a very active family. A kitchen garden off the family entrance provides an intimate space for reflection, a sports lawn off the rear of the house allows for elegant entertainment as well as lawn tennis, and a graceful stair through a grove of hydrangea provides access to another large lawn and play area. Plant material is selected to complement the classic design of the house.

149