
Search results for "Tennis" in Home Design Ideas

 Joie Gowan | Windermere Real Estate Co.
Example of a large minimalist side yard brick patio design in Seattle with a fire pit and no cover

 Laura Canfield, Landscape Architect
Jonathan House
This is an example of a modern landscaping in Portland.
This is an example of a modern landscaping in Portland.


Find the right local pro for your project
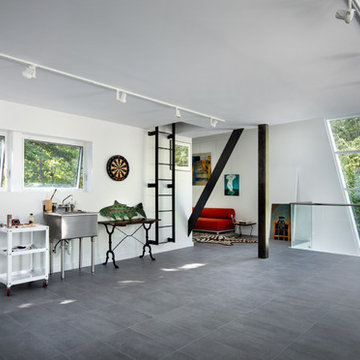
 Taylor Viazzo Architects
Steve Freihon
Inspiration for a mid-sized eclectic home design remodel in New York
Inspiration for a mid-sized eclectic home design remodel in New York

 11 Ravens
Drawing influence from the Stealth Bomber aircraft, 11 Ravens brings a model that is precision engineered and uncompromising in style. The bold aesthetic makes this masterpiece something brave and shadowy. The Stealth’s striking stance exudes confidence and its visually stunning poise makes it one-of-a-kind.
 11 Ravens
The Trigon's splayed legs invoke classic mid century design and emulate Eames, Bertoia, Cherner, Saarinen
and the rest of the modernist movement. This design manages to convey the verve, imagination and the
ability to “think outside the box” of the iconic period.
 Total Paving and Brick Services
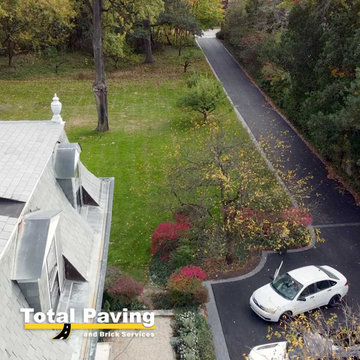
Residential asphalt paving. Driveway and brick accent. Lake Forest, Illinois.
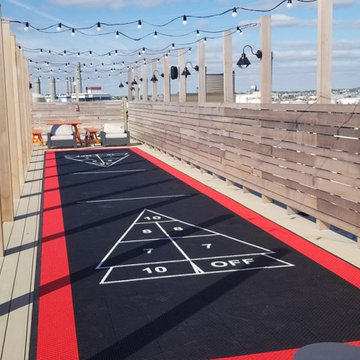

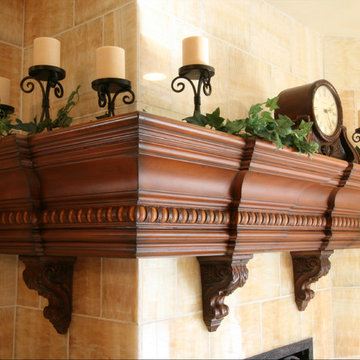



 Eklektik Interiors
Inspiration for a mediterranean dark wood floor living room remodel in Houston with beige walls

 Liftec Media
Bathroom - cottage multicolored floor bathroom idea in San Francisco with open cabinets, white cabinets, white walls, an undermount sink and white countertops

 Dickens Mitchener
Custom European style home built on a double lot (nearly 2 acres) with incredible detail throughout. Suspended curved staircase overlooks the 2 story living room featuring full wall of windows. Stunning quality for entertaining and sports including an indoor professional basketball court, wine cellar, home theatre, tennis court and pool spa area.

 Tamara Rosenbloom Design LLC
My clients had outgrown their builder’s basic home and had plenty of room to expand on their 10 acres. Working with a local architect and a talented contractor, we designed an addition to create 3 new bedrooms, a bathroom scaled for all 3 girls, a playroom and a master retreat including 3 fireplaces, sauna, steam shower, office or “creative room”, and large bedroom with folding glass wall to capitalize on their view. The master suite, gym, pool and tennis courts are still under construction, but the girls’ suite and living room space are complete and dust free. Each child’s room was designed around their preference of color scheme and each girl has a unique feature that makes their room truly their own. The oldest daughter has a secret passage hidden behind what looks like built in cabinetry. The youngest daughter wanted to “swing”, so we outfitted her with a hanging bed set in front of a custom mural created by a Spanish artist. The middle daughter is an elite gymnast, so we added monkey bars so she can cruise her room in style. The girls’ bathroom suite has 3 identical “stations” with abundant storage. Cabinetry in black walnut and peacock blue and white quartz counters with white marble backsplash are durable and beautiful. Two shower stalls, designed with a colorful and intricate tile design, prevent bathroom wait times and a custom wall mural brings a little of the outdoors in.
Photos by Mike Martin www.martinvisualtours.com

 11 Ravens
The Trigon's splayed legs invoke classic mid century design and emulate Eames, Bertoia, Cherner, Saarinen
and the rest of the modernist movement. This design manages to convey the verve, imagination and the
ability to “think outside the box” of the iconic period.
 11 Ravens
Fluid lines and visual contours create a remarkably uncomplicated spirit and aerodynamism in the Avettore, a magnum opus of effortless elegance that is the ultimate expression of “less is more.” This design allows for a vividly grounded piece to be forged into a substantial tour de force.
197