
Search results for "Tennis" in Home Design Ideas


 Carleen Gosney
Caleb Melvin
Example of a huge mountain style brown two-story wood exterior home design in Seattle with a clipped gable roof
Example of a huge mountain style brown two-story wood exterior home design in Seattle with a clipped gable roof

Find the right local pro for your project


 Neumann Mendro Andrulaitis Architects LLP
Ciro Coelho Photography
Inspiration for a coastal exterior home remodel in Santa Barbara
Inspiration for a coastal exterior home remodel in Santa Barbara

 Ward Jewell Architect AIA
Ward Jewell, AIA was asked to design a comfortable one-story stone and wood pool house that was "barn-like" in keeping with the owner’s gentleman farmer concept. Thus, Mr. Jewell was inspired to create an elegant New England Stone Farm House designed to provide an exceptional environment for them to live, entertain, cook and swim in the large reflection lap pool.
Mr. Jewell envisioned a dramatic vaulted great room with hand selected 200 year old reclaimed wood beams and 10 foot tall pocketing French doors that would connect the house to a pool, deck areas, loggia and lush garden spaces, thus bringing the outdoors in. A large cupola “lantern clerestory” in the main vaulted ceiling casts a natural warm light over the graceful room below. The rustic walk-in stone fireplace provides a central focal point for the inviting living room lounge. Important to the functionality of the pool house are a chef’s working farm kitchen with open cabinetry, free-standing stove and a soapstone topped central island with bar height seating. Grey washed barn doors glide open to reveal a vaulted and beamed quilting room with full bath and a vaulted and beamed library/guest room with full bath that bookend the main space.
The private garden expanded and evolved over time. After purchasing two adjacent lots, the owners decided to redesign the garden and unify it by eliminating the tennis court, relocating the pool and building an inspired "barn". The concept behind the garden’s new design came from Thomas Jefferson’s home at Monticello with its wandering paths, orchards, and experimental vegetable garden. As a result this small organic farm, was born. Today the farm produces more than fifty varieties of vegetables, herbs, and edible flowers; many of which are rare and hard to find locally. The farm also grows a wide variety of fruits including plums, pluots, nectarines, apricots, apples, figs, peaches, guavas, avocados (Haas, Fuerte and Reed), olives, pomegranates, persimmons, strawberries, blueberries, blackberries, and ten different types of citrus. The remaining areas consist of drought-tolerant sweeps of rosemary, lavender, rockrose, and sage all of which attract butterflies and dueling hummingbirds.
Photo Credit: Laura Hull Photography. Interior Design: Jeffrey Hitchcock. Landscape Design: Laurie Lewis Design. General Contractor: Martin Perry Premier General Contractors

 New Vision Landscaping by Gabriel
Inspiration for a mid-sized full sun backyard stone outdoor basketball/tennis/multi-game court in Las Vegas.

 O'Neil Architects
A private home recreation building built into a hillside and overlooking the new tennis court. The building features a central timber framed outdoor gathering space with a stone fireplace and kitchenette, a locker room and bath space tucked behind the fireplace, and two adjoining wings with a “sports bar” on one side with large screen televisions, game area and bar, and a large exercise room on the other side.
Thomas J. O'Neil

 Visbeen Architects
Huge elegant white floor indoor basketball/tennis/multi-game court photo in Grand Rapids with white walls

 User
Pembrooke Fine Landscapes designed and built this outdoor sports bar in East Hampton, NY. The custom designed space include a full kitchen, fireplace, USTA standard tennis court and heated unite pool and spa. The kitchen features several high-end elements including a kegerator, wine refrigerator, ice maker, grill, dishwasher and full stove. The pavilon is fully integrated with a Lutron entertainment system for all of the TVs. The audio and video can stream movies, music and TV. The space also features an changing area, bathroom and outdoor shower.

 SportProsUSA, Inc.
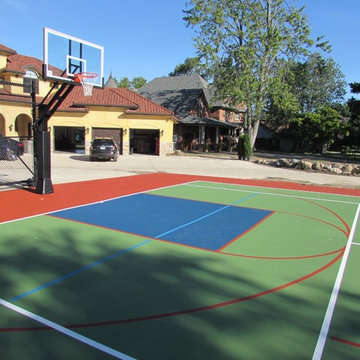
Garage turned into an expansive addition with a multi-sport court for basketball, tennis, volleyball and more. Custom colors and accessories added.
Inspiration for a large contemporary attached home gym remodel in New York
Inspiration for a large contemporary attached home gym remodel in New York


 Carleen Gosney
Caleb Melvin
Photo of a huge rustic full sun backyard stone water fountain landscape in Seattle.
Photo of a huge rustic full sun backyard stone water fountain landscape in Seattle.
 Sport Court of Massachusetts
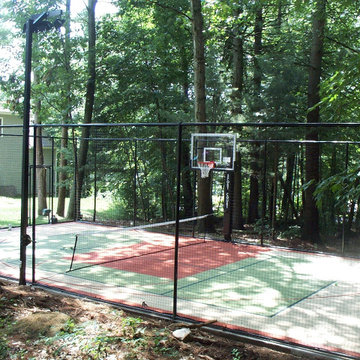
Backyard Half Court Basketball with a tennis net and containment netting
Example of a small transitional home design design in Boston
Example of a small transitional home design design in Boston

 Premier Property Management
This is a finished photo of a waterfall and two full size pond water features.
This is an example of a huge traditional full sun backyard stone and stone fence outdoor basketball/tennis/multi-game court in Denver for summer.
This is an example of a huge traditional full sun backyard stone and stone fence outdoor basketball/tennis/multi-game court in Denver for summer.

 Perfection Fence Corp.
Wood Framed Tennis Court Enclosure with cables and netting. Framework stained dark green
Inspiration for a traditional landscaping in Boston.
Inspiration for a traditional landscaping in Boston.

 Courts And Greens
Design ideas for a large traditional backyard outdoor basketball/tennis/multi-game court.


 Kimberley Bryan
Design ideas for a farmhouse full sun brick vegetable garden landscape in Seattle.
Design ideas for a farmhouse full sun brick vegetable garden landscape in Seattle.

 T.R. Builder, Inc.
Photo Credit: ARC Imaging
Large traditional white two-story brick house exterior idea with a hip roof and a shingle roof
Large traditional white two-story brick house exterior idea with a hip roof and a shingle roof
86