
Search results for "Tension" in Home Design Ideas

 AllenBuilt, Inc.
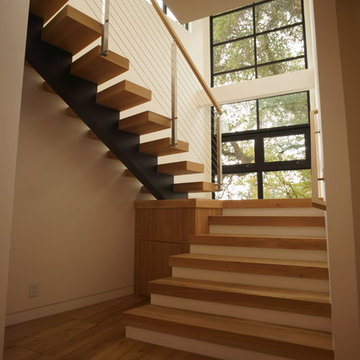


Example of a large urban light wood floor and beige floor kitchen/dining room combo design in DC Metro with white walls
Find the right local pro for your project

 Weaver Construction
Weaver Images

Inspiration for a large timeless marble floor kitchen remodel in Philadelphia with an undermount sink, shaker cabinets, white cabinets, marble countertops, beige backsplash, stainless steel appliances, beige walls and an island
Inspiration for a large timeless marble floor kitchen remodel in Philadelphia with an undermount sink, shaker cabinets, white cabinets, marble countertops, beige backsplash, stainless steel appliances, beige walls and an island
 Perrino: Design, Build, Furnish
David Alan Photography
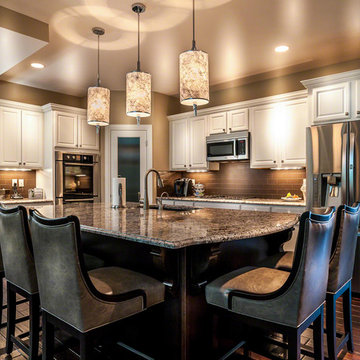
Open concept kitchen - mid-sized transitional l-shaped dark wood floor open concept kitchen idea in Cleveland with an undermount sink, beaded inset cabinets, white cabinets, granite countertops, beige backsplash, subway tile backsplash, stainless steel appliances, beige walls and an island
Open concept kitchen - mid-sized transitional l-shaped dark wood floor open concept kitchen idea in Cleveland with an undermount sink, beaded inset cabinets, white cabinets, granite countertops, beige backsplash, subway tile backsplash, stainless steel appliances, beige walls and an island

 Domus Constructors, LLC.

Photography by Michael Biondo Photography ; This stunning green, contemporary home designed to nestle into its steep Westport lot by Ann Sellars and Howard Lathrop of Sellars Lathrop Architects, is beautifully crafted by Domus Constructors. Tight insulation, photovoltaic and thermal solar panels, deep overhangs and Lowen triple pane windows earned builder, Chris Shea, an outstanding 25 HERS rating.
The interior boasts a magnificent free form radius staircase by New England Stair Company, which won a Special Focus Award, and the spectacular two-story library with steel catwalk (pictured) features a secret door to a spiral stair and cigar room. Other notable features include a glass walled wine room, a glass enclosed pentagon shaped sunroom and a Wetstyle tub in the spa bath.
 Papro Wine Cellars & Consulting
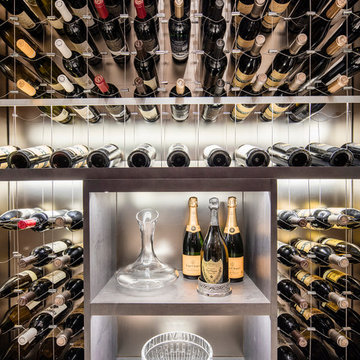

This stunning custom reach-in wine cellar designed and installed by Papro Consulting features Cable Wine System wine racking and maple cabinetry with glass doors.
 Weber Home Improvement LLC
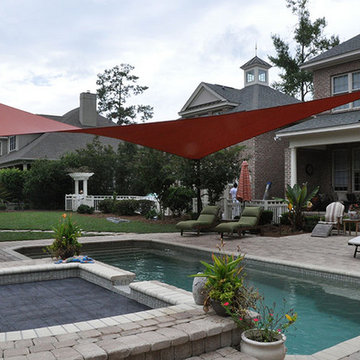

Guide/tension line to string long-distance lighting on outdoor patio space.

 Wright Jenkins Home Design
This second-story addition to an already 'picture perfect' Naples home presented many challenges. The main tension between adding the many 'must haves' the client wanted on their second floor, but at the same time not overwhelming the first floor. Working with David Benner of Safety Harbor Builders was key in the design and construction process – keeping the critical aesthetic elements in check. The owners were very 'detail oriented' and actively involved throughout the process. The result was adding 924 sq ft to the 1,600 sq ft home, with the addition of a large Bonus/Game Room, Guest Suite, 1-1/2 Baths and Laundry. But most importantly — the second floor is in complete harmony with the first, it looks as it was always meant to be that way.
©Energy Smart Home Plans, Safety Harbor Builders, Glenn Hettinger Photography
 Mockingbird Home
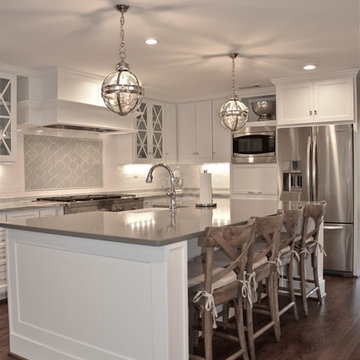
This 1980's traditional home was remodeled in 2014, expanding both the kitchen and master bath to provide generous space for a busy family.
Inspiration for a large timeless u-shaped medium tone wood floor eat-in kitchen remodel in Dallas with an island, recessed-panel cabinets, white cabinets, quartz countertops, white backsplash, ceramic backsplash, stainless steel appliances and a farmhouse sink
Inspiration for a large timeless u-shaped medium tone wood floor eat-in kitchen remodel in Dallas with an island, recessed-panel cabinets, white cabinets, quartz countertops, white backsplash, ceramic backsplash, stainless steel appliances and a farmhouse sink
 Otis Webb Architecture + Interiors
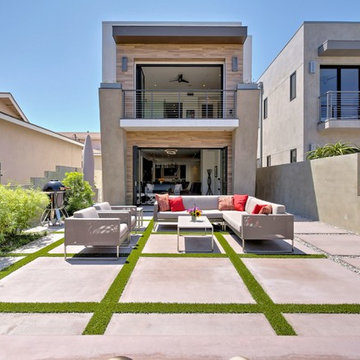
Example of a trendy two-story concrete patio design in Orange County with no cover

 Lunada Consulting & Design, Inc.

Wall mounted ironing board cabinet, great for space saving in small spaces.
Mid-sized trendy l-shaped light wood floor dedicated laundry room photo in Los Angeles with an undermount sink, flat-panel cabinets, white cabinets, quartzite countertops, gray walls and a stacked washer/dryer
Mid-sized trendy l-shaped light wood floor dedicated laundry room photo in Los Angeles with an undermount sink, flat-panel cabinets, white cabinets, quartzite countertops, gray walls and a stacked washer/dryer

25