
Search results for "Tension" in Home Design Ideas


 stephane chamard
lisa pétrole
Example of an eclectic open concept white floor living room design in Toronto with white walls and no tv
Example of an eclectic open concept white floor living room design in Toronto with white walls and no tv
 Legacy Building Solutions
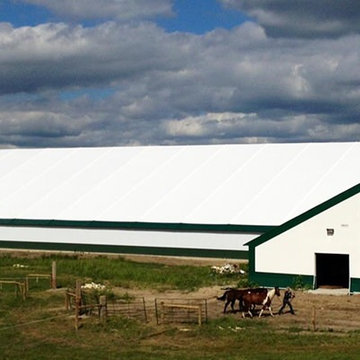
A fabric riding arena with attached stall barn to host a variety of rodeo and equestrian events.
Home design - industrial home design idea in Minneapolis
Home design - industrial home design idea in Minneapolis
Find the right local pro for your project
 Noah Construction & Design
Noah Construction & design
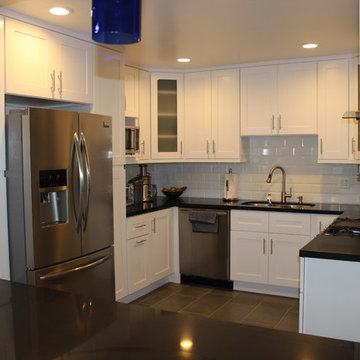
Eat-in kitchen - mid-sized eclectic u-shaped porcelain tile eat-in kitchen idea in Los Angeles with an undermount sink, shaker cabinets, white cabinets, quartz countertops, white backsplash, subway tile backsplash, stainless steel appliances and gray walls
Eat-in kitchen - mid-sized eclectic u-shaped porcelain tile eat-in kitchen idea in Los Angeles with an undermount sink, shaker cabinets, white cabinets, quartz countertops, white backsplash, subway tile backsplash, stainless steel appliances and gray walls


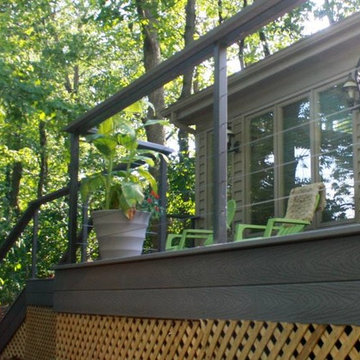
 Diversified Contractors / DC Patio
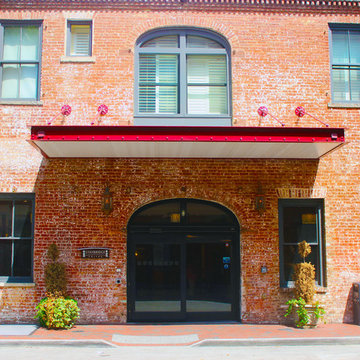
Design ideas for a mid-sized traditional partial sun front yard stone formal garden in DC Metro for spring.

 Durabuilt Windows & Doors Inc.
The home has a stunning open floor plan as can be seen from the top of the stairs. The Vivacé windows create clear sight lines into outdoor spaces and make the home feel open and modern.
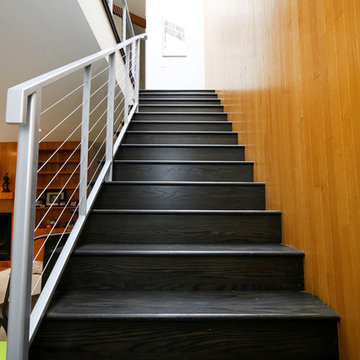
 Thompson Remodeling
New metal handrail with tension cables and dark hardwood stairs installed to reflect modern style of the rest of the home.
Inspiration for a mid-sized modern wooden straight staircase remodel in Grand Rapids with wooden risers
Inspiration for a mid-sized modern wooden straight staircase remodel in Grand Rapids with wooden risers
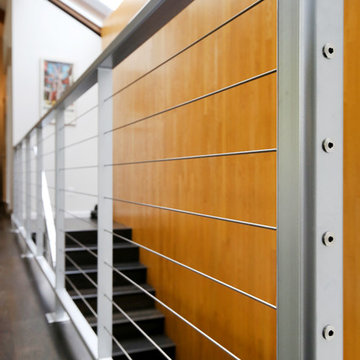 Thompson Remodeling
New metal handrail with tension cables and dark hardwood stairs installed to reflect modern style of the rest of the home.
Example of a mid-sized minimalist wooden straight staircase design in Grand Rapids with wooden risers
Example of a mid-sized minimalist wooden straight staircase design in Grand Rapids with wooden risers


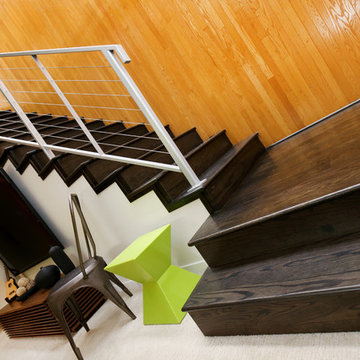 Thompson Remodeling
New metal handrail with tension cables and dark hardwood stairs installed to reflect modern style of the rest of the home.
Inspiration for a mid-sized modern wooden straight staircase remodel in Grand Rapids with wooden risers
Inspiration for a mid-sized modern wooden straight staircase remodel in Grand Rapids with wooden risers

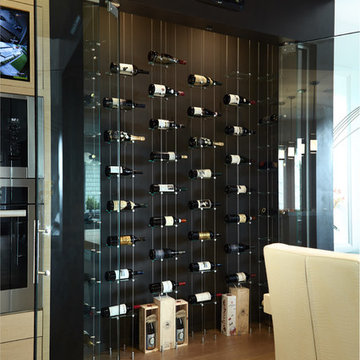
 Custom Wine Cellars San Francisco
One bottle is held by 4 tensions sets and 2 horizontal cables. As you can see in the picture, the cables cradle the bottles on the neck and base. The tension sets were firmly anchored on both ends (soffit and floor), and you get to play around the arrangement during installation since the tension sets are installed invididually.
Learn more about this project here: https://www.customwinecellarssanfrancisco.com/wine-cellar-innovations-marina-district/
Custom Wine Cellars San Francisco
610 Leavenworth St.,
San Francisco, CA 94109
+1 (415) 508 - 8419
https://www.customwinecellarssanfrancisco.com/

 Tanya Collins Design Inc.
Gordon King Photography
Inspiration for a small timeless subway tile alcove bathtub remodel in Ottawa with a one-piece toilet, white walls, a console sink, marble countertops and white cabinets
Inspiration for a small timeless subway tile alcove bathtub remodel in Ottawa with a one-piece toilet, white walls, a console sink, marble countertops and white cabinets
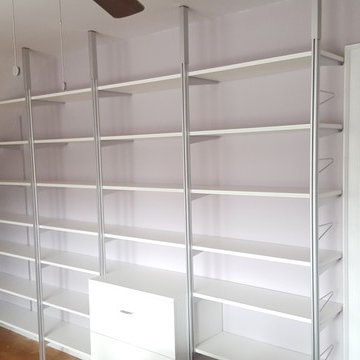
 SHELF SHOP GUY INC.
Tension pole/wall standard combo with white melamine shelving and file cabinet
Example of a minimalist home design design in New York
Example of a minimalist home design design in New York
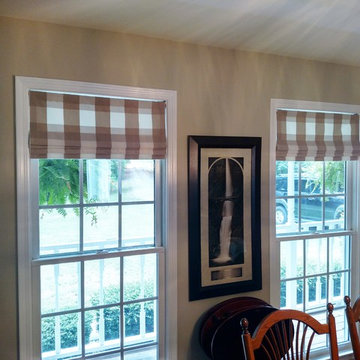
 LISA JONES INTERIORS
These mock Roman shade valances were made with a rod pocket and mounted with spring tension rods inside the window casing.
Inspiration for a timeless dining room remodel in Atlanta
Inspiration for a timeless dining room remodel in Atlanta
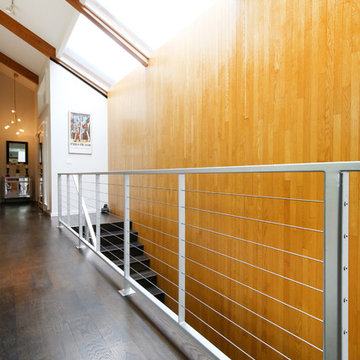 Thompson Remodeling
New metal handrail with tension cables and dark hardwood stairs installed to reflect modern style of the rest of the home.
Inspiration for a mid-sized modern wooden straight staircase remodel in Grand Rapids with wooden risers
Inspiration for a mid-sized modern wooden straight staircase remodel in Grand Rapids with wooden risers
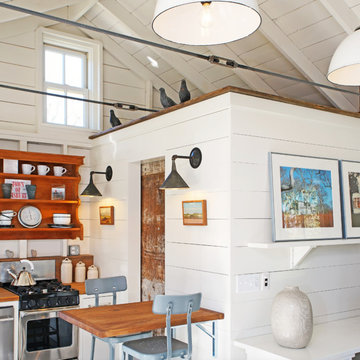

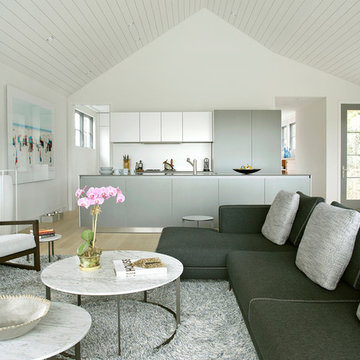
 Axis Mundi | Chicago
Axis Mundi typically decided not to play by the rules. Instead of de rigeur nautical artifacts, floppy sofas and wicker furniture, the firm responded to Makoid’s all-white interior envelope by injecting rooms with comfortable modern elegance that’s more contemporary Cap Ferrat than Eastern Long Island. Clean furniture silhouettes—from Cassina, Poltrona Frau and B&B Italia—a Massimo Vitali beach scene, a Moooi chandelier and industrial finishes (such as the steel of the fireplace surround and the anodized aluminum of a sleek Bulthaup kitchen) spark a creative tension between indoors and out. The gray palette provides a quiet backdrop for the nature outside, except for the master suite, where custom oak panels and blue shades create a reassuring warmth conducive to sleep.
Size: 1,920 sf
Project Team: John Beckmann, Nick Messerlian and Richard Rosenbloom
Architect: Blaze Makoid Architecture
Contractor: Greg D'Angelo Construction Inc.
Photographer: Mark Roskams
© Axis Mundi Design LLC.
21