
Search results for "Tension" in Home Design Ideas

 Tracey Stephens Design, LLC

The in-law suite kitchen could only be in a small corner of the basement. The kitchen design started with the question: how small can this kitchen be? The compact layout was designed to provide generous counter space, comfortable walking clearances, and abundant storage. The bold colors and fun patterns anchored by the warmth of the dark wood flooring create a happy and invigorating space.
SQUARE FEET: 140
 Aurora Builders

Inspiration for a large transitional carpeted and beige floor bedroom remodel in Jacksonville with green walls and no fireplace
Find the right local pro for your project
 Gregory Wood Products

custom built closet shelving
Example of a gender-neutral carpeted walk-in closet design with open cabinets and dark wood cabinets
Example of a gender-neutral carpeted walk-in closet design with open cabinets and dark wood cabinets


 Domus Constructors, LLC.
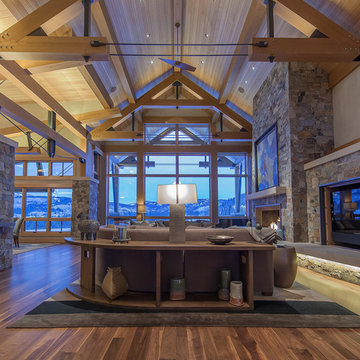
“Compelling.” That’s how one of our judges characterized this stair, which manages to embody both reassuring solidity and airy weightlessness. Architect Mahdad Saniee specified beefy maple treads—each laminated from two boards, to resist twisting and cupping—and supported them at the wall with hidden steel hangers. “We wanted to make them look like they are floating,” he says, “so they sit away from the wall by about half an inch.” The stainless steel rods that seem to pierce the treads’ opposite ends are, in fact, joined by threaded couplings hidden within the thickness of the wood. The result is an assembly whose stiffness underfoot defies expectation, Saniee says. “It feels very solid, much more solid than average stairs.” With the rods working in tension from above and compression below, “it’s very hard for those pieces of wood to move.”
The interplay of wood and steel makes abstract reference to a Steinway concert grand, Saniee notes. “It’s taking elements of a piano and playing with them.” A gently curved soffit in the ceiling reinforces the visual rhyme. The jury admired the effect but was equally impressed with the technical acumen required to achieve it. “The rhythm established by the vertical rods sets up a rigorous discipline that works with the intricacies of stair dimensions,” observed one judge. “That’s really hard to do.”
 Seldin Design Studios
Living Room
Sara Essex Bradley

Example of a mid-sized eclectic medium tone wood floor living room design in San Francisco with beige walls, no tv, a standard fireplace and a tile fireplace
Example of a mid-sized eclectic medium tone wood floor living room design in San Francisco with beige walls, no tv, a standard fireplace and a tile fireplace
 Brian Kashas
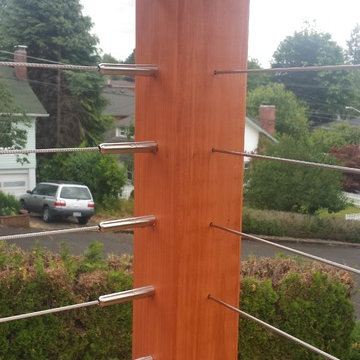
Cable rail installed with cedar posts and top rail. Each hole was drilled precisely with a drill press from each side to avoid splintering the wood. At this corner on the left side we used a lag screw tensioner while the cable on the right went through the post.
 User
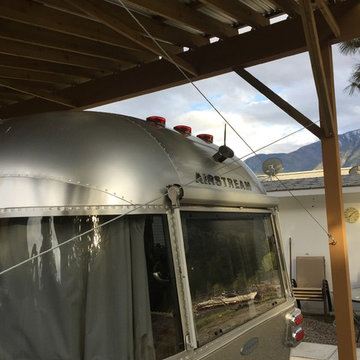
UserDue to the large size to accommodate the Airstream, sway of the structure was a big concern. Added these cable tensioning wires to really stabilize it. The cables are the best way to do the job, and not stand out!
 Cascade Cabinetry LLC
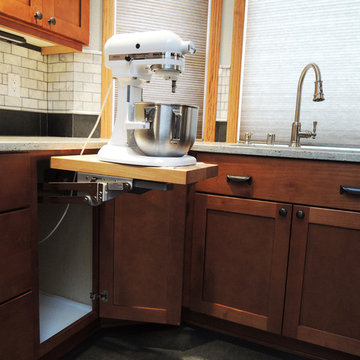
Easy-to-use mixer lift with customizing spring tension to fit the weight of the appliance (up to 60 lbs.). Gently pull on the shelf to raise your mixer to counter level; when finished, lower it smoothly back into cabinet for convenient storage!
 Viewrail

This urban home in New York achieves an open feel with several flights of floating stairs accompanied by cable railing. The surface mount posts were manufactured from Aluminum and finished with our popular black powder coat. The system is topped off with our 6000 mission-style handrail. The floating stairs are accented by 3 1/2″ treads made from White Oak. Altogether, the system further’s the home’s contemporary design.
 Gregory Wood Products
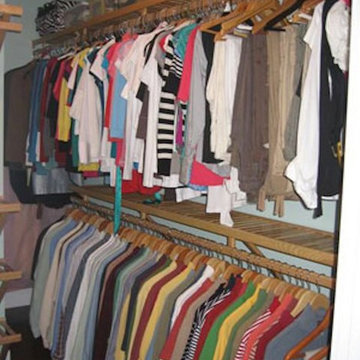
custom built closet shelving
Example of a gender-neutral carpeted walk-in closet design with open cabinets and light wood cabinets
Example of a gender-neutral carpeted walk-in closet design with open cabinets and light wood cabinets
 FBC Remodel

Example of a mid-sized transitional cork floor and blue floor multiuse home gym design in Minneapolis with gray walls
 PatriARCH Architecture
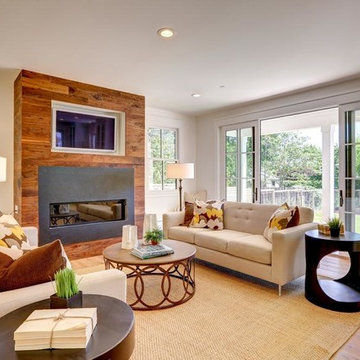
A truly Modern Farmhouse - flows seamlessly from a bright, fresh indoors to outdoor covered porches, patios and garden setting. A blending of natural interior finishes that includes natural wood flooring, interior walnut wood siding, walnut stair handrails, Italian calacatta marble, juxtaposed with modern elements of glass, tension- cable rails, concrete pavers, and metal roofing.
 Gregory Wood Products
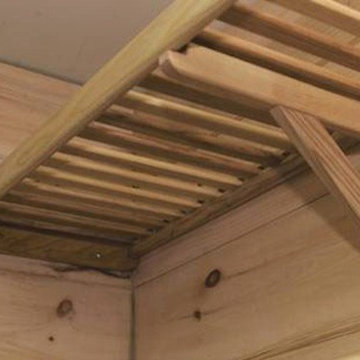
custom built closet shelving
Inspiration for a gender-neutral carpeted walk-in closet remodel with open cabinets and light wood cabinets
Inspiration for a gender-neutral carpeted walk-in closet remodel with open cabinets and light wood cabinets
 Porth Architects, Ltd.
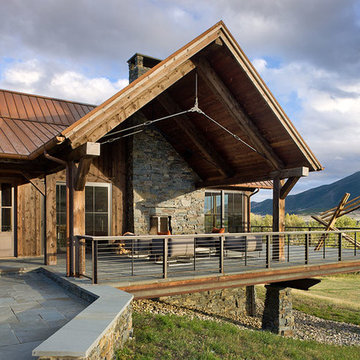
The steel deck structure is supported by two large beams.
Roger Wade photo.
Large transitional stone front porch photo with a roof extension
Large transitional stone front porch photo with a roof extension
 DL Solutions inc.
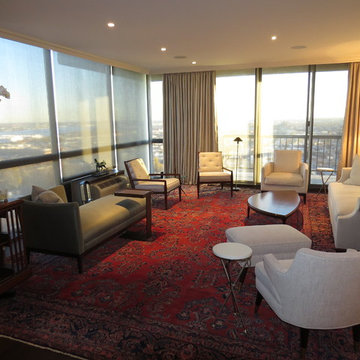
This Washington Square Residence incorporated motorized window treatments, Lighting Control, and an Audio Video system. The Office treatments included motorized tensioned shades with blackout fabric in side channels. Set behind wood blinds and an existing millwork that was reconfigured to fit the treatments, the shades closed from the bottom up to give the client the control they had been accustomed to with previous treatments.
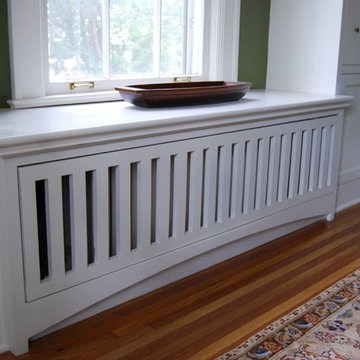
 Metropolis Design Group
A wonderful perch overlooks homeowner's peony garden. Gentle arching furniture base matches existing archways throughout the main level. Tension fit slatted panel pops out for easy cleaning.

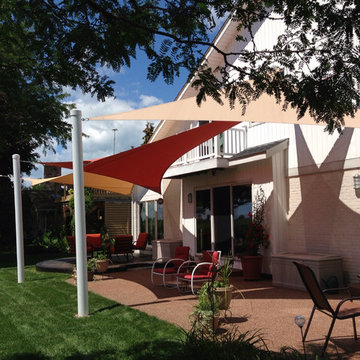
 California SailShades Inc
Homeowner installed. Design and Custom Shadesails by California Sailshades
Photos: Sam Holdsworth
Home design - mid-sized eclectic home design idea in San Francisco
Home design - mid-sized eclectic home design idea in San Francisco
37