
Search results for "Tension" in Home Design Ideas
 Ward+Blake Architects
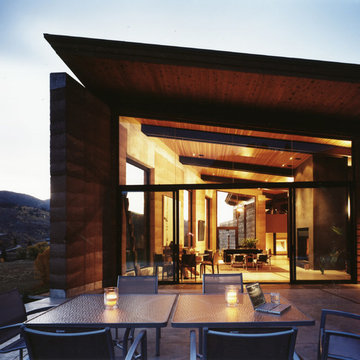
Naturally simple, the TK Pad is settled organically into a reddish-brown butte 10 miles south of Jackson. From its unadorned and earthy materials—most notably the post-tensioned rammed earth walls, patented by the architect and used here for the first time—to its butte-side orientation, the residence is in harmony with its environment for a successful design that won the architects an Award of Excellence in the “Built” category from the Wyoming chapter of the American Institute of Architects.
 LBC Lighting
Tolomeo Collection
By Artemide
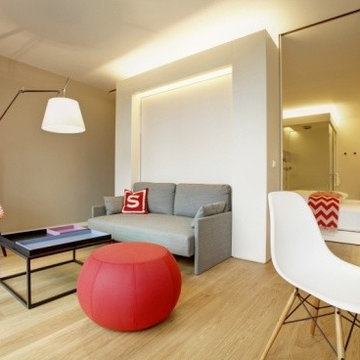
Tolomeo mega floor standing luminaire for adjustable direct and indirect diffused LED, fluorescent, halogen or incandescent lighting•fully adjustable articulated arm body structure in extruded aluminum in high polished anodized aluminum or matte black finish • joints and tension control knobs in polished die-cast aluminum•
tension cables in stainless steel•
support stem in extruded aluminum in brilliant polished aluminum or matte black finish•weighted steel base with stamped aluminum or matte black cover•
diffuser available in parchment paper or pale grey satin and polycarbonate fiber blend with aluminum frame or in black fabric on a white polypropylene frame
• dimmer on cord
 Martin Bros. Contracting, Inc.
Entrance

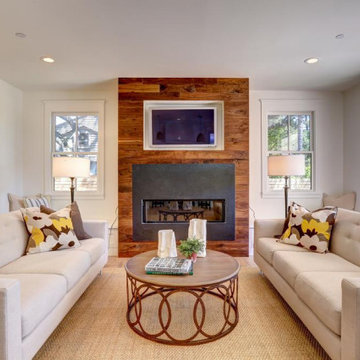
The home boasts an industrial-inspired interior, featuring soaring ceilings with tension rod trusses, floor-to-ceiling windows flooding the space with natural light, and aged oak floors that exude character. Custom cabinetry blends seamlessly with the design, offering both functionality and style. At the heart of it all is a striking, see-through glass fireplace, a captivating focal point that bridges modern sophistication with rugged industrial elements. Together, these features create a harmonious balance of raw and refined, making this home a design masterpiece.
Martin Bros. Contracting, Inc., General Contractor; Helman Sechrist Architecture, Architect; JJ Osterloo Design, Designer; Photography by Amanda McMahon
Find the right local pro for your project
 California SailShades Inc

Homeowner installed. Design and Custom Shadesails by California Sailshades
Photos: Sam Holdsworth
Inspiration for a mid-sized eclectic white two-story exterior home remodel in Grand Rapids
Inspiration for a mid-sized eclectic white two-story exterior home remodel in Grand Rapids

 MOONES Home, INC.
modern, ceasarstone, white counter, porcelanosa, gray floor, hardwood, shelves, shelf, modern, staging, glass dining table, black wicker, patio, ipe deck, deck, modern, contemporary, yami, arvelo, mooneshome, shag, shag rug, gray, benjamin moore, edgecomb gray, white dove oc17, tension wire, railing, cascade island, waterfall, james rizzi, contemporary art, eric zener, modern art, large art, concrete, brass, free standing tub, white, gray, grey,
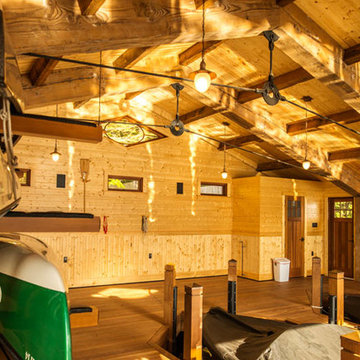
 Michael L. Bird Architect P.C.
Photo by John Griebsch
Example of a mountain style home design design in Burlington
Example of a mountain style home design design in Burlington

 Buildwell
1,200 sq.ft. renovation of mid-century modern home in Table Mesa, Boulder. Space designed by HMH Architects.
Photo by Greg Christman
Example of a mid-sized 1960s u-shaped light wood floor open concept kitchen design in Denver with an undermount sink, flat-panel cabinets, light wood cabinets, white backsplash and paneled appliances
Example of a mid-sized 1960s u-shaped light wood floor open concept kitchen design in Denver with an undermount sink, flat-panel cabinets, light wood cabinets, white backsplash and paneled appliances
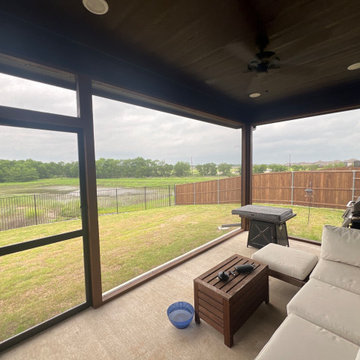
 Archadeck of Northeast Dallas
ScreenEze is the popular and most requested screened room system today. Offering great installation flexibility, it can be installed from inside the space or outside. In 8-foot and 12-foot lengths, this wonderful product from Home Improvement Systems Inc., if ever needed, can easily be made new again as they created a self-tensioning solution that can effortlessly repair or replace the screen if damaged. Years of innovation led to the breakthrough of a this ScreenEze dual-component system, featuring a sturdy base that attaches to the structure and a cap designed to lock and tension the screen material with a simple press. It comes in four designer frame color choices: bronze, white, sand and clay – to complement your home exterior aesthetic.
 PatriARCH Architecture
A truly Modern Farmhouse - flows seamlessly from a bright, fresh indoors to outdoor covered porches, patios and garden setting. A blending of natural interior finishes that includes natural wood flooring, interior walnut wood siding, walnut stair handrails, Italian calacatta marble, juxtaposed with modern elements of glass, tension- cable rails, concrete pavers, and metal roofing.
 Ward+Blake Architects

Naturally simple, the TK Pad is settled organically into a reddish-brown butte 10 miles south of Jackson. From its unadorned and earthy materials—most notably the post-tensioned rammed earth walls, patented by the architect and used here for the first time—to its butte-side orientation, the residence is in harmony with its environment for a successful design that won the architects an Award of Excellence in the “Built” category from the Wyoming chapter of the American Institute of Architects.
 Muzata
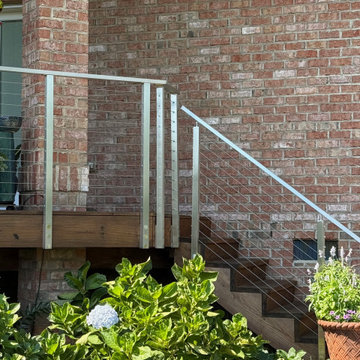
The precise alignment of the stainless steel posts and evenly tensioned cables demonstrates both quality and craftsmanship. Extending from the deck to the staircase, the railing provides consistent safety while maintaining an open, light appearance against the classic brick wall.
 Yipkiyeh Interiors

U-shaped small kitchen with big style.
Example of a mid-century modern u-shaped eat-in kitchen design in Los Angeles with an undermount sink, flat-panel cabinets and brown cabinets
Example of a mid-century modern u-shaped eat-in kitchen design in Los Angeles with an undermount sink, flat-panel cabinets and brown cabinets
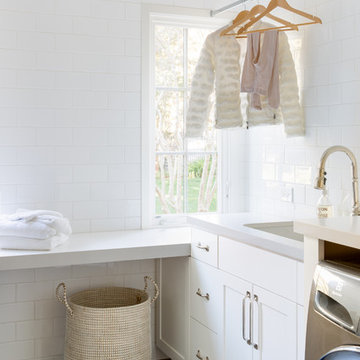
 J Sullivan Construction
Beach style brown floor dedicated laundry room photo in San Francisco with an undermount sink, shaker cabinets, white cabinets, white walls and gray countertops
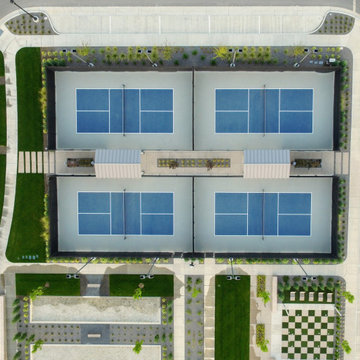
 G Brown Design
A major feature of this site is the highly popular and constantly used post-tension Pickleball Courts.
Inspiration for a contemporary home design remodel in Salt Lake City
Inspiration for a contemporary home design remodel in Salt Lake City
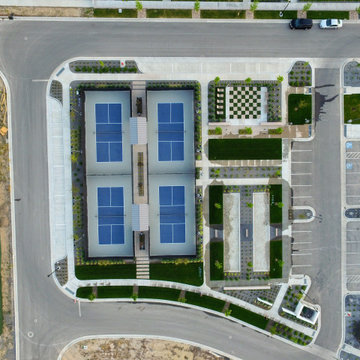 G Brown Design
A major feature of this site is the highly popular and constantly used post-tension Pickleball Courts.
Home design - contemporary home design idea in Salt Lake City
Home design - contemporary home design idea in Salt Lake City
 Martin Bros. Contracting, Inc.
Great Room
The home boasts an industrial-inspired interior, featuring soaring ceilings with tension rod trusses, floor-to-ceiling windows flooding the space with natural light, and aged oak floors that exude character. Custom cabinetry blends seamlessly with the design, offering both functionality and style. At the heart of it all is a striking, see-through glass fireplace, a captivating focal point that bridges modern sophistication with rugged industrial elements. Together, these features create a harmonious balance of raw and refined, making this home a design masterpiece.
Martin Bros. Contracting, Inc., General Contractor; Helman Sechrist Architecture, Architect; JJ Osterloo Design, Designer; Photography by Marie Kinney.
 RENOscapes LLC
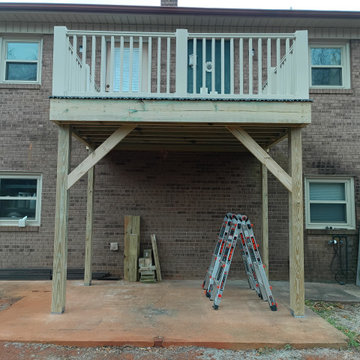
Due to customer provided composite decking boards length plus the amount of material vs the size of the decking boards, we installed the joist parallel to the structure. The deck is built as a free-standing deck but still secured to the structure using tension ties and brick veneer brackets. Photo was taken before joist cross bracing and side sway bracing was added in.
 Ward+Blake Architects
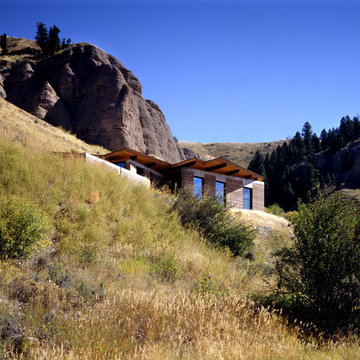
Naturally simple, the TK Pad is settled organically into a reddish-brown butte 10 miles south of Jackson. From its unadorned and earthy materials—most notably the post-tensioned rammed earth walls, patented by the architect and used here for the first time—to its butte-side orientation, the residence is in harmony with its environment for a successful design that won the architects an Award of Excellence in the “Built” category from the Wyoming chapter of the American Institute of Architects.

 zpd+a and roomTEN design
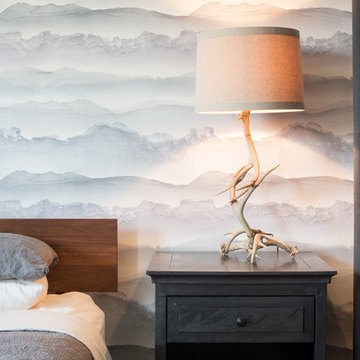
Dynamic tension: the sharp lines of antlers contrast the subdued watercolor mural.
photography by Tyler Mallory || www.tylermallory.com
Bedroom - mid-sized modern master light wood floor bedroom idea in Chicago with gray walls and no fireplace
Bedroom - mid-sized modern master light wood floor bedroom idea in Chicago with gray walls and no fireplace
40